
14924 Rosemary Street, Thornton, CO 80602
Local realty services provided by:ERA Shields Real Estate
14924 Rosemary Street,Thornton, CO 80602
$775,000
- 4 Beds
- 3 Baths
- - sq. ft.
- Single family
- Sold
Listed by: lorri delaney
Office: coldwell banker realty 56
MLS#:3777885
Source:ML
Sorry, we are unable to map this address
Price summary
- Price:$775,000
- Monthly HOA dues:$120
About this home
Experience refined, low-maintenance living in this stunning ranch-style home located in the premier 55+ community of Heritage Todd Creek. Perfectly positioned to offer both privacy and breathtaking views, this home directly backs to the 14th green of the Todd Creek Golf Course. The main level features a gourmet kitchen designed for the home chef, complete with stainless steel appliances, slab granite countertops, custom 42-inch cabinetry, and an inviting breakfast bar. The spacious great room is bathed in natural light and opens seamlessly onto a private, elevated balcony that overlooks the lush green fairways, creating an ideal setting for morning coffee or sunset relaxation. The fully finished walk-out basement expands your living space, is an entertainer’s dream, and is a perfect retreat for visiting family. It includes a custom wine closet, a comfortable guest suite with a full bath, and additional storage. Step outside from the basement level to a sophisticated outdoor oasis, featuring a luxurious built-in grilling space, a spacious adjacent patio, and a cozy fire pit perfect for crisp Colorado evenings. Beyond your doorstep, enjoy the vibrant resort-style lifestyle this community is famous for, including a clubhouse where you can dine with friends, a state-of-the-art fitness center, and swimming facilities. This home offers the perfect balance of peaceful golf course living and an active, connected community. Don’t miss your chance to call this exceptional residence home....
Contact an agent
Home facts
- Year built:2014
- Subdivision & Development:Heritage Todd Creek
- Listing ID #:3777885
Rooms and interior
- Bedrooms:4
- Total bathrooms:3
- Full bathrooms:2
- Flooring:Carpet, Tile, Wood
- Bathrooms Description:Five Piece Bath
- Kitchen Description:Bar Fridge, Dishwasher, Disposal, Eat-in Kitchen, Kitchen Island, Microwave, Range, Refrigerator
- Basement:Yes
- Basement Description:Finished, Full, Walk-Out Access
Heating and cooling
- Cooling:Central Air
- Heating:Forced Air, Natural Gas
- Central air:Yes
Structure and exterior
- Roof:Composition
- Year built:2014
- Lot Features:Irrigated, Landscaped, On Golf Course, Sprinklers In Front, Sprinklers In Rear
- Architectural Style:Contemporary
- Construction Materials:Frame, Wood Siding
- Exterior Features:Balcony, Fire Pit, Gas Grill, Patio, Private Yard
- Levels:1 Story
Schools
- High school:Riverdale Ridge
- Middle school:Roger Quist
- Elementary school:Brantner
Utilities
- Water:Public
- Sewer:Public Sewer
Finances and disclosures
- Price:$775,000
- Tax amount:$7,032 (2025)
Features and amenities
- Laundry features:Dryer, In Unit, Washer
- Amenities:Bar Fridge, Double Pane Windows, Gas Water Heater, Smoke Detector(s), Sump Pump, Window Coverings
Parking
- Total parking spaces:3
- Parking description:Tandem
- Garage:Yes
- Garage spaces:3
 Based on information submitted to the MLS GRID as of August 10, 2026 07:41 AM. All data is obtained from various sources and may not have been verified by broker or MLS GRID. Supplied Open House information is subject to change without notice. All information should be independently reviewed and verified for accuracy. Properties may or may not be listed by the office/agent presenting the information.
New listings near 14924 Rosemary Street
- Coming Soon
 $675,000Coming Soon3 beds 3 baths
15067 Xenia Street, Thornton, CO 80602
MLS# 5032876Listed by: COLDWELL BANKER REALTY 56 - Coming SoonOpen Sat, 1 to 3pm
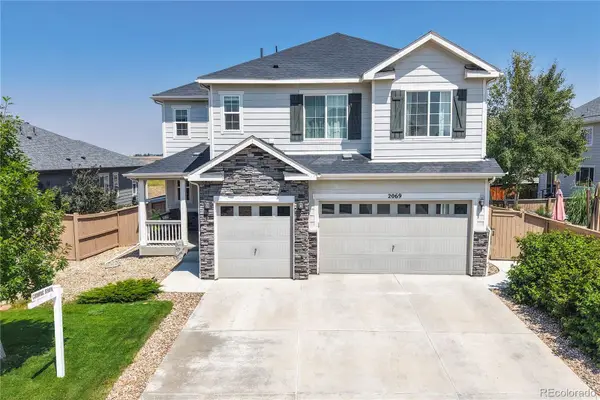 $830,000Coming Soon5 beds 5 baths
2069 E 151st Avenue, Brighton, CO 80602
MLS# 9368160Listed by: ASCENDANT REAL ESTATE, LLC - Coming SoonOpen Sat, 10 to 2am
 $498,000Coming Soon3 beds 3 baths
12087 Hudson Court, Thornton, CO 80241
MLS# 6171711Listed by: COMPASS - DENVER - New
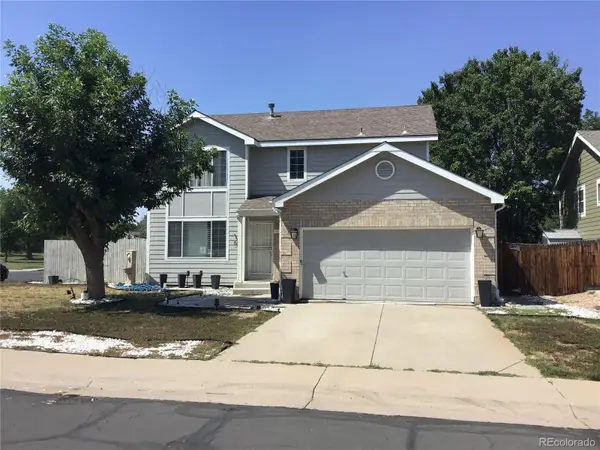 $529,900Active4 beds 4 baths2,880 sq. ft.
4315 E 128th Place, Thornton, CO 80241
MLS# 6377650Listed by: HOMESMART REALTY - New
 $439,000Active3 beds 1 baths1,093 sq. ft.
9231 Clayton Street, Thornton, CO 80229
MLS# 6761398Listed by: COMPASS - DENVER - New
 $80,000Active3 beds 2 baths924 sq. ft.
10201 Riverdale Road, Denver, CO 80229
MLS# 2171942Listed by: THE GROSSNICKLE GROUP - New
 $649,900Active3 beds 3 baths2,680 sq. ft.
15027 Xenia Street, Thornton, CO 80602
MLS# 6050512Listed by: HOMESMART - New
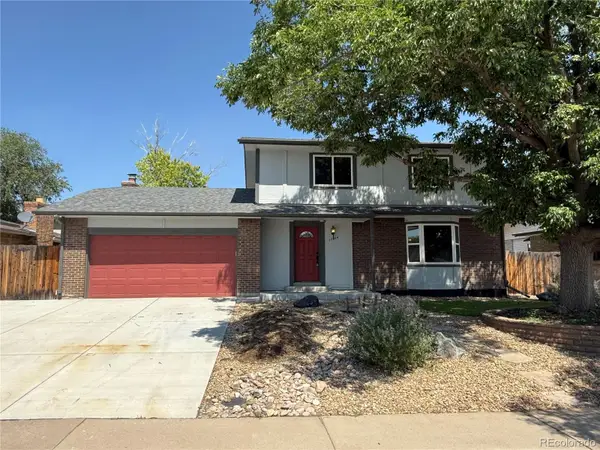 $575,900Active4 beds 4 baths2,673 sq. ft.
12914 Dexter Way, Thornton, CO 80241
MLS# 5893156Listed by: THE CREATIVE REALTY GROUP - New
 $475,000Active4 beds 4 baths2,457 sq. ft.
863 E 98th Avenue #1505, Denver, CO 80229
MLS# 1713249Listed by: RESIDENT REALTY SOUTH METRO - New
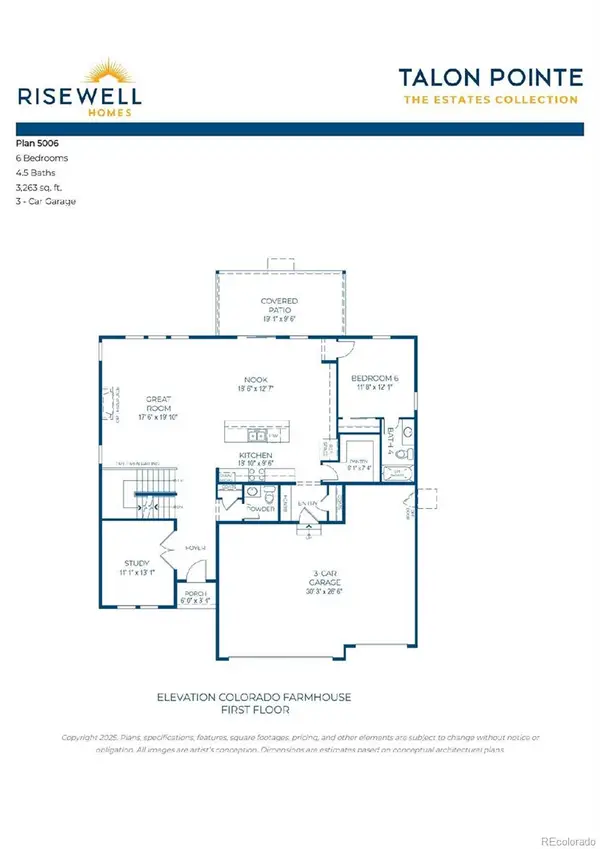 $872,640Active6 beds 5 baths3,941 sq. ft.
15327 Poplar Street, Thornton, CO 80602
MLS# 2530675Listed by: RE/MAX PROFESSIONALS


Protect your home and budget from life's surprises with an Assurant Home Warranty, backed by a partner that supports you through every step of homeownership. Explore Plans.
© 2023 - 2026 ERA Franchise Systems LLC. All rights reserved. ERA Franchise Systems LLC fully supports the principles of the Fair Housing Act and the Equal Opportunity Act. ERA, ERA Real Estate powered, and their respective logos are registered service marks of ERA Franchise Systems LLC. Each office is independently owned and operated.