
15820 Ulster Street, Thornton, CO 80602
Local realty services provided by:ERA New Age
Upcoming open houses
- Sun, Sep 2012:00 pm - 02:00 pm
Listed by: ethan cortez
Office: orchard brokerage llc.
MLS#:8599668
Source:ML
Price summary
- Price:$950,000
- Price per sq. ft.:$287.1
- Monthly HOA dues:$10.42
About this home
Discover a rare opportunity to experience the freedom of country living without giving up the conveniences of the city. Set on 2.5 acres in Thornton, this exceptional horse property offers a private and peaceful retreat where wide open space, fresh air, and an equestrian lifestyle come together with effortless access to everything you need.
Imagine starting your mornings surrounded by open space, enjoying the quiet of your own acreage, and having room for your horses and the lifestyle you've always wanted. Rated for up to four horses, the property features an barn with power and water, creating an ideal setting for equestrian living, recreation, or simply enjoying the space and privacy that acreage provides.
The location is truly the best of both worlds. Enjoy nearby rounds of golf at Todd Creek Golf Club, outdoor recreation at Talon View Park, and convenient shopping and dining at Larkridge Shopping Center. The Anythink Nature Library is also nearby, while convenient access to the tollway and major routes makes it easy to reach Denver and the surrounding communities.
Opportunities to own acreage and enjoy a true horse property lifestyle within Thornton are increasingly rare. Here, you don't have to choose between peaceful rural living and modern convenience. You can have both.
If you've dreamed of coming home to space, privacy, horses, and a slower pace of life while remaining close to the amenities of the Denver metro area, this is a property that deserves to be experienced....
Contact an agent
Home facts
- Year built:1996
- Subdivision & Development:Lakeview Estates Filing 1
- Listing ID #:8599668
Rooms and interior
- Bedrooms:4
- Total bathrooms:4
- Full bathrooms:2
- Half bathrooms:1
- Flooring:Carpet, Laminate, Tile, Wood
- Bathrooms Description:Five Piece Bath
- Kitchen Description:Cooktop, Dishwasher, Disposal, Double Oven, Kitchen Island, Microwave, Refrigerator
- Basement:Yes
- Basement Description:Crawl Space, Finished, Sump Pump
- Living area:3,309 sq. ft.
Heating and cooling
- Cooling:Central Air
- Heating:Forced Air
- Central air:Yes
Structure and exterior
- Roof:Composition
- Year built:1996
- Building area:3,309 sq. ft.
- Lot area:2.5 Acres
- Lot Features:On Golf Course, Sprinklers In Front, Sprinklers In Rear
- Architectural Style:Contemporary
- Construction Materials:Frame
- Exterior Features:Deck, Fire Pit, Front Porch, Garden, Lighting, Rain Gutters
- Levels:2 Story
Schools
- High school:Riverdale Ridge
- Middle school:Roger Quist
- Elementary school:Brantner
Utilities
- Water:Public
- Sewer:Septic Tank
Finances and disclosures
- Price:$950,000
- Price per sq. ft.:$287.1
- Tax amount:$6,022 (2025)
Features and amenities
- Laundry features:Dryer, In Unit, Washer
- Amenities:Carbon Monoxide Detector(s), Double Pane Windows, Gas Water Heater, Humidifier, Security System, Smoke Detector(s), Sump Pump, Video Doorbell, Water Leak/Flood Alarm, Window Coverings
Parking
- Total parking spaces:3
- Parking description:220 Volts, Circular Driveway, Concrete Driveway, Exterior Access Door, Insulated Garage, Lighted
- Garage:Yes
- Garage spaces:3
 Based on information submitted to the MLS GRID as of September 15, 2026 02:30 PM. All data is obtained from various sources and may not have been verified by broker or MLS GRID. Supplied Open House information is subject to change without notice. All information should be independently reviewed and verified for accuracy. Properties may or may not be listed by the office/agent presenting the information.
New listings near 15820 Ulster Street
- Coming Soon
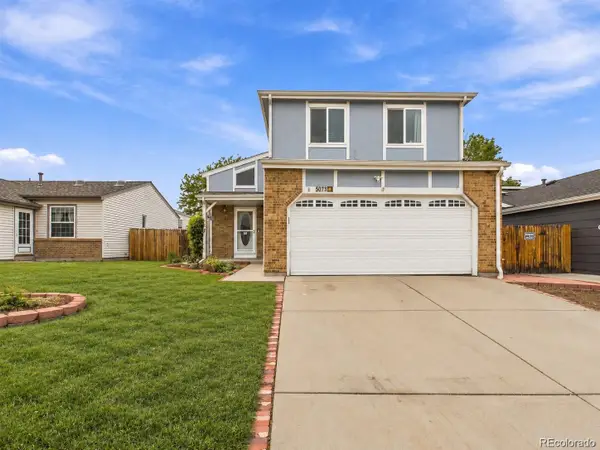 $495,000Coming Soon3 beds 2 baths2,204 sq. ft.
5073 E 112th Place, Thornton, CO 80233
MLS# 6334310Listed by: MEGASTAR REALTY - Coming SoonOpen Sat, 1 to 3pm
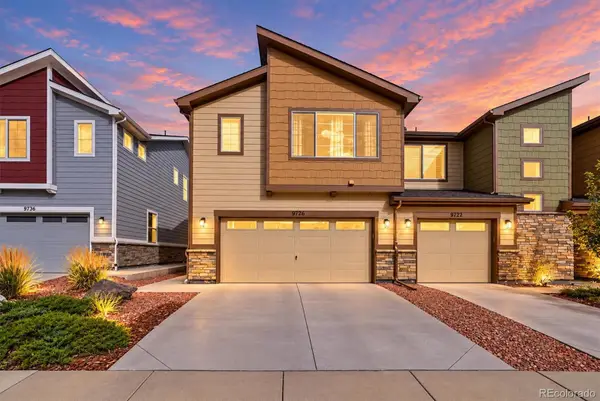 $424,900Coming Soon3 beds 3 baths1,540 sq. ft.
9726 Ash Lane, Thornton, CO 80229
MLS# 8746016Listed by: COMPASS - DENVER - Coming Soon
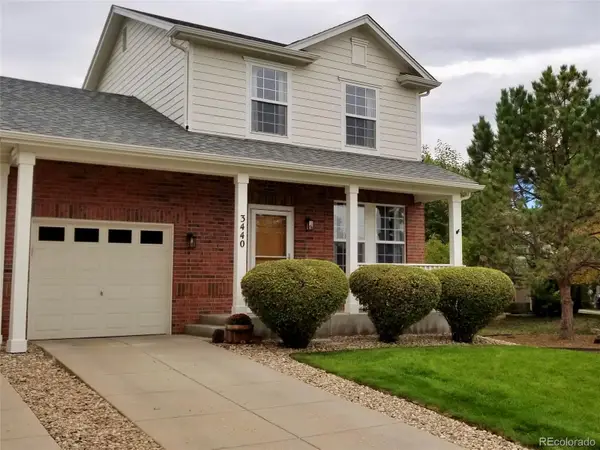 $399,900Coming Soon2 beds 2 baths1,148 sq. ft.
3440 E 123rd Drive, Thornton, CO 80241
MLS# 9286100Listed by: LEFT HAND HOMES LLC - Coming Soon
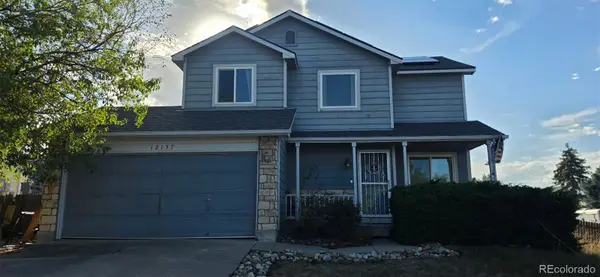 $400,000Coming Soon2 beds 2 baths1,708 sq. ft.
12137 Hudson Court, Thornton, CO 80241
MLS# 7529814Listed by: BERKSHIRE HATHAWAY HOMESERVICES COLORADO REAL ESTATE, LLC - Coming Soon
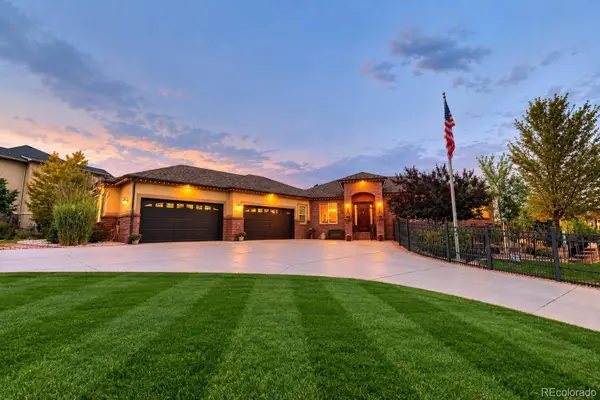 $1,650,000Coming Soon5 beds 5 baths6,211 sq. ft.
8191 E 131st Court, Thornton, CO 80602
MLS# 7519567Listed by: ELEVATE PROPERTY GROUP LLC - New
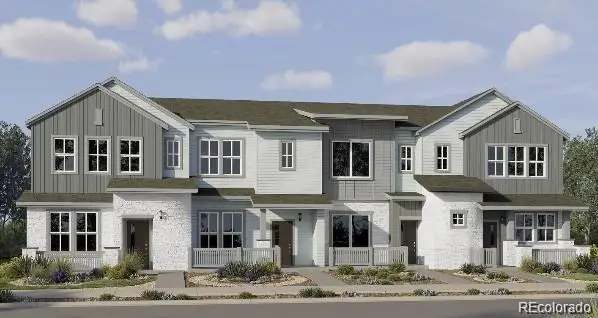 $459,900Active3 beds 3 baths1,479 sq. ft.
15202 Elizabeth Street, Thornton, CO 80602
MLS# 3516712Listed by: COLDWELL BANKER REALTY 56 - New
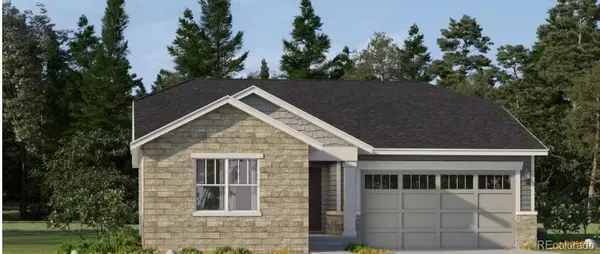 $621,900Active4 beds 2 baths1,824 sq. ft.
3351 E 152nd Circle, Thornton, CO 80602
MLS# 6232550Listed by: COLDWELL BANKER REALTY 56 - New
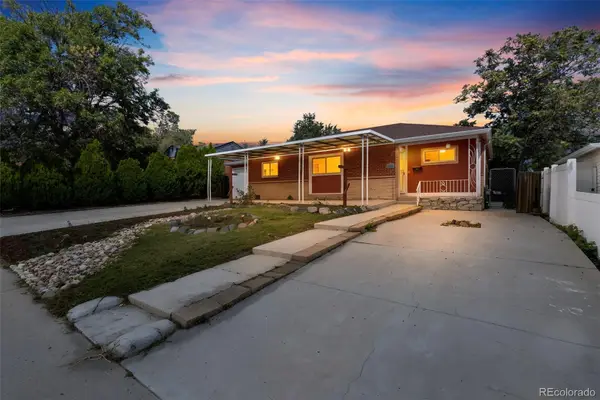 $420,000Active3 beds 2 baths1,176 sq. ft.
1461 E 95th Avenue, Thornton, CO 80229
MLS# 9950995Listed by: FREEDLE AND ASSOCIATES LLC - New
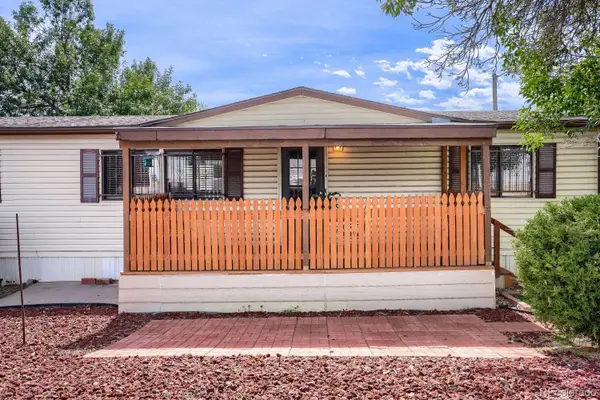 $100,000Active3 beds 2 baths1,296 sq. ft.
2100 W 100th Avenue, Thornton, CO 80260
MLS# 8653073Listed by: REALTY OF AMERICA LLC


Protect your home and budget from life's surprises with an Assurant Home Warranty, backed by a partner that supports you through every step of homeownership. Explore Plans.
© 2023 - 2026 ERA Franchise Systems LLC. All rights reserved. ERA Franchise Systems LLC fully supports the principles of the Fair Housing Act and the Equal Opportunity Act. ERA, ERA Real Estate powered, and their respective logos are registered service marks of ERA Franchise Systems LLC. Each office is independently owned and operated.