
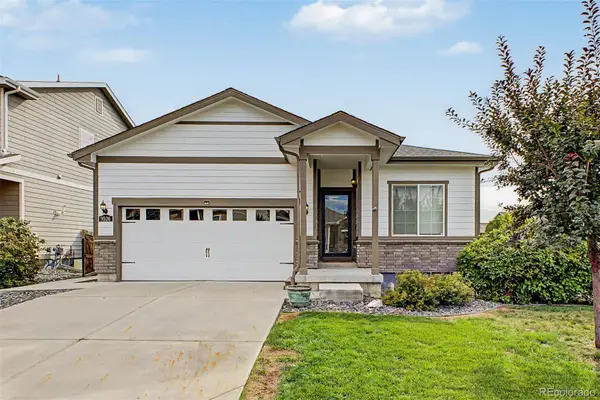
9726 Ash Lane, Thornton, CO 80229
Local realty services provided by:ERA Shields Real Estate
Upcoming open houses
- Sat, Sep 1901:00 pm - 03:00 pm
Listed by: scott west, marietta zygaj
Office: compass - denver
MLS#:8746016
Source:ML
Price summary
- Price:$424,900
- Price per sq. ft.:$275.91
- Monthly HOA dues:$420
About this home
Some townhomes ask you to accept a trade-off. This one doesn't. Seller is offering up to $15,000 in concessions with an acceptable offer, for the buyer to use as they choose — rate buydown, closing costs, or prepaids.
Step onto the back patio and there's nothing behind you but open space and old cottonwoods. The trail starts at your back door — the dog walk, the morning coffee, the loop you take when you need to clear your head after a long day. Not a drive away. Right there.
Inside, a 2022 floor plan that fills with light and has been proudly cared for since day one. Room to spread out, storage where you need it, and none of the weekend projects an older home hands you.
A short walk away, the $1.5M clubhouse: pool, hot tub, gym, and conference room. The HOA handles exterior and roof maintenance for peace of mind. And when you'd rather not fight I-25, the RTD Light Rail is ten minutes on foot — downtown Denver without the steering wheel.
Newer construction, established neighborhood, trails out the back door. River Valley Village is waiting....
Contact an agent
Home facts
- Year built:2022
- Subdivision & Development:River Valley Village
- Listing ID #:8746016
Rooms and interior
- Bedrooms:3
- Total bathrooms:3
- Full bathrooms:2
- Half bathrooms:1
- Flooring:Carpet, Vinyl
- Kitchen Description:Convection Oven, Cooktop, Dishwasher, Disposal, Eat-in Kitchen, Kitchen Island, Microwave, Oven, Pantry, Refrigerator, Self Cleaning Oven
- Basement:Yes
- Basement Description:Crawl Space
- Living area:1,540 sq. ft.
Heating and cooling
- Cooling:Central Air
- Heating:Forced Air, Natural Gas
- Central air:Yes
Structure and exterior
- Roof:Composition
- Year built:2022
- Building area:1,540 sq. ft.
- Lot area:0.03 Acres
- Lot Features:Open Space
- Construction Materials:Frame
- Exterior Features:Patio
- Foundation Description:Concrete Perimeter
- Levels:2 Story
Schools
- High school:Adams City
- Middle school:Adams City
- Elementary school:Alsup
Utilities
- Water:Public
- Sewer:Public Sewer
Finances and disclosures
- Price:$424,900
- Price per sq. ft.:$275.91
- Tax amount:$3,689 (2025)
Features and amenities
- Laundry features:Dryer, In Unit, Washer
- Amenities:Carbon Monoxide Detector(s), Double Pane Windows, Gas Water Heater, Secured Garage/Parking, Smoke Detector(s)
Parking
- Total parking spaces:2
- Parking description:Concrete Driveway, Dry Walled
- Garage:Yes
- Garage spaces:2
 Based on information submitted to the MLS GRID as of September 15, 2026 02:30 PM. All data is obtained from various sources and may not have been verified by broker or MLS GRID. Supplied Open House information is subject to change without notice. All information should be independently reviewed and verified for accuracy. Properties may or may not be listed by the office/agent presenting the information.
New listings near 9726 Ash Lane
- Coming Soon
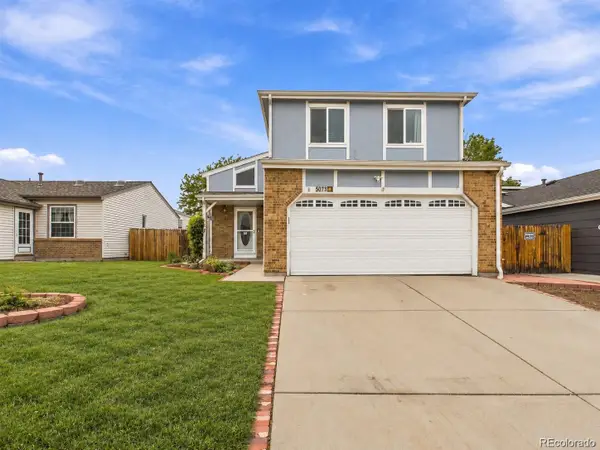 $495,000Coming Soon3 beds 2 baths2,204 sq. ft.
5073 E 112th Place, Thornton, CO 80233
MLS# 6334310Listed by: MEGASTAR REALTY - Coming Soon
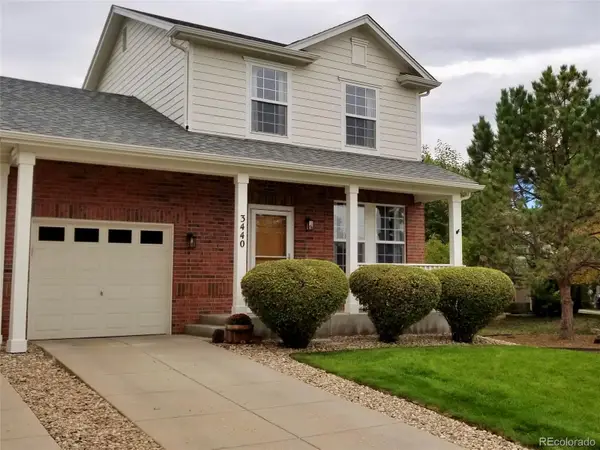 $399,900Coming Soon2 beds 2 baths1,148 sq. ft.
3440 E 123rd Drive, Thornton, CO 80241
MLS# 9286100Listed by: LEFT HAND HOMES LLC - Coming Soon
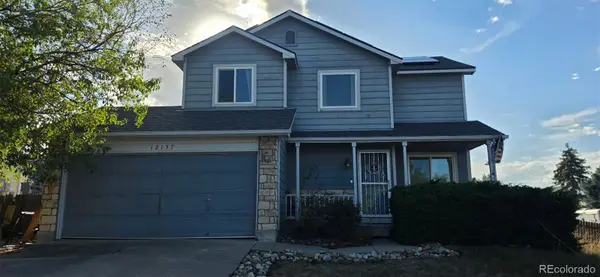 $400,000Coming Soon2 beds 2 baths1,708 sq. ft.
12137 Hudson Court, Thornton, CO 80241
MLS# 7529814Listed by: BERKSHIRE HATHAWAY HOMESERVICES COLORADO REAL ESTATE, LLC - Coming SoonOpen Sun, 12 to 2pm
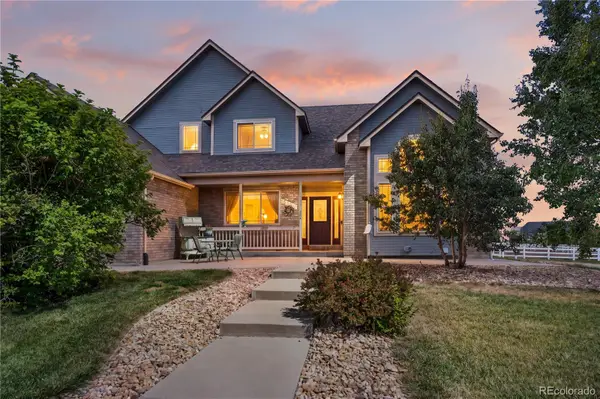 $950,000Coming Soon4 beds 4 baths3,309 sq. ft.
15820 Ulster Street, Thornton, CO 80602
MLS# 8599668Listed by: ORCHARD BROKERAGE LLC - Coming Soon
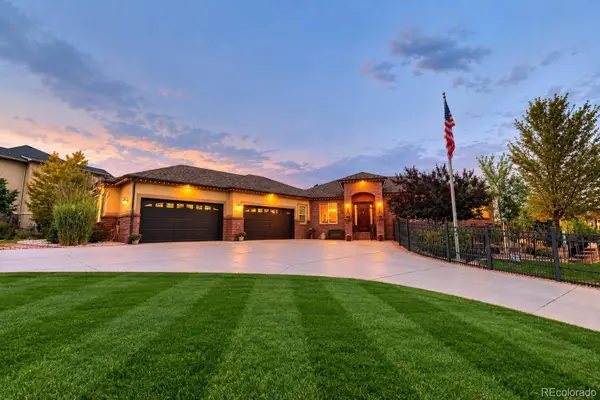 $1,650,000Coming Soon5 beds 5 baths6,211 sq. ft.
8191 E 131st Court, Thornton, CO 80602
MLS# 7519567Listed by: ELEVATE PROPERTY GROUP LLC - New
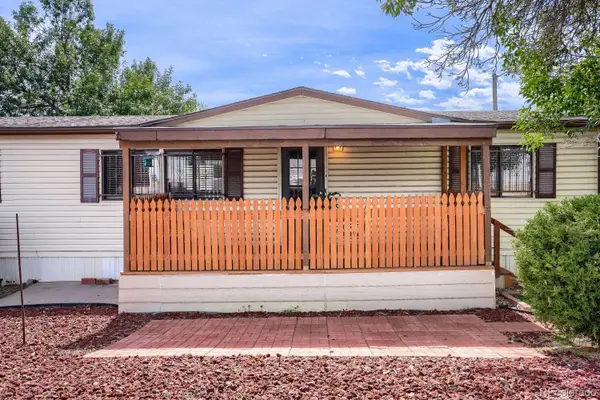 $100,000Active3 beds 2 baths1,296 sq. ft.
2100 W 100th Avenue, Thornton, CO 80260
MLS# 8653073Listed by: REALTY OF AMERICA LLC - New
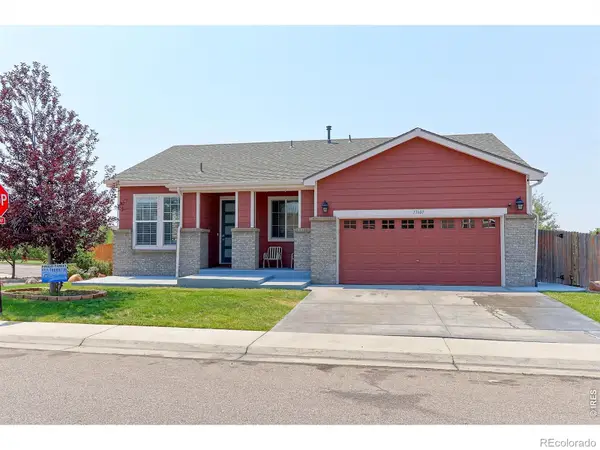 $624,900Active5 beds 3 baths3,428 sq. ft.
13601 Krameria Street, Thornton, CO 80602
MLS# IR1068654Listed by: RE/MAX NORTHWEST - New
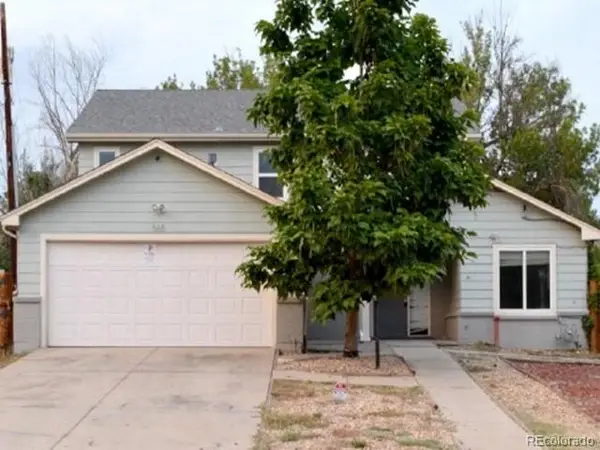 $800,000Active5 beds 3 baths4,544 sq. ft.
565 W 96th Avenue, Thornton, CO 80260
MLS# 4794692Listed by: REALHOME SERVICES & SOLUTIONS - New
 $505,000Active3 beds 2 baths2,918 sq. ft.
9526 Dexter Lane, Thornton, CO 80229
MLS# 9490756Listed by: EXP REALTY, LLC


Protect your home and budget from life's surprises with an Assurant Home Warranty, backed by a partner that supports you through every step of homeownership. Explore Plans.
© 2023 - 2026 ERA Franchise Systems LLC. All rights reserved. ERA Franchise Systems LLC fully supports the principles of the Fair Housing Act and the Equal Opportunity Act. ERA, ERA Real Estate powered, and their respective logos are registered service marks of ERA Franchise Systems LLC. Each office is independently owned and operated.