
3261 E 103rd Place #1208, Thornton, CO 80229
Local realty services provided by:ERA Teamwork Realty
3261 E 103rd Place #1208,Thornton, CO 80229
$300,000
- 2 Beds
- 2 Baths
- 1,223 sq. ft.
- Condominium
- Active
Listed by: lynette hanzlicek
Office: hanzlicek real estate llc.
MLS#:IR1066372
Source:ML
Price summary
- Price:$300,000
- Price per sq. ft.:$245.3
- Monthly HOA dues:$490
About this home
Super clean condo in desirable Settlers Chase Heritage! Features include 2 bedrooms, 2 full bathrooms, 1 car attached garage, balcony, gas fireplace, central A/C, all appliances included, tons of natural light and an open floor plan with soaring ceilings. HOA includes Clubhouse, Pool, Hot Tub, Sauna, Play Area, Exercise Room, Trash, Water/Sewer, Snow Removal, Exterior Maintenance and Hazard Insurance. According to HOA, these unit are warranted and will go FHA. This amazing unit is located in gated community! Move straight in and start enjoying all that Settlers Chase Heritage has to offer!
Contact an agent
Home facts
- Year built:1999
- Subdivision & Development:Settlers Chase Heritage Condo
- Listing ID #:IR1066372
Rooms and interior
- Bedrooms:2
- Total bathrooms:2
- Full bathrooms:2
- Kitchen Description:Dishwasher, Microwave, Oven, Refrigerator
- Basement:Yes
- Living area:1,223 sq. ft.
Heating and cooling
- Cooling:Central Air
- Heating:Forced Air
- Central air:Yes
Structure and exterior
- Roof:Composition
- Year built:1999
- Building area:1,223 sq. ft.
- Lot area:0.02 Acres
- Architectural Style:Contemporary
- Construction Materials:Frame, Stone
- Exterior Features:Balcony
- Levels:1 Story
Schools
- High school:York Int'l K-12
- Middle school:York Int'l K-12
- Elementary school:York Int'l K-12
Utilities
- Water:Public
- Sewer:Public Sewer
Finances and disclosures
- Price:$300,000
- Price per sq. ft.:$245.3
- Tax amount:$2,215 (2025)
Features and amenities
- Laundry features:Dryer, Washer
- Amenities:Window Coverings
Parking
- Total parking spaces:1
- Garage:Yes
- Garage spaces:1
 Based on information submitted to the MLS GRID as of August 14, 2026 12:48 AM. All data is obtained from various sources and may not have been verified by broker or MLS GRID. Supplied Open House information is subject to change without notice. All information should be independently reviewed and verified for accuracy. Properties may or may not be listed by the office/agent presenting the information.
New listings near 3261 E 103rd Place #1208
- Open Sat, 11am to 2pmNew
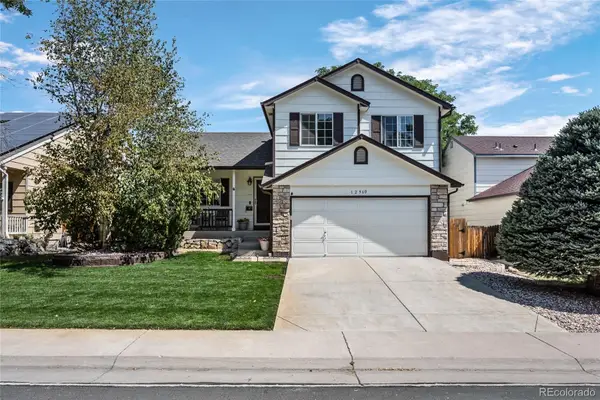 $500,000Active3 beds 2 baths1,927 sq. ft.
12960 Hudson Street, Thornton, CO 80241
MLS# 1577689Listed by: RESIDENT REALTY SOUTH METRO - New
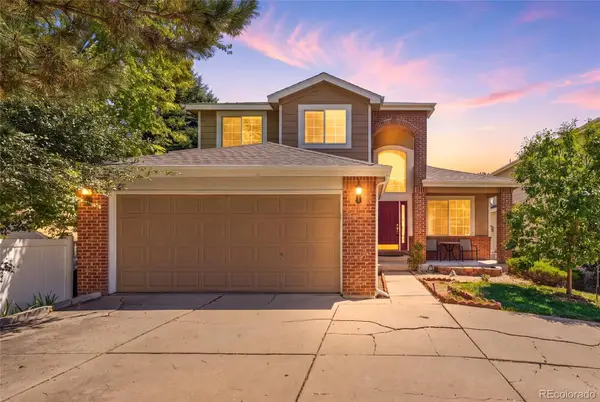 $534,990Active4 beds 3 baths3,332 sq. ft.
3583 E 106th Avenue, Denver, CO 80233
MLS# 5548657Listed by: MEGASTAR REALTY - New
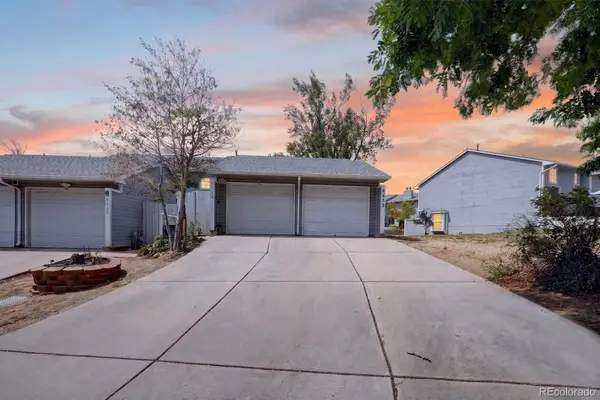 $299,900Active2 beds 2 baths976 sq. ft.
9431 Lou Drive, Denver, CO 80260
MLS# 6943139Listed by: MEGASTAR REALTY - New
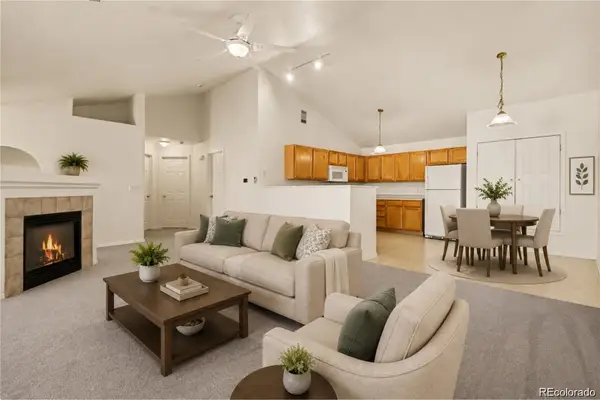 $285,000Active2 beds 2 baths1,223 sq. ft.
3271 E 103rd Place #1305, Thornton, CO 80229
MLS# 8547994Listed by: KELLER WILLIAMS DTC - New
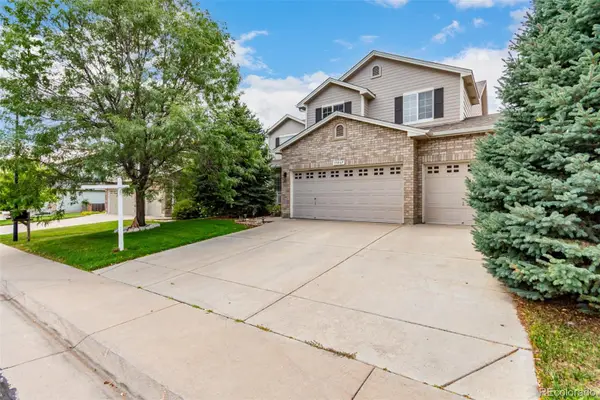 $649,000Active4 beds 3 baths3,601 sq. ft.
13865 Elm Street, Thornton, CO 80602
MLS# 8984461Listed by: DNVR REALTY & FINANCING LLC - Coming Soon
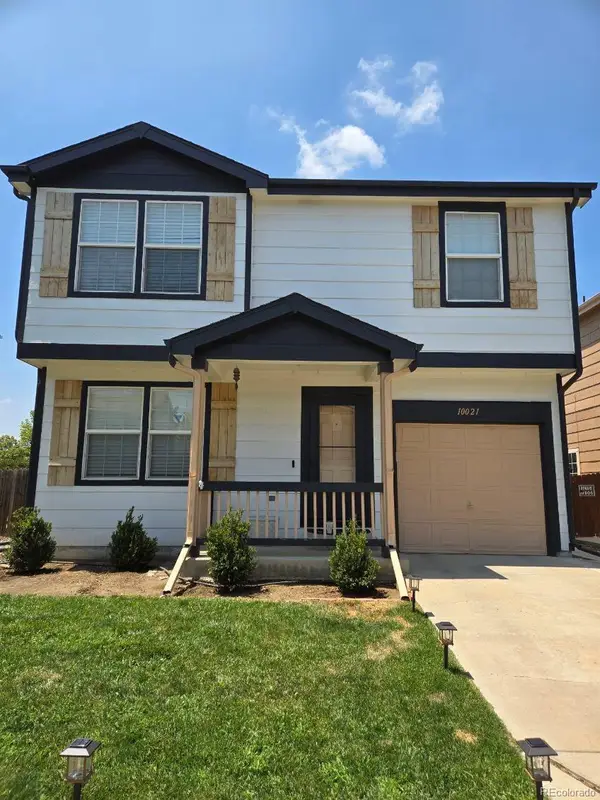 $425,000Coming Soon3 beds 2 baths
10021 Hudson Court, Denver, CO 80229
MLS# 5882712Listed by: HOMESMART REALTY - New
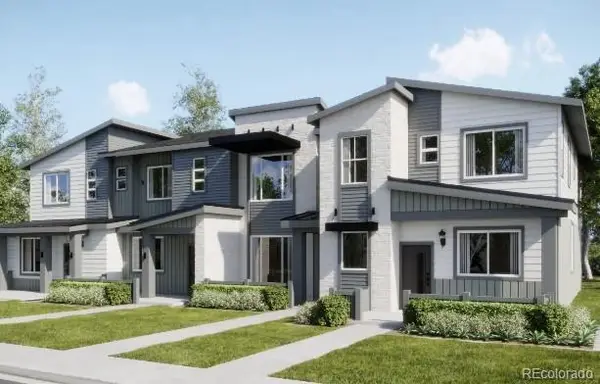 $374,900Active2 beds 2 baths1,099 sq. ft.
14905 Oneida Street #3, Thornton, CO 80602
MLS# 3675601Listed by: COLDWELL BANKER REALTY 56 - New
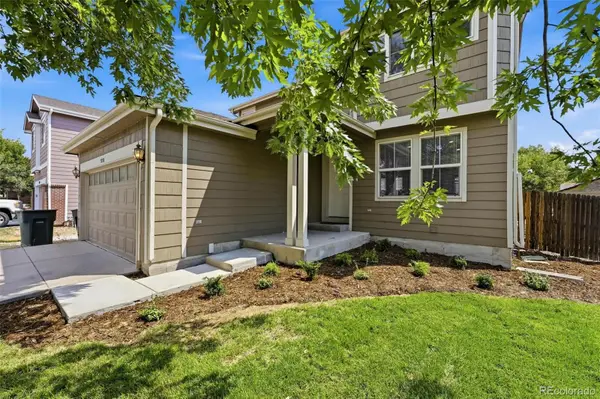 $545,000Active4 beds 4 baths3,072 sq. ft.
9270 Garfield Street, Denver, CO 80229
MLS# 6829798Listed by: MEGASTAR REALTY - New
 $675,000Active3 beds 3 baths3,267 sq. ft.
13440 Magnolia Street, Brighton, CO 80602
MLS# 7037166Listed by: RE/MAX PROFESSIONALS


Protect your home and budget from life's surprises with an Assurant Home Warranty, backed by a partner that supports you through every step of homeownership. Explore Plans.
© 2023 - 2026 ERA Franchise Systems LLC. All rights reserved. ERA Franchise Systems LLC fully supports the principles of the Fair Housing Act and the Equal Opportunity Act. ERA, ERA Real Estate powered, and their respective logos are registered service marks of ERA Franchise Systems LLC. Each office is independently owned and operated.