
3501 E 103rd Circle #A24, Thornton, CO 80229
Local realty services provided by:ERA Shields Real Estate
3501 E 103rd Circle #A24,Thornton, CO 80229
$289,900
- 2 Beds
- 2 Baths
- 1,104 sq. ft.
- Condominium
- Active
Listed by: jason reynolds
Office: real broker, llc. dba real
MLS#:6044055
Source:ML
Price summary
- Price:$289,900
- Price per sq. ft.:$262.59
- Monthly HOA dues:$487
About this home
Welcome to this beautiful 2-bed, 2-bath condo offering 1,104 square feet of comfortable, spacious living. Featuring brand-new interior paint, newer luxury vinyl wood plank flooring and water heater. This home showcases an open floorplan with 9-foot ceilings that create a bright and spacious feel throughout. The living room and primary bedroom each open to their own balconies, perfectly positioned to capture serene greenbelt and mountain views. The generously sized primary suite includes a large bathroom and dual walk-in closets, providing ample storage and functionality. Additional highlights include gated access with two reserved spaces in secured underground parking, a large private storage unit, and convenient elevator access directly from the garage to your unit level. Residents enjoy exceptional community amenities just steps away, including a clubhouse, pool, and basketball court, all located on the west side of the building. This location is desirable for it's access to major highways, shops, and restaurants!...
Contact an agent
Home facts
- Year built:2003
- Subdivision & Development:Settler's Chase Colony Ridge
- Listing ID #:6044055
Rooms and interior
- Bedrooms:2
- Total bathrooms:2
- Full bathrooms:2
- Flooring:Linoleum, Wood
- Bathrooms Description:Five Piece Bath
- Kitchen Description:Dishwasher, Disposal, Eat-in Kitchen, Microwave, Oven, Range, Refrigerator
- Living area:1,104 sq. ft.
Heating and cooling
- Cooling:Central Air
- Heating:Forced Air
- Central air:Yes
Structure and exterior
- Roof:Composition
- Year built:2003
- Building area:1,104 sq. ft.
- Lot Features:Landscaped
- Construction Materials:Frame
- Exterior Features:Balcony, Covered, Patio
- Foundation Description:Concrete Perimeter
- Levels:1 Story
Schools
- High school:York Int'l K-12
- Middle school:Meadow K-8
- Elementary school:Explore
Utilities
- Water:Public
- Sewer:Public Sewer
Finances and disclosures
- Price:$289,900
- Price per sq. ft.:$262.59
- Tax amount:$1,519 (2025)
Features and amenities
- Laundry features:Dryer, In Unit, Washer
- Amenities:Carbon Monoxide Detector(s), Gas Water Heater, Secured Garage/Parking, Security Entrance, Smoke Detector(s), Storage, Window Coverings
Parking
- Total parking spaces:2
- Parking description:Heated Garage, Oversized Door, Underground
- Garage:Yes
- Garage spaces:2
 Based on information submitted to the MLS GRID as of August 1, 2026 02:36 PM. All data is obtained from various sources and may not have been verified by broker or MLS GRID. Supplied Open House information is subject to change without notice. All information should be independently reviewed and verified for accuracy. Properties may or may not be listed by the office/agent presenting the information.
New listings near 3501 E 103rd Circle #A24
- New
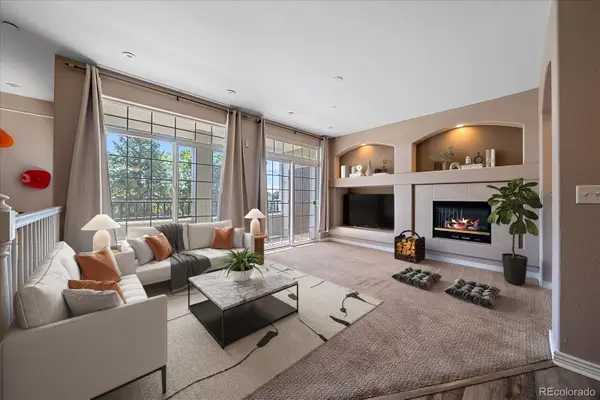 $312,000Active2 beds 2 baths1,292 sq. ft.
12711 Colorado Boulevard #406D, Thornton, CO 80241
MLS# 9886096Listed by: DISTINCT REAL ESTATE LLC - New
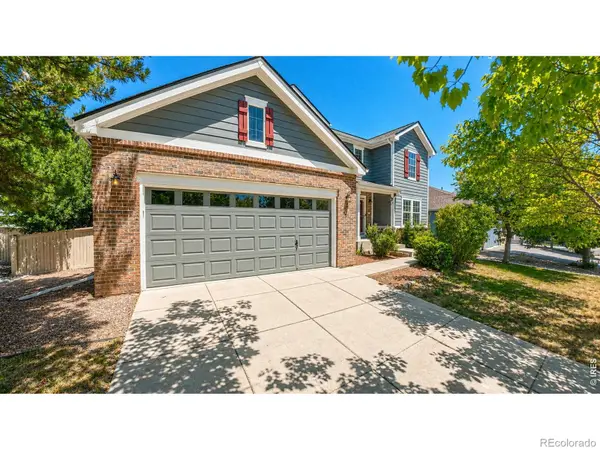 $665,000Active4 beds 3 baths3,031 sq. ft.
2123 E 100th Place, Thornton, CO 80229
MLS# IR1065562Listed by: ADVENTURE REALTY LLC - New
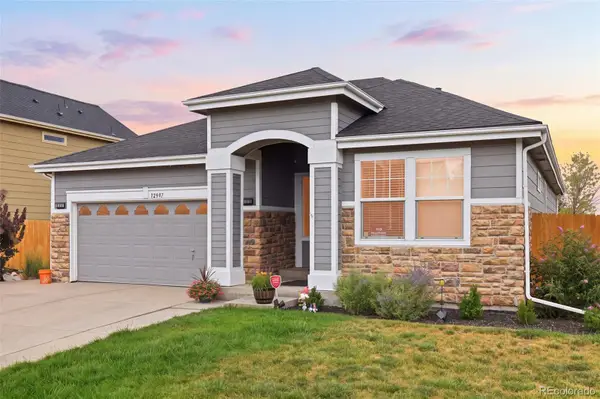 $675,000Active5 beds 3 baths3,228 sq. ft.
12947 Kearney Street, Brighton, CO 80602
MLS# 2125796Listed by: EXP REALTY, LLC - New
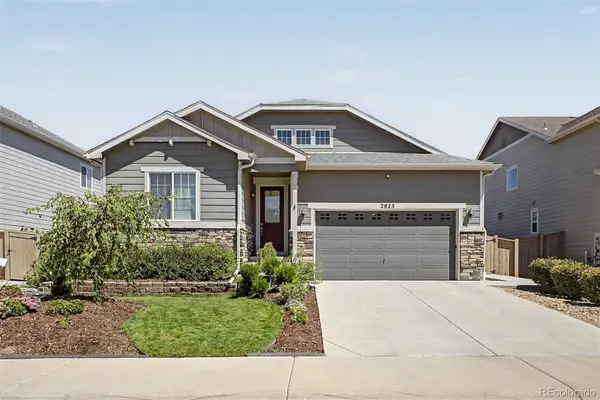 $775,000Active5 beds 3 baths3,890 sq. ft.
2025 E 150th Place, Brighton, CO 80602
MLS# 3089829Listed by: VALOR REAL ESTATE, LLC - New
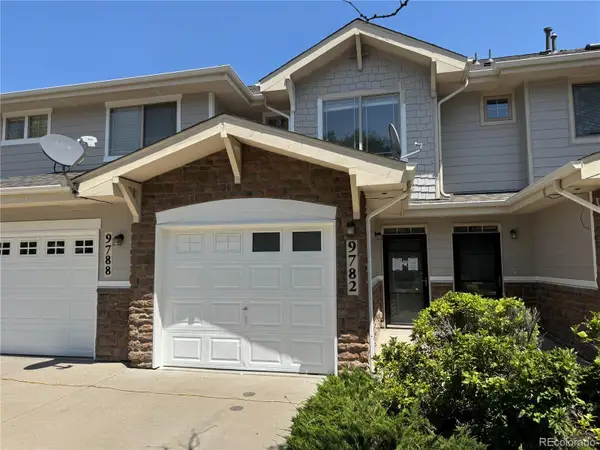 $305,000Active2 beds 3 baths1,172 sq. ft.
9782 Cherry Lane, Denver, CO 80229
MLS# 2688922Listed by: RE/MAX PROFESSIONALS - New
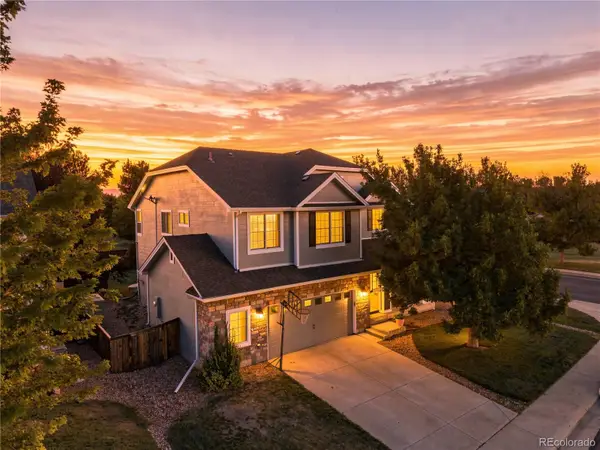 $659,000Active5 beds 4 baths3,206 sq. ft.
14719 Columbine Street, Brighton, CO 80602
MLS# 7684294Listed by: METRO 21 REAL ESTATE GROUP - Open Sun, 1:30 to 3:30pmNew
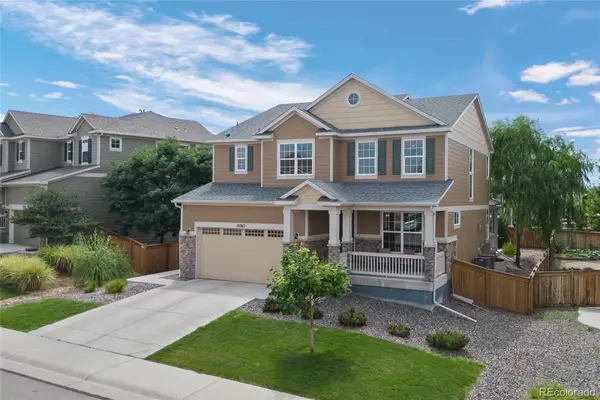 $675,000Active3 beds 3 baths3,786 sq. ft.
12263 Pontiac Street, Thornton, CO 80602
MLS# 8732057Listed by: LOKATION REAL ESTATE - New
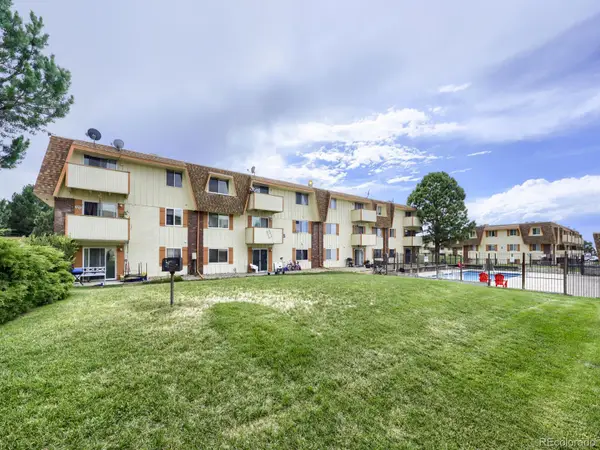 $119,900Active1 beds 1 baths744 sq. ft.
10211 Ura Lane #303, Denver, CO 80260
MLS# 1915643Listed by: MADISON & COMPANY PROPERTIES - New
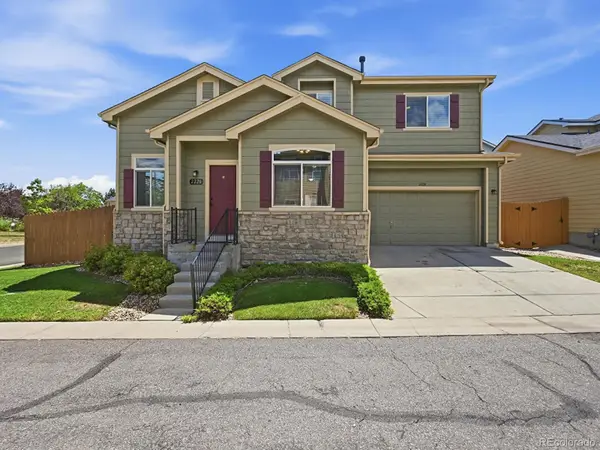 $475,000Active4 beds 4 baths2,480 sq. ft.
2220 W 101st Circle, Denver, CO 80260
MLS# 5656046Listed by: MB SHADDOX & COMPANY - New
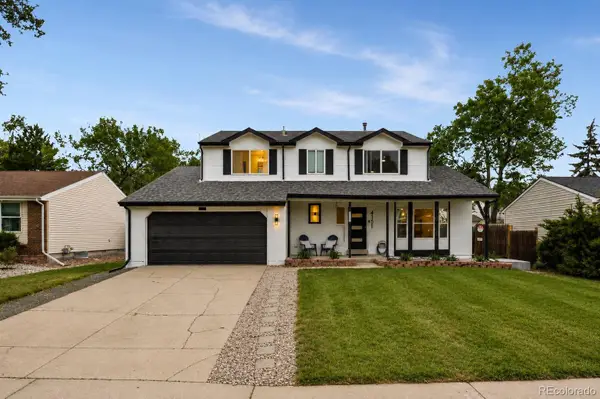 $639,900Active5 beds 4 baths3,950 sq. ft.
4151 E 115th Place, Denver, CO 80233
MLS# 6882448Listed by: GRANT REAL ESTATE COMPANY


Protect your home and budget from life's surprises with an Assurant Home Warranty, backed by a partner that supports you through every step of homeownership. Explore Plans.
© 2023 - 2026 ERA Franchise Systems LLC. All rights reserved. ERA Franchise Systems LLC fully supports the principles of the Fair Housing Act and the Equal Opportunity Act. ERA, ERA Real Estate powered, and their respective logos are registered service marks of ERA Franchise Systems LLC. Each office is independently owned and operated.