
4050 E 119th Place #A, Thornton, CO 80233
Local realty services provided by:ERA Teamwork Realty
4050 E 119th Place #A,Denver, CO 80233
$355,000
- 2 Beds
- 3 Baths
- 1,584 sq. ft.
- Townhouse
- Active
Listed by: susan bradley
Office: the bradley group llc.
MLS#:4226870
Source:ML
Price summary
- Price:$355,000
- Price per sq. ft.:$224.12
- Monthly HOA dues:$295
About this home
Recently updated 2 bedroom, 3 bath END UNIT townhome in Oakshire. Great location in the complex. This easy-living condo feels like a single-family home with windows on three sides. Enter into the inviting great room with a coat closet, beautiful corner fireplace and larger sunny windows. Flooring includes high-end wood flooring, stone, and carpet. The updated kitchen has a stainless refrigerator, newer appliances, GRANITE countertops and a large pantry. Adjacent to the kitchen and eating area is a powder room with a custom mural. Upstairs you'll find the spacious primary bedroom with walk-in closet and ensuite bathroom and a big second bedroom with a full bath. The laundry is located on the lower level off the entry to the roomy, attached 2-car garage. Lots of parks nearby including Carpenter Park and Eastlake Shores and the Trail Winds Rec Center is less than a mile. Buyer to verify all information.
Contact an agent
Home facts
- Year built:1999
- Subdivision & Development:Oakshire
- Listing ID #:4226870
Rooms and interior
- Bedrooms:2
- Total bathrooms:3
- Full bathrooms:2
- Half bathrooms:1
- Flooring:Carpet, Stone, Wood
- Kitchen Description:Dishwasher, Disposal, Microwave, Range, Range Hood, Refrigerator
- Basement:Yes
- Basement Description:Partial, Unfinished
- Living area:1,584 sq. ft.
Heating and cooling
- Cooling:Central Air
- Heating:Forced Air
- Central air:Yes
Structure and exterior
- Roof:Composition
- Year built:1999
- Building area:1,584 sq. ft.
- Architectural Style:Contemporary
- Construction Materials:Frame
- Exterior Features:Front Porch
- Levels:2 Story
Schools
- High school:Mountain Range
- Middle school:Shadow Ridge
- Elementary school:Cherry Drive
Utilities
- Sewer:Public Sewer
Finances and disclosures
- Price:$355,000
- Price per sq. ft.:$224.12
- Tax amount:$2,984 (2025)
Features and amenities
- Laundry features:Dryer, In Unit, Washer
- Amenities:Radon Detector
Parking
- Total parking spaces:2
- Garage:Yes
- Garage spaces:2
 Based on information submitted to the MLS GRID as of August 17, 2026 05:06 PM. All data is obtained from various sources and may not have been verified by broker or MLS GRID. Supplied Open House information is subject to change without notice. All information should be independently reviewed and verified for accuracy. Properties may or may not be listed by the office/agent presenting the information.
New listings near 4050 E 119th Place #A
- New
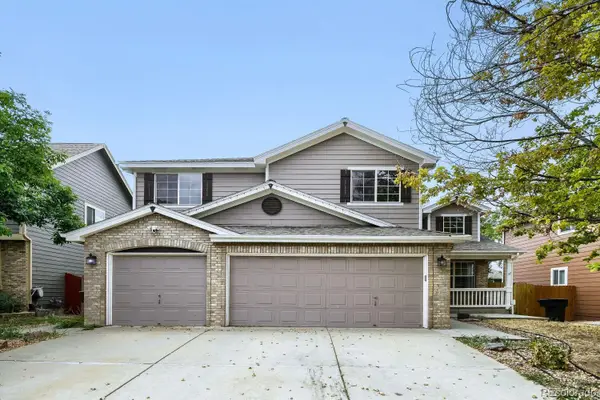 $680,000Active5 beds 5 baths4,013 sq. ft.
13533 Detroit Street, Thornton, CO 80241
MLS# 9520693Listed by: KELLER WILLIAMS DTC - New
 $675,000Active3 beds 3 baths2,942 sq. ft.
6375 E 139th Avenue, Brighton, CO 80602
MLS# IR1066612Listed by: KELLER WILLIAMS URBAN ELITE - New
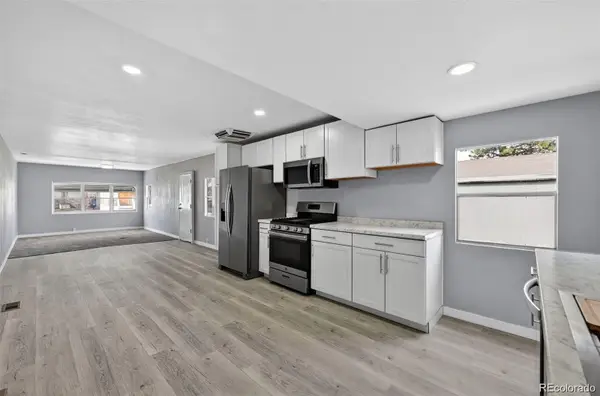 $29,900Active4 beds 1 baths732 sq. ft.
2100 W 100th Avenue, Denver, CO 80260
MLS# 8653963Listed by: ALPHA DIMENSION PROPERTIES INC - New
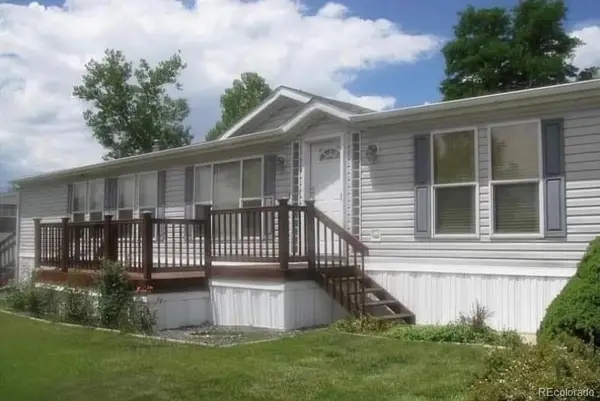 $155,000Active3 beds 2 baths1,620 sq. ft.
10201 Riverdale Road, Thornton, CO 80229
MLS# 3077403Listed by: CASABLANCA REALTY HOMES, LLC - Coming SoonOpen Sat, 11am to 2pm
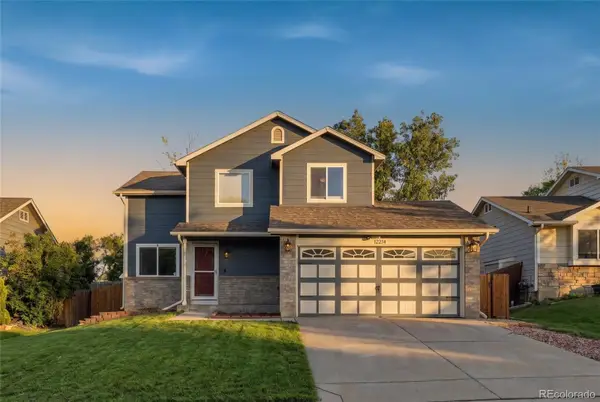 $475,000Coming Soon3 beds 3 baths
12214 Glencoe Street, Thornton, CO 80241
MLS# 6880188Listed by: KELLER WILLIAMS REALTY DOWNTOWN LLC - New
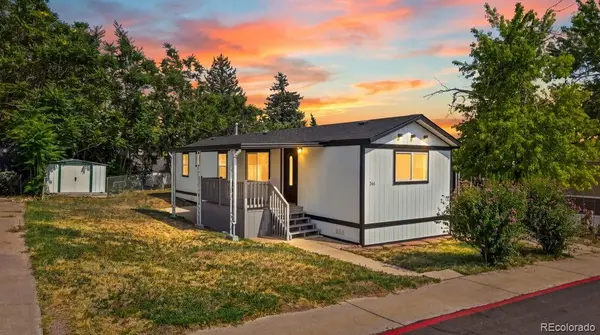 $90,900Active2 beds 1 baths728 sq. ft.
2100 W 100th Avenue, Denver, CO 80260
MLS# 7312136Listed by: A REALTY INC. - New
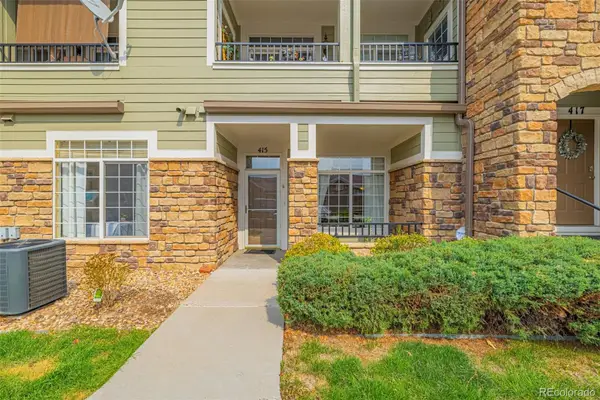 $319,999Active2 beds 2 baths1,137 sq. ft.
12711 Colorado Boulevard #415D, Thornton, CO 80241
MLS# 5572027Listed by: EXP REALTY, LLC - New
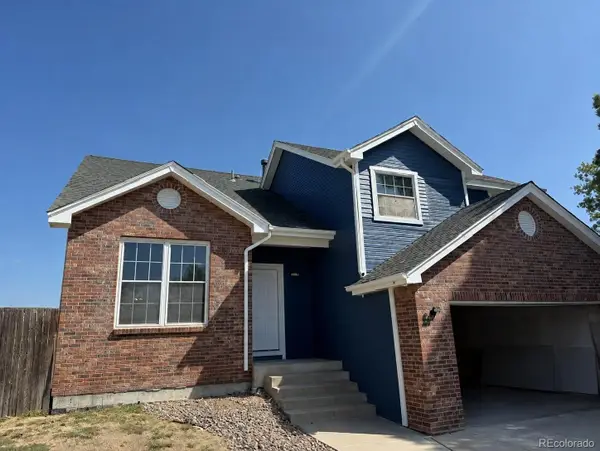 $564,900Active3 beds 3 baths2,765 sq. ft.
3881 E 99th Lane, Denver, CO 80229
MLS# 1724718Listed by: GREAT WAY RE EXCLUSIVE PROPERTIES - New
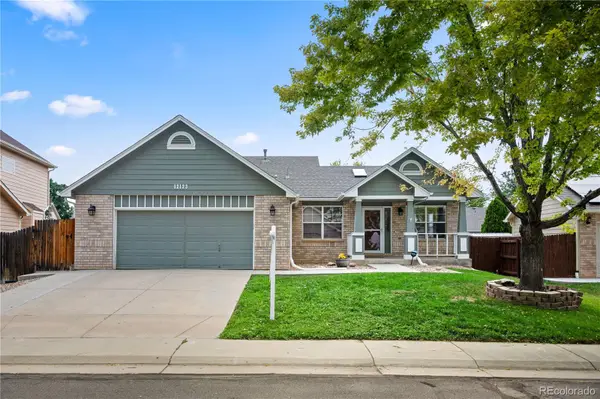 $550,000Active3 beds 3 baths2,002 sq. ft.
12123 Columbine Street, Thornton, CO 80241
MLS# 3258506Listed by: ZEN CASA REALTY


Protect your home and budget from life's surprises with an Assurant Home Warranty, backed by a partner that supports you through every step of homeownership. Explore Plans.
© 2023 - 2026 ERA Franchise Systems LLC. All rights reserved. ERA Franchise Systems LLC fully supports the principles of the Fair Housing Act and the Equal Opportunity Act. ERA, ERA Real Estate powered, and their respective logos are registered service marks of ERA Franchise Systems LLC. Each office is independently owned and operated.