
4118 E 135th, Thornton, CO 80241
Local realty services provided by:ERA Teamwork Realty
4118 E 135th,Thornton, CO 80241
$549,999
- 4 Beds
- 3 Baths
- 1,897 sq. ft.
- Single family
- Active
Upcoming open houses
- Sat, Nov 1411:00 am - 02:00 pm
Listed by: tabitha tobias
Office: compass - denver
MLS#:5989380
Source:ML
Price summary
- Price:$549,999
- Price per sq. ft.:$289.93
- Monthly HOA dues:$19.17
About this home
Welcome to this spacious 4-bedroom, 3-bathroom home backing to the beautiful open space of Park Village Park! Offering a functional layout, a fantastic location, and plenty of potential, this home is a wonderful opportunity to make it your own.
Inside, two separate living areas provide flexibility for everyday living and entertaining, including a spacious family room with a cozy gas fireplace. Plantation shutters add character throughout, while the kitchen offers easy access to the outdoor deck. Upstairs, all four bedrooms are conveniently located on the same level. The unfinished basement provides even more possibilities, whether you envision a home gym, additional storage, or future finished living space.
Step outside and enjoy the peaceful setting with expansive park views right beyond your backyard. The outdoor deck provides the perfect space for summer barbecues, outdoor dining, or simply relaxing while taking in the scenery. Along the side of the home, garden beds are ready for your favorite flowers, vegetables, or herbs!
The location offers a great balance of outdoor recreation and everyday convenience. Enjoy nearby parks, playgrounds, walking and biking trails, and Thornton's extensive park system. Just a short drive away, you'll find Trail Winds Recreation Center, Thorncreek Golf Course, and Denver Premium Outlets. Convenient access to I-25 makes commuting throughout the Denver metro area a breeze.
With its desirable park-side setting, versatile floor plan, and endless possibilities, this home is ready for its next owner to bring their vision to life!...
Contact an agent
Home facts
- Year built:1997
- Subdivision & Development:Parkridge Village
- Listing ID #:5989380
Rooms and interior
- Bedrooms:4
- Total bathrooms:3
- Full bathrooms:2
- Half bathrooms:1
- Flooring:Carpet, Laminate, Tile
- Bathrooms Description:Five Piece Bath
- Kitchen Description:Dishwasher, Disposal, Eat-in Kitchen, Freezer, Kitchen Island, Microwave, Oven, Refrigerator
- Basement Description:Unfinished
- Living area:1,897 sq. ft.
Heating and cooling
- Cooling:Central Air
- Heating:Forced Air, Natural Gas
Structure and exterior
- Roof:Composition
- Year built:1997
- Building area:1,897 sq. ft.
- Lot Features:Greenbelt, Landscaped, Sprinklers In Front, Sprinklers In Rear
- Construction Materials:Brick, Frame, Wood Siding
- Exterior Features:Deck, Front Porch, Garden, Private Yard, Spa/Hot Tub
- Levels:2 Story
Schools
- High school:Horizon
- Middle school:Rocky Top
- Elementary school:Eagleview
Utilities
- Water:Public
- Sewer:Public Sewer
Finances and disclosures
- Price:$549,999
- Price per sq. ft.:$289.93
- Tax amount:$4,293
Features and amenities
- Laundry features:In Unit
- Amenities:Double Pane Windows, Window Coverings
Parking
- Garage spaces:3
 Based on information submitted to the MLS GRID as of November 11, 2026 05:54 PM. All data is obtained from various sources and may not have been verified by broker or MLS GRID. Supplied Open House information is subject to change without notice. All information should be independently reviewed and verified for accuracy. Properties may or may not be listed by the office/agent presenting the information. ML Member Broker: Carson Om
New listings near 4118 E 135th
- Coming Soon
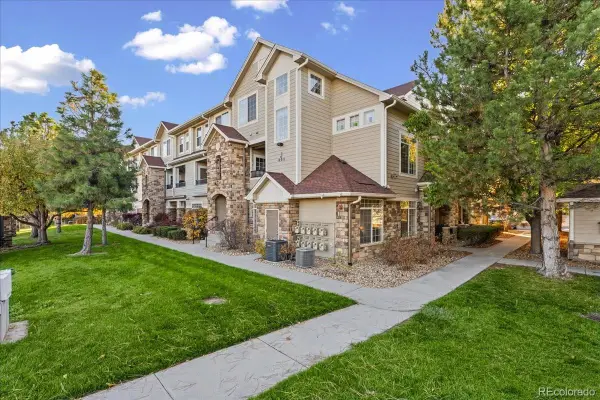 $314,900Coming Soon2 beds 2 baths999 sq. ft.
12711 Colorado #J1011, Thornton, CO 80241
MLS# 9041307Listed by: MB THE REAL ESTATE FIRM - Coming Soon
 $365,000Coming Soon3 beds 2 baths1,429 sq. ft.
12783 Ivanhoe, Thornton, CO 80602
MLS# 3522773Listed by: LOKATION REAL ESTATE - Coming Soon
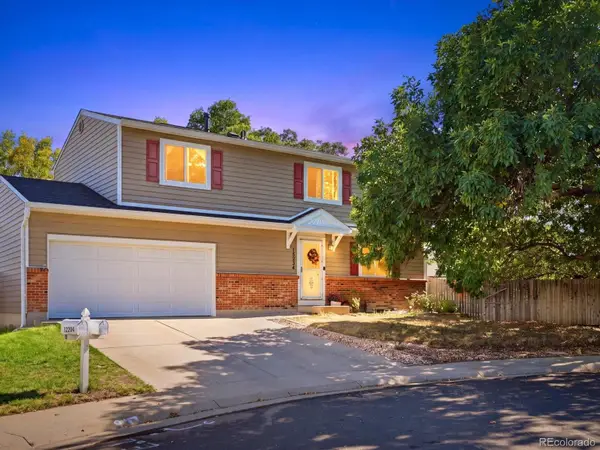 $490,000Coming Soon4 beds 3 baths2,091 sq. ft.
12234 Bellaire, Thornton, CO 80241
MLS# 3573646Listed by: ORCHARD BROKERAGE LLC - Coming SoonOpen Sat, 12 to 2pm
 $675,000Coming Soon4 beds 3 baths2,889 sq. ft.
2752 E 139th, Thornton, CO 80602
MLS# IR1071984Listed by: REAL - New
 $380,000Active3 beds 2 baths1,110 sq. ft.
10137 Eudora, Thornton, CO 80229
MLS# 1939671Listed by: YOUR CASTLE REAL ESTATE INC - New
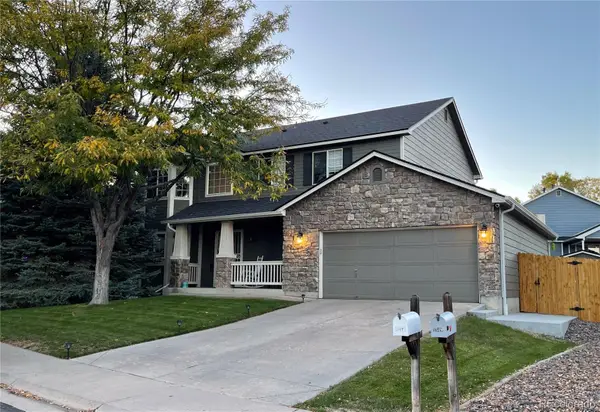 $630,000Active5 beds 3 baths2,248 sq. ft.
13471 Clermont, Thornton, CO 80241
MLS# 3474825Listed by: THE POINTE REAL ESTATE LLC - New
 $615,000Active6 beds 3 baths2,690 sq. ft.
15933 Syracuse, Thornton, CO 80602
MLS# 3460979Listed by: LOKATION REAL ESTATE - New
 $833,940Active5 beds 5 baths3,029 sq. ft.
15326 Pontiac, Thornton, CO 80602
MLS# 8982519Listed by: RE/MAX PROFESSIONALS - New
 $869,140Active6 beds 5 baths3,263 sq. ft.
15236 Pontiac, Thornton, CO 80602
MLS# 9432016Listed by: RE/MAX PROFESSIONALS - New
 $454,400Active3 beds 3 baths1,673 sq. ft.
6989 Parterre #5, Thornton, CO 80602
MLS# 3500219Listed by: COLDWELL BANKER REALTY 56


Protect your home and budget from life's surprises with an Assurant Home Warranty, backed by a partner that supports you through every step of homeownership. Explore Plans.
© 2023 - 2026 ERA Franchise Systems LLC. All rights reserved. ERA Franchise Systems LLC fully supports the principles of the Fair Housing Act and the Equal Opportunity Act. ERA, ERA Real Estate powered, and their respective logos are registered service marks of ERA Franchise Systems LLC. Each office is independently owned and operated.