
4120 E 119th Place #B, Thornton, CO 80233
Local realty services provided by:ERA Teamwork Realty
4120 E 119th Place #B,Thornton, CO 80233
$340,000
- 2 Beds
- 3 Baths
- 1,470 sq. ft.
- Townhouse
- Active
Listed by: dan d gerlock, gerlock homes
Office: coldwell banker realty 18
MLS#:5381163
Source:ML
Price summary
- Price:$340,000
- Price per sq. ft.:$231.29
- Monthly HOA dues:$285
About this home
Take advantage of a 1-year 1% rate buydown for qualified buyers through the Listing Agent's preferred lender and discover the perfect blend of comfort, convenience, and low-maintenance living in this move-in ready Thornton townhome. Offering a desirable dual primary suite floor plan, an attached 2-car garage, and inviting living spaces, this home is designed to fit a variety of lifestyles. The bright main level welcomes you with abundant natural light, a cozy stone-surround gas fireplace, and an open-concept layout that makes everyday living and entertaining effortless. The kitchen features stainless steel appliances, durable epoxy-coated countertops, ample cabinetry, and a dining area that flows seamlessly into the living room. Upstairs, two spacious en-suite bedrooms each offer their own private full bath, creating the ideal setup for roommates, guests, or a dedicated work-from-home space. The primary suite is highlighted by vaulted ceilings, a walk-in closet, and an oversized bathroom, while the secondary suite includes a generous closet and full bath of its own. The lower level provides direct access to the attached 2-car garage along with laundry and additional storage space to keep everything organized. Enjoy weekends exploring nearby Carpenter Park, Trail Winds Recreation Center, Eastlake Nature Preserve, and miles of walking and biking trails. Shopping, restaurants, community events, and the Eastlake & 124th Light Rail Station are all just minutes away, providing quick access to downtown Denver and the surrounding metro area. Whether you're searching for your first home, a lock-and-leave lifestyle, or an investment opportunity, this well-maintained townhome offers exceptional value in one of Thornton's most convenient locations....
Contact an agent
Home facts
- Year built:1997
- Subdivision & Development:Oakshire
- Listing ID #:5381163
Rooms and interior
- Bedrooms:2
- Total bathrooms:3
- Full bathrooms:2
- Half bathrooms:1
- Flooring:Carpet, Concrete, Laminate
- Kitchen Description:Dishwasher, Disposal, Microwave
- Basement:Yes
- Basement Description:Unfinished
- Living area:1,470 sq. ft.
Heating and cooling
- Cooling:Central Air
- Heating:Forced Air
- Central air:Yes
Structure and exterior
- Roof:Composition
- Year built:1997
- Building area:1,470 sq. ft.
- Lot area:0.02 Acres
- Construction Materials:Frame, Wood Siding
- Exterior Features:Front Porch, Rain Gutters
- Levels:2 Story
Schools
- High school:Mountain Range
- Middle school:Shadow Ridge
- Elementary school:Cherry Drive
Utilities
- Water:Public
- Sewer:Public Sewer
Finances and disclosures
- Price:$340,000
- Price per sq. ft.:$231.29
- Tax amount:$2,297 (2024)
Features and amenities
- Laundry features:Dryer, In Unit, Washer
Parking
- Total parking spaces:2
- Parking description:Concrete Driveway, Lighted
- Garage:Yes
- Garage spaces:2
 Based on information submitted to the MLS GRID as of August 10, 2026 02:19 PM. All data is obtained from various sources and may not have been verified by broker or MLS GRID. Supplied Open House information is subject to change without notice. All information should be independently reviewed and verified for accuracy. Properties may or may not be listed by the office/agent presenting the information.
New listings near 4120 E 119th Place #B
- Coming Soon
 $675,000Coming Soon3 beds 3 baths
15067 Xenia Street, Thornton, CO 80602
MLS# 5032876Listed by: COLDWELL BANKER REALTY 56 - Coming SoonOpen Sat, 1 to 3pm
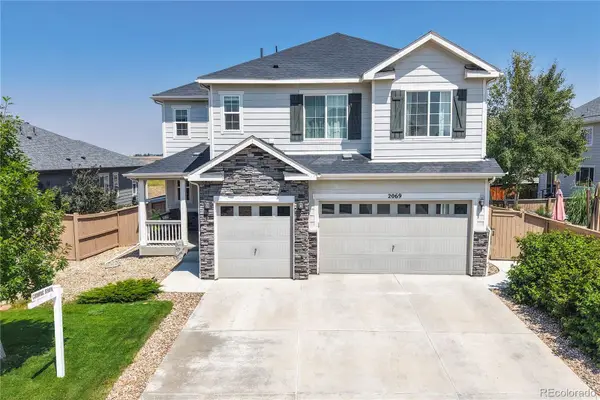 $830,000Coming Soon5 beds 5 baths
2069 E 151st Avenue, Brighton, CO 80602
MLS# 9368160Listed by: ASCENDANT REAL ESTATE, LLC - Coming SoonOpen Sat, 10 to 2am
 $498,000Coming Soon3 beds 3 baths
12087 Hudson Court, Thornton, CO 80241
MLS# 6171711Listed by: COMPASS - DENVER - New
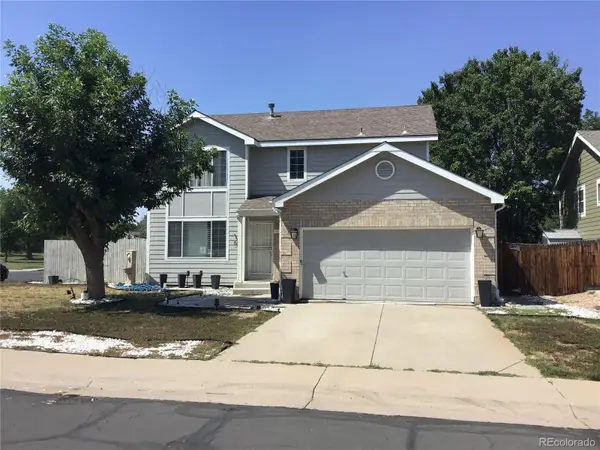 $529,900Active4 beds 4 baths2,880 sq. ft.
4315 E 128th Place, Thornton, CO 80241
MLS# 6377650Listed by: HOMESMART REALTY - New
 $439,000Active3 beds 1 baths1,093 sq. ft.
9231 Clayton Street, Thornton, CO 80229
MLS# 6761398Listed by: COMPASS - DENVER - New
 $80,000Active3 beds 2 baths924 sq. ft.
10201 Riverdale Road, Denver, CO 80229
MLS# 2171942Listed by: THE GROSSNICKLE GROUP - New
 $649,900Active3 beds 3 baths2,680 sq. ft.
15027 Xenia Street, Thornton, CO 80602
MLS# 6050512Listed by: HOMESMART - New
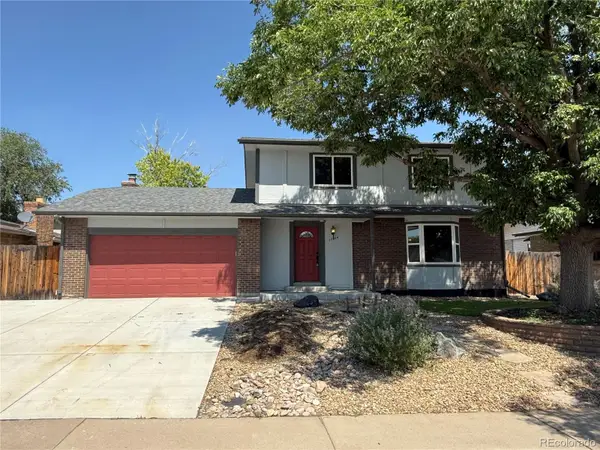 $575,900Active4 beds 4 baths2,673 sq. ft.
12914 Dexter Way, Thornton, CO 80241
MLS# 5893156Listed by: THE CREATIVE REALTY GROUP - New
 $475,000Active4 beds 4 baths2,457 sq. ft.
863 E 98th Avenue #1505, Denver, CO 80229
MLS# 1713249Listed by: RESIDENT REALTY SOUTH METRO - New
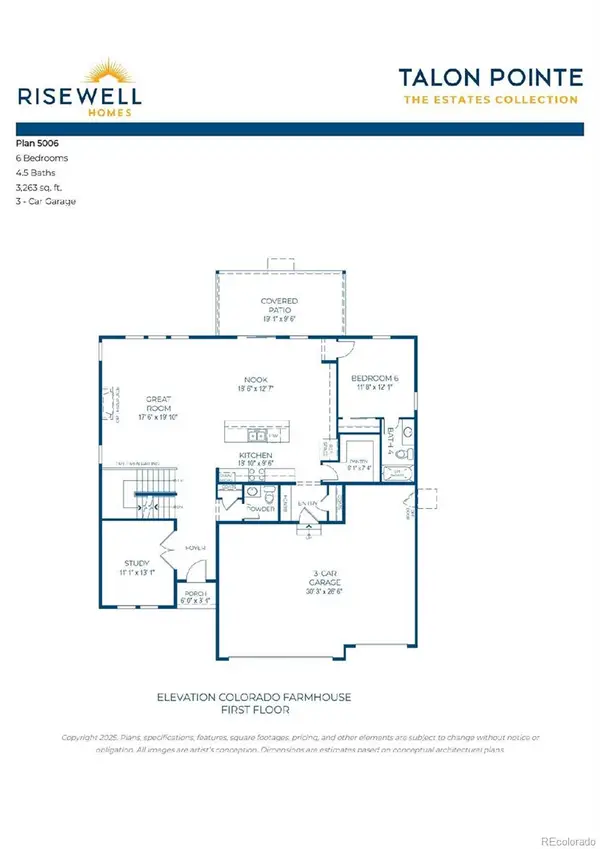 $872,640Active6 beds 5 baths3,941 sq. ft.
15327 Poplar Street, Thornton, CO 80602
MLS# 2530675Listed by: RE/MAX PROFESSIONALS


Protect your home and budget from life's surprises with an Assurant Home Warranty, backed by a partner that supports you through every step of homeownership. Explore Plans.
© 2023 - 2026 ERA Franchise Systems LLC. All rights reserved. ERA Franchise Systems LLC fully supports the principles of the Fair Housing Act and the Equal Opportunity Act. ERA, ERA Real Estate powered, and their respective logos are registered service marks of ERA Franchise Systems LLC. Each office is independently owned and operated.