
5395 E 108th Place, Thornton, CO 80233
Local realty services provided by:ERA Shields Real Estate
Listed by: teresa vendegnia
Office: re/max northwest inc
MLS#:3789886
Source:ML
Price summary
- Price:$475,000
- Price per sq. ft.:$209.53
About this home
Welcome to this Fabulous 4 Bedroom, 2 Bath Home All Freshly Painted with Brand New Carpet Installed Featuring New Quartz Countertops in Kitchen, New Sink, New Faucet, Newer SS Appliances, Cozy Wood Burning Stove in Family Room, Huge Finished Basement with All New Carpeting and Freshly Painted. Featuring Spacious Family Room with Wet bar and Mini Refrigerator, 2 Additional Bedrooms and 3/4 Bath with Washer/Dryer Setup, Finished 2 Car Garage and Fully Fenced Yard with Patio and Gazebo and Bonus Utility Shed. Additional Highlights to this property: Brand New Class 4 Hail Resistant Roof, New Hot water Heater, Upgraded Windows and New Vinyl Windows in Basement, New Electrical Panel, Gas Forced Air Heat/AC, Extra Concrete Slab for Parking, New Concrete Flooring in Garage and Sidewalks, Close to Parks, Schools, Library and Close to Light Rail & I 76 Highway Access.
Contact an agent
Home facts
- Year built:1978
- Subdivision & Development:Grange Creek
- Listing ID #:3789886
Rooms and interior
- Bedrooms:4
- Total bathrooms:2
- Full bathrooms:1
- Flooring:Carpet, Laminate, Tile, Vinyl
- Kitchen Description:Dishwasher, Eat-in Kitchen, Microwave, Oven, Range, Refrigerator
- Basement:Yes
- Basement Description:Finished, Full
- Living area:2,267 sq. ft.
Heating and cooling
- Cooling:Central Air
- Heating:Forced Air, Natural Gas
- Central air:Yes
Structure and exterior
- Roof:Composition
- Year built:1978
- Building area:2,267 sq. ft.
- Lot area:0.16 Acres
- Lot Features:Level
- Construction Materials:Brick, Vinyl Siding
- Exterior Features:Patio, Private Yard
- Levels:1 Story
Schools
- High school:Thornton
- Middle school:Shadow Ridge
- Elementary school:Riverdale
Utilities
- Water:Public
- Sewer:Public Sewer
Finances and disclosures
- Price:$475,000
- Price per sq. ft.:$209.53
- Tax amount:$3,421 (2025)
Features and amenities
- Laundry features:Dryer, Washer
- Amenities:Carbon Monoxide Detector(s), Double Pane Windows, Gas Water Heater, Smoke Detector(s), Window Coverings
Parking
- Total parking spaces:2
- Parking description:Dry Walled
- Garage:Yes
- Garage spaces:2
 Based on information submitted to the MLS GRID as of August 21, 2026 01:39 AM. All data is obtained from various sources and may not have been verified by broker or MLS GRID. Supplied Open House information is subject to change without notice. All information should be independently reviewed and verified for accuracy. Properties may or may not be listed by the office/agent presenting the information.
New listings near 5395 E 108th Place
- Coming Soon
 $585,000Coming Soon4 beds 3 baths2,251 sq. ft.
2195 E 126th Way, Thornton, CO 80241
MLS# 8563816Listed by: HOMESMART REALTY - Coming Soon
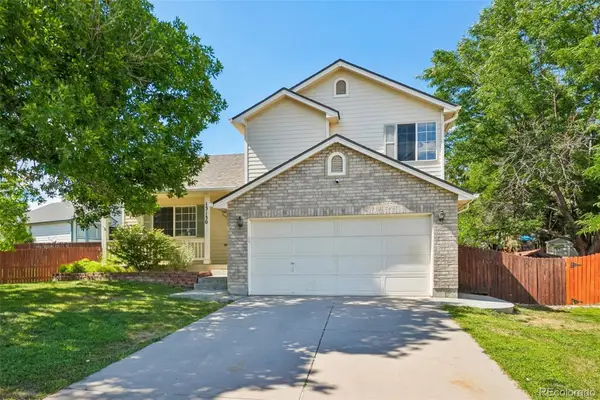 $535,000Coming Soon4 beds 4 baths2,019 sq. ft.
13130 Summit Grove Parkway, Thornton, CO 80241
MLS# 7825407Listed by: THRIVE REAL ESTATE GROUP - Coming SoonOpen Sat, 11am to 1pm
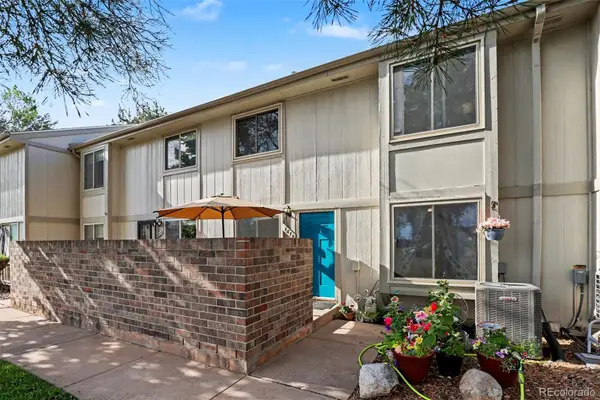 $349,000Coming Soon3 beds 3 baths1,800 sq. ft.
1814 W 102nd Avenue, Denver, CO 80260
MLS# 2741267Listed by: JPAR MODERN REAL ESTATE - Coming Soon
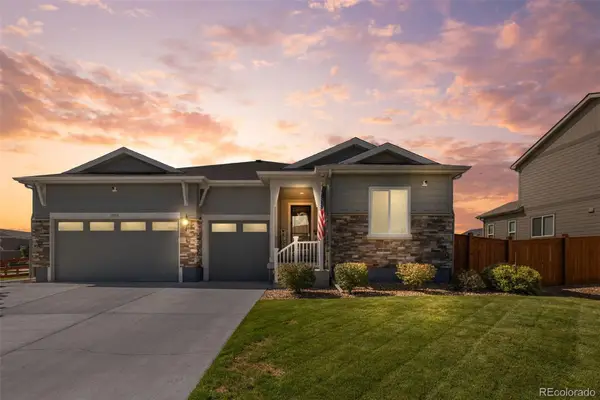 $790,000Coming Soon4 beds 3 baths4,972 sq. ft.
11955 Olive Street, Denver, CO 80233
MLS# 4453799Listed by: EXP REALTY, LLC - Coming SoonOpen Sat, 12 to 2pm
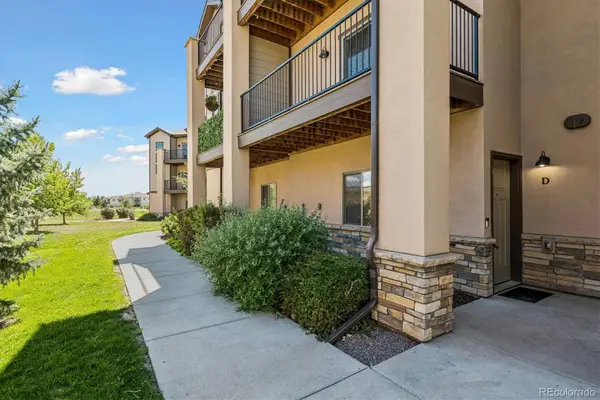 $410,000Coming Soon2 beds 3 baths1,770 sq. ft.
3155 E 104th Avenue #11D, Denver, CO 80233
MLS# 7086859Listed by: KELLER WILLIAMS REALTY DOWNTOWN LLC - Coming Soon
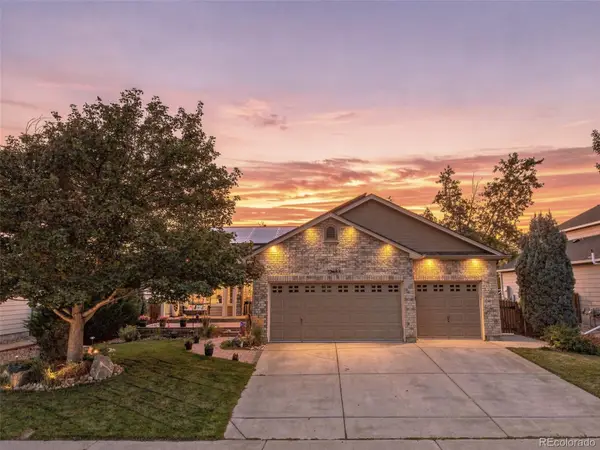 $689,500Coming Soon4 beds 4 baths3,446 sq. ft.
13887 Eudora Street, Brighton, CO 80602
MLS# 7355621Listed by: RESIDENT REALTY SOUTH METRO - Coming Soon
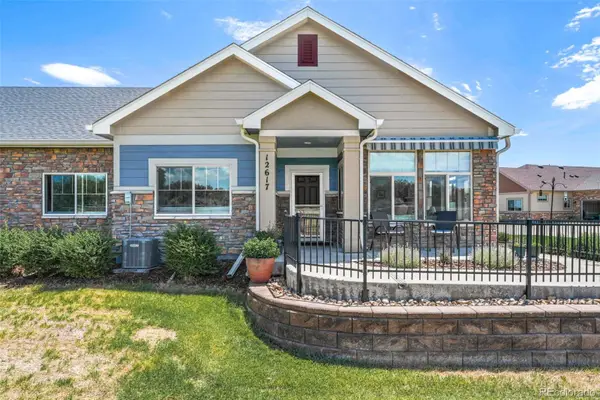 $525,000Coming Soon2 beds 2 baths1,622 sq. ft.
12617 Monroe Drive, Thornton, CO 80241
MLS# 6543989Listed by: CENTURY 21 GOLDEN REAL ESTATE - Coming SoonOpen Sat, 11am to 2pm
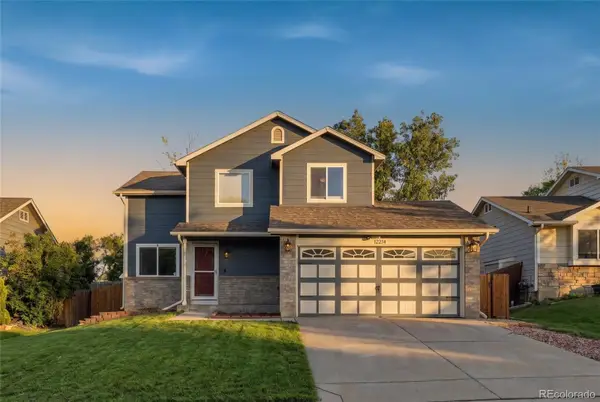 $475,000Coming Soon3 beds 3 baths1,708 sq. ft.
12214 Glencoe Street, Thornton, CO 80241
MLS# 6880188Listed by: KELLER WILLIAMS REALTY DOWNTOWN LLC - New
 $499,000Active3 beds 2 baths1,255 sq. ft.
1430 Locust Place, Thornton, CO 80229
MLS# 8487030Listed by: KELLER WILLIAMS REALTY DOWNTOWN LLC


Protect your home and budget from life's surprises with an Assurant Home Warranty, backed by a partner that supports you through every step of homeownership. Explore Plans.
© 2023 - 2026 ERA Franchise Systems LLC. All rights reserved. ERA Franchise Systems LLC fully supports the principles of the Fair Housing Act and the Equal Opportunity Act. ERA, ERA Real Estate powered, and their respective logos are registered service marks of ERA Franchise Systems LLC. Each office is independently owned and operated.