
837 E 98th Avenue #407, Thornton, CO 80229
Local realty services provided by:ERA New Age
837 E 98th Avenue #407,Thornton, CO 80229
$360,000
- 3 Beds
- 2 Baths
- 1,380 sq. ft.
- Condominium
- Active
Listed by: hannah hester
Office: live west realty
MLS#:IR1061320
Source:ML
Price summary
- Price:$360,000
- Price per sq. ft.:$260.87
- Monthly HOA dues:$500
About this home
NEW PRICE! You've found it - an impeccably maintained, ground floor, end-unit, ranch condo with an attached two car garage! Designed for comfortable, easy living, this single-level residence features wide hallways and a zero-step entry through the front door, offering both convenience and accessibility. The inviting open floor plan welcomes you with a cozy gas fireplace in the living room and seamlessly connects the living, dining, and kitchen spaces. The thoughtfully designed kitchen offers ample cabinetry, a pantry, a breakfast bar for casual dining, and a separate dining area for hosting family and friends. Just off the dining room, a private covered patio provides a peaceful outdoor retreat, perfect for enjoying your morning coffee, reading in the shade, or unwinding at the end of the day. Don't miss the additional storage closet on the patio! The spacious primary suite features an ensuite bathroom with a large soaking tub/shower combo and a generous walk-in closet. Community pool and hot tub, workout room, and playground. Sundance at Lambertson Lakes HOA covers water/sewer, trash, and snow removal. A/C and Forced Air (2019, annual Spring and Fall tuneups), newer water heater (2022, annual flushes). 2026 Energy Audit found no areas of improvement needed....
Contact an agent
Home facts
- Year built:2005
- Subdivision & Development:Sundance At Lambertson Lakes
- Listing ID #:IR1061320
Rooms and interior
- Bedrooms:3
- Total bathrooms:2
- Full bathrooms:1
- Kitchen Description:Dishwasher, Disposal, Eat-in Kitchen, Kitchen Island, Microwave, Oven, Pantry, Refrigerator
- Basement:Yes
- Living area:1,380 sq. ft.
Heating and cooling
- Cooling:Central Air
- Heating:Forced Air
- Central air:Yes
Structure and exterior
- Roof:Composition
- Year built:2005
- Building area:1,380 sq. ft.
- Lot area:0.07 Acres
- Lot Features:Level
- Architectural Style:Contemporary
- Construction Materials:Frame
- Exterior Features:Patio
- Levels:1 Story
Schools
- High school:Thornton
- Middle school:Thornton
- Elementary school:Thornton
Utilities
- Water:Public
- Sewer:Public Sewer
Finances and disclosures
- Price:$360,000
- Price per sq. ft.:$260.87
- Tax amount:$1,998 (2025)
Features and amenities
- Laundry features:Dryer, In Unit, Washer
- Amenities:Double Pane Windows, Smoke Detector(s), Window Coverings
Parking
- Total parking spaces:2
- Garage:Yes
- Garage spaces:2
 Based on information submitted to the MLS GRID as of August 1, 2026 02:36 PM. All data is obtained from various sources and may not have been verified by broker or MLS GRID. Supplied Open House information is subject to change without notice. All information should be independently reviewed and verified for accuracy. Properties may or may not be listed by the office/agent presenting the information.
New listings near 837 E 98th Avenue #407
- New
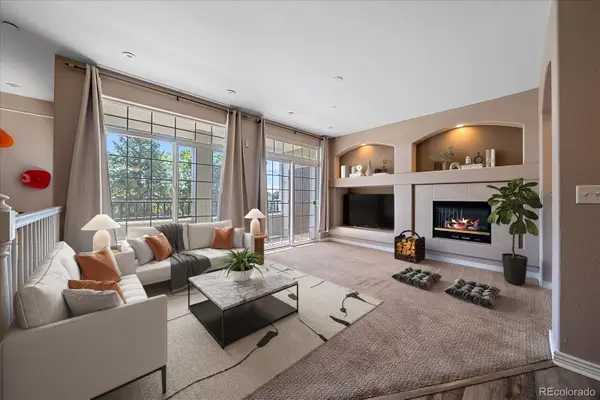 $312,000Active2 beds 2 baths1,292 sq. ft.
12711 Colorado Boulevard #406D, Thornton, CO 80241
MLS# 9886096Listed by: DISTINCT REAL ESTATE LLC - New
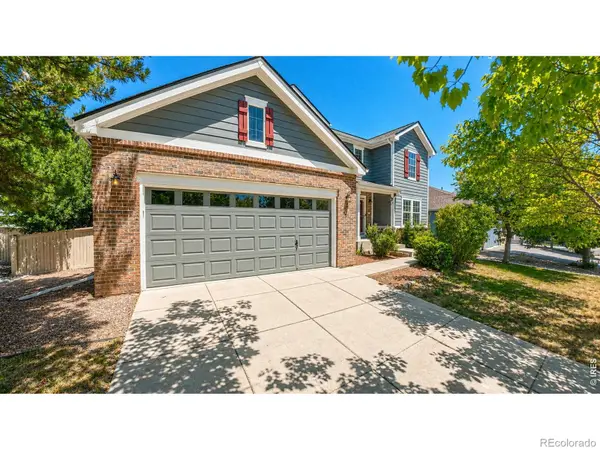 $665,000Active4 beds 3 baths3,031 sq. ft.
2123 E 100th Place, Thornton, CO 80229
MLS# IR1065562Listed by: ADVENTURE REALTY LLC - New
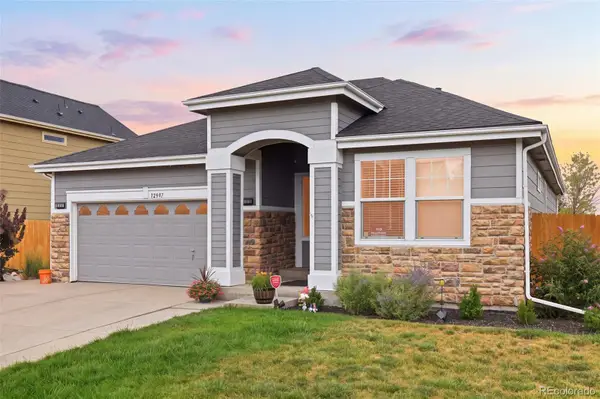 $675,000Active5 beds 3 baths3,228 sq. ft.
12947 Kearney Street, Brighton, CO 80602
MLS# 2125796Listed by: EXP REALTY, LLC - New
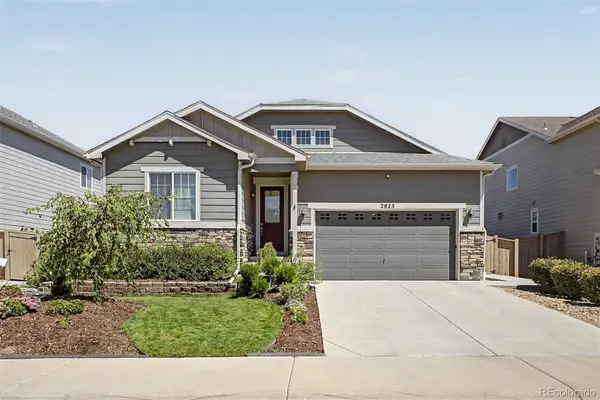 $775,000Active5 beds 3 baths3,890 sq. ft.
2025 E 150th Place, Brighton, CO 80602
MLS# 3089829Listed by: VALOR REAL ESTATE, LLC - New
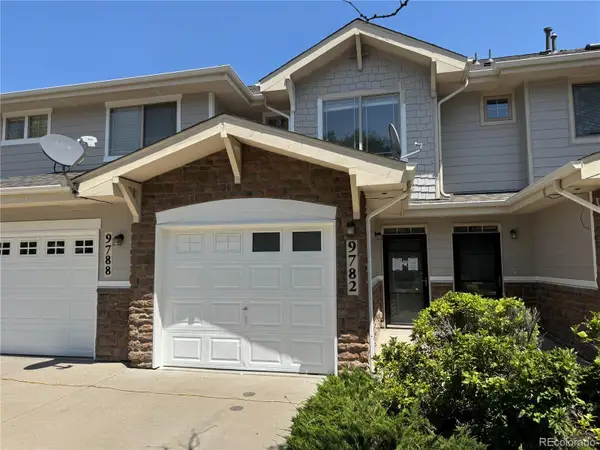 $305,000Active2 beds 3 baths1,172 sq. ft.
9782 Cherry Lane, Denver, CO 80229
MLS# 2688922Listed by: RE/MAX PROFESSIONALS - New
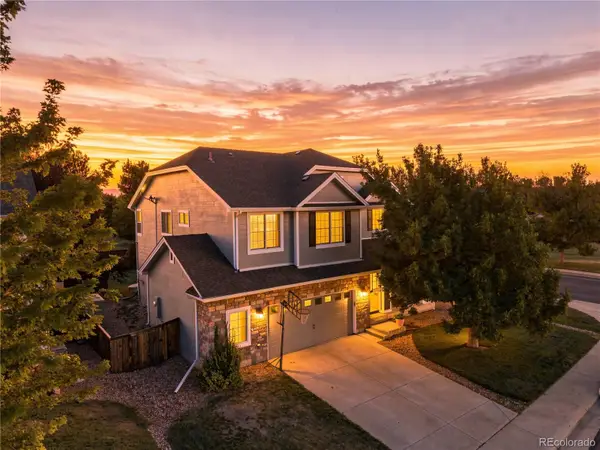 $659,000Active5 beds 4 baths3,206 sq. ft.
14719 Columbine Street, Brighton, CO 80602
MLS# 7684294Listed by: METRO 21 REAL ESTATE GROUP - Open Sun, 1:30 to 3:30pmNew
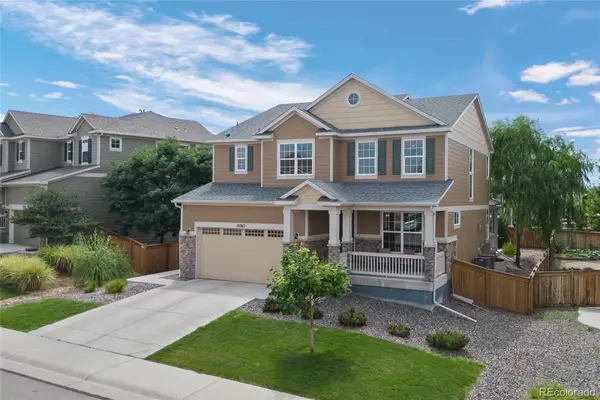 $675,000Active3 beds 3 baths3,786 sq. ft.
12263 Pontiac Street, Thornton, CO 80602
MLS# 8732057Listed by: LOKATION REAL ESTATE - New
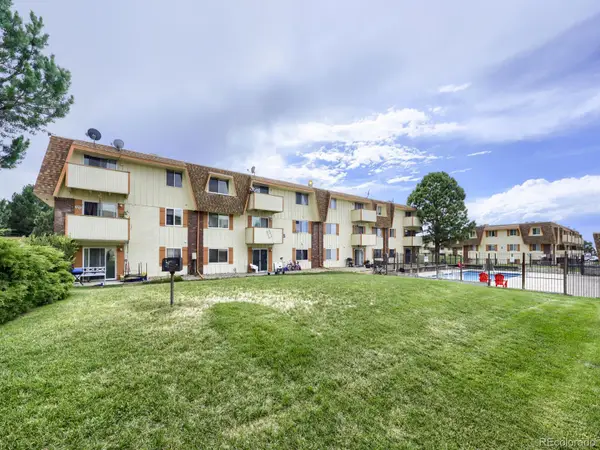 $119,900Active1 beds 1 baths744 sq. ft.
10211 Ura Lane #303, Denver, CO 80260
MLS# 1915643Listed by: MADISON & COMPANY PROPERTIES - New
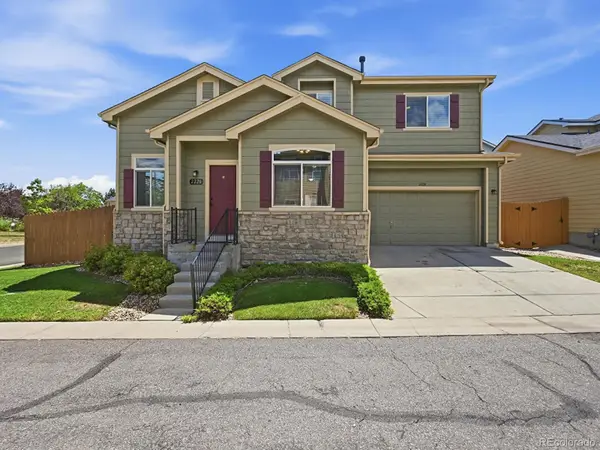 $475,000Active4 beds 4 baths2,480 sq. ft.
2220 W 101st Circle, Denver, CO 80260
MLS# 5656046Listed by: MB SHADDOX & COMPANY - New
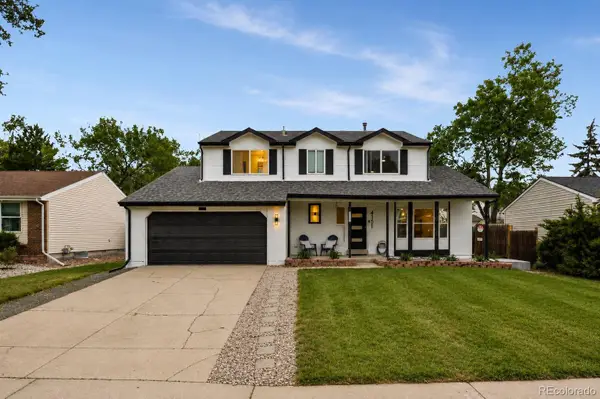 $639,900Active5 beds 4 baths3,950 sq. ft.
4151 E 115th Place, Denver, CO 80233
MLS# 6882448Listed by: GRANT REAL ESTATE COMPANY


Protect your home and budget from life's surprises with an Assurant Home Warranty, backed by a partner that supports you through every step of homeownership. Explore Plans.
© 2023 - 2026 ERA Franchise Systems LLC. All rights reserved. ERA Franchise Systems LLC fully supports the principles of the Fair Housing Act and the Equal Opportunity Act. ERA, ERA Real Estate powered, and their respective logos are registered service marks of ERA Franchise Systems LLC. Each office is independently owned and operated.