
7166 Cottage Court, Timnath, CO 80547
Local realty services provided by:ERA Teamwork Realty
7166 Cottage Court,Timnath, CO 80547
$935,000
- 5 Beds
- 5 Baths
- 4,820 sq. ft.
- Single family
- Active
Upcoming open houses
- Sat, Aug 2901:00 pm - 03:00 pm
Listed by: carrie levi, jason levi
Office: real
MLS#:IR1067328
Source:ML
Price summary
- Price:$935,000
- Price per sq. ft.:$193.98
About this home
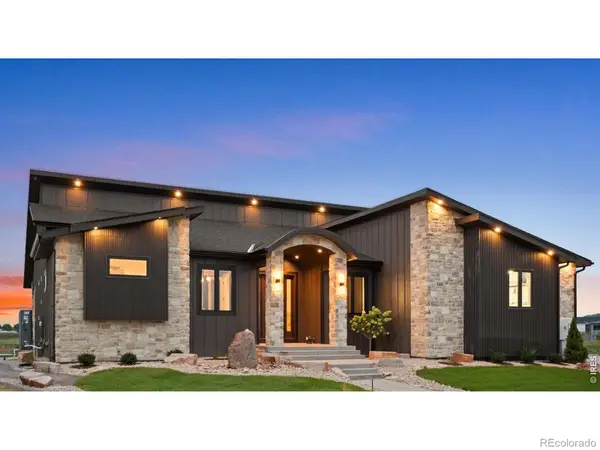
Exceptionally built & extensively upgraded, this Bridgewater Homes Adelaide 55 offers a level of quality, finish and setting difficult to replicate at this price point. Set on nearly 1/3 acre in a quiet cul-de-sac backing to green space, the home pairs expansive Colorado views with a remarkably like-new interior. Soaring 11-foot ceilings, abundant natural light, real hardwood floors, custom knotty alder cabinetry & a gas fireplace showcase the elevated finishes throughout. A highly functional floor plan offers multi-generational main-level living, a dedicated home office, expansive primary suite and beautifully finished basement. High-value upgrades include solid-core wood doors, alder railings with wrought-iron spindles, custom Tharp cabinetry, new carpet + padding, and granite counter tops throughout. The chef's kitchen features an oversized granite slab island, extensive soft-close cabinetry with custom pull-outs, walk-in pantry, double ovens + gas range with vent hood. Upstairs, the private primary suite captures expansive views and features bay windows, a tray ceiling, five-piece bath & oversized walk-in closet. Two upstairs secondary bedrooms offer walk-in closets and share a spacious Jack-and-Jill bath. Finished basement adds a large recreation room, bar, theatre hookups and additional bedroom. Outside, professional landscaping includes fruit trees, raised garden beds and an 11-zone irrigation and drip system, while covered outdoor living and an oversized finished three-car garage add to the home's exceptional functionality.Ideally located in coveted Timnath Ranch, residents enjoy a resort-like lifestyle with a community pool, parks, pickleball and tennis courts, and miles of trails. Bethke Elementary and park amenities within walking distance. Extensively upgraded, impeccably maintained & offered below its recent appraised value, 7166 Cottage Ct. presents a compelling opportunity to own a truly exceptional home in one of NOCO's most sought-after communities....
Contact an agent
Home facts
- Year built:2019
- Subdivision & Development:Timnath Ranch Sub 3rd Fil Tim
- Listing ID #:IR1067328
Rooms and interior
- Bedrooms:5
- Total bathrooms:5
- Full bathrooms:3
- Half bathrooms:1
- Flooring:Vinyl, Wood
- Bathrooms Description:Five Piece Bath, Jack & Jill Bathroom
- Kitchen Description:Bar Fridge, Dishwasher, Disposal, Double Oven, Eat-in Kitchen, Kitchen Island, Microwave, Oven, Pantry, Refrigerator, Self Cleaning Oven
- Basement:Yes
- Living area:4,820 sq. ft.
Heating and cooling
- Cooling:Ceiling Fan(s), Central Air
- Heating:Forced Air
- Central air:Yes
Structure and exterior
- Roof:Composition
- Year built:2019
- Building area:4,820 sq. ft.
- Lot area:0.29 Acres
- Lot Features:Cul-De-Sac, Level, Open Space, Sprinklers In Front
- Construction Materials:Frame
- Exterior Features:Patio
- Levels:2 Story
Schools
- High school:Other
- Middle school:Other
- Elementary school:Bethke
Utilities
- Water:Public
Finances and disclosures
- Price:$935,000
- Price per sq. ft.:$193.98
- Tax amount:$7,772 (2025)
Features and amenities
- Amenities:Bar Fridge, Bay Window(s), Double Pane Windows, Humidifier, Smoke Detector(s), Window Coverings
Parking
- Total parking spaces:3
- Parking description:Oversized
- Garage:Yes
- Garage spaces:3
 Based on information submitted to the MLS GRID as of August 28, 2026 04:46 PM. All data is obtained from various sources and may not have been verified by broker or MLS GRID. Supplied Open House information is subject to change without notice. All information should be independently reviewed and verified for accuracy. Properties may or may not be listed by the office/agent presenting the information.
New listings near 7166 Cottage Court
- New
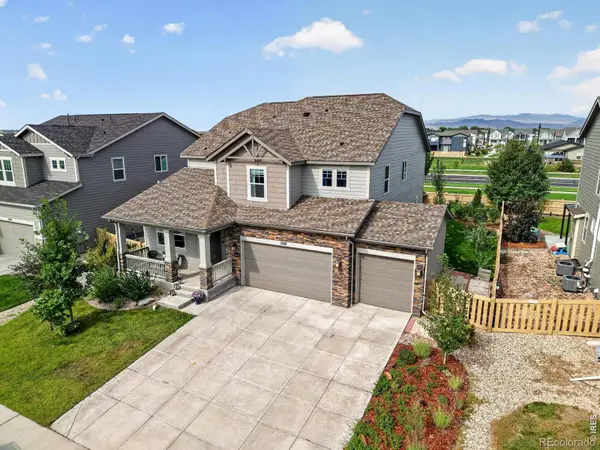 $739,900Active5 beds 4 baths4,292 sq. ft.
5287 Alberta Falls Street, Timnath, CO 80547
MLS# IR1067232Listed by: COLORADO REALTY 4 LESS, LLC - Open Sun, 11am to 1pmNew
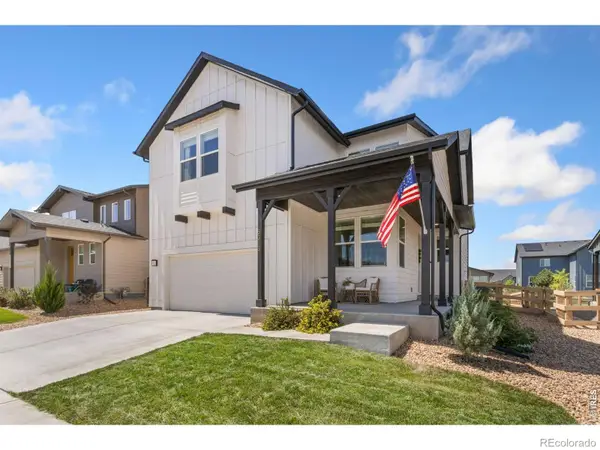 $700,000Active4 beds 3 baths3,466 sq. ft.
5313 Ribault Street, Timnath, CO 80547
MLS# IR1067188Listed by: BETTER BLUEPRINT REALTY - New
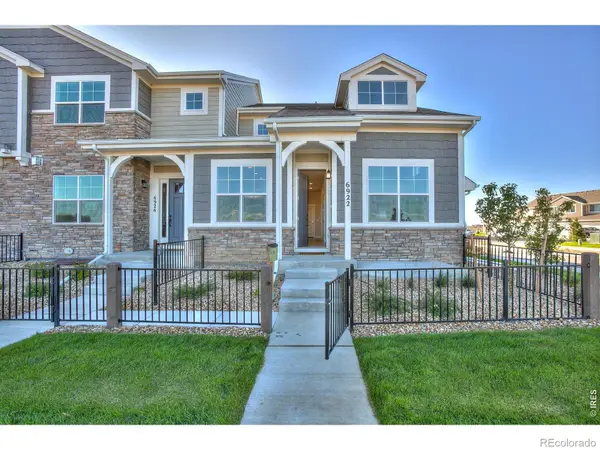 $479,900Active4 beds 4 baths2,568 sq. ft.
6922 Autumn Leaf Drive, Timnath, CO 80547
MLS# IR1067191Listed by: RE/MAX ALLIANCE-FTC DWTN - New
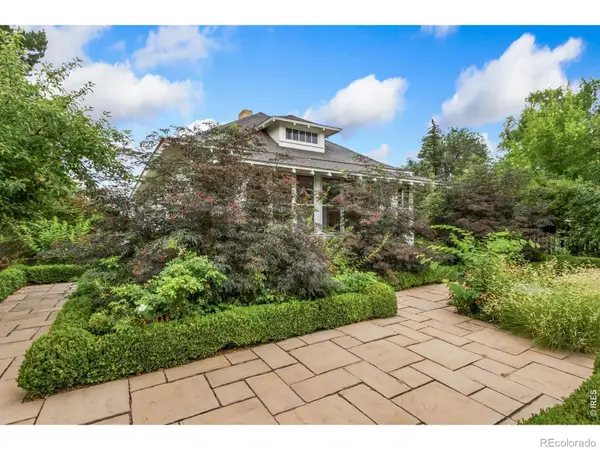 $1,150,000Active3 beds 2 baths1,816 sq. ft.
4301 Main Street, Timnath, CO 80547
MLS# IR1067091Listed by: GROUP CENTERRA - New
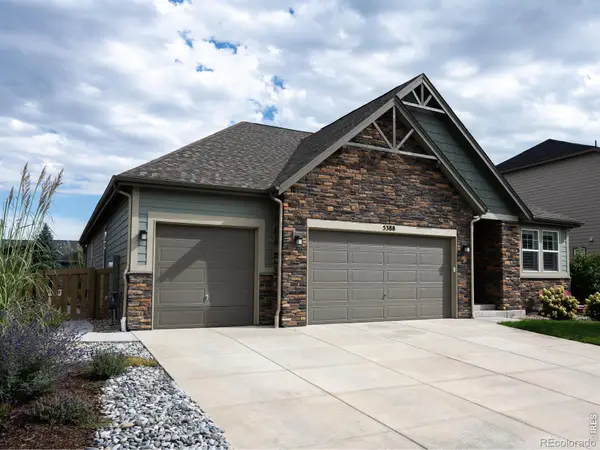 $775,000Active5 beds 4 baths4,252 sq. ft.
5388 Hallowell Park Drive, Timnath, CO 80547
MLS# IR1067084Listed by: 1060 REALTY - Open Sat, 11am to 1pmNew
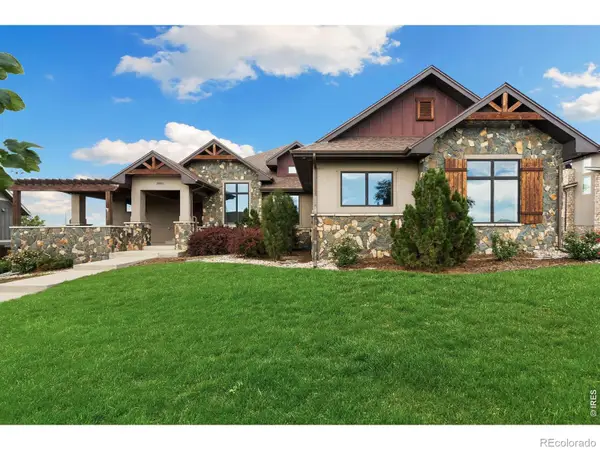 $1,200,000Active5 beds 3 baths4,433 sq. ft.
2882 Thunderview Drive, Timnath, CO 80547
MLS# IR1067055Listed by: GROUP CENTERRA - New
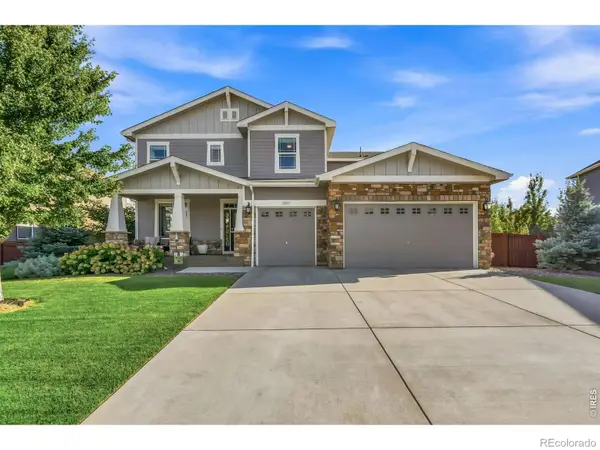 $820,000Active5 beds 3 baths4,712 sq. ft.
6083 Gannet Drive, Timnath, CO 80547
MLS# IR1066992Listed by: GROUP CENTERRA - Open Fri, 4 to 6pmNew
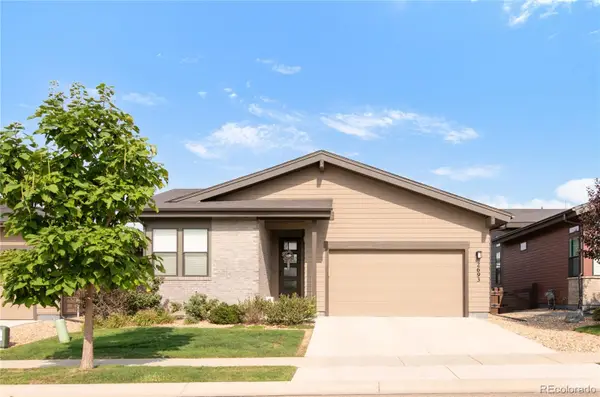 $740,000Active4 beds 3 baths3,504 sq. ft.
2693 Vallecito Street, Timnath, CO 80547
MLS# 8318916Listed by: SERHANT COLORADO LLC - Open Sat, 10am to 12:30pmNew
 $2,439,150Active5 beds 5 baths5,296 sq. ft.
1531 Christina Court, Timnath, CO 80547
MLS# IR1066908Listed by: BETTER HOMES AND GARDENS REAL ESTATE - NEUHAUS


Protect your home and budget from life's surprises with an Assurant Home Warranty, backed by a partner that supports you through every step of homeownership. Explore Plans.
© 2023 - 2026 ERA Franchise Systems LLC. All rights reserved. ERA Franchise Systems LLC fully supports the principles of the Fair Housing Act and the Equal Opportunity Act. ERA, ERA Real Estate powered, and their respective logos are registered service marks of ERA Franchise Systems LLC. Each office is independently owned and operated.