
1506 San Pedro, Trinidad, CO 81082
Local realty services provided by:ERA Shields Real Estate
1506 San Pedro,Trinidad, CO 81082
$279,000
- 4 Beds
- 3 Baths
- 1,852 sq. ft.
- Single family
- Active
Listed by: darcy dawson
Office: homesmart realty
MLS#:5906620
Source:ML
Price summary
- Price:$279,000
- Price per sq. ft.:$150.65
About this home
Remodeled Ranch | 4BR/3BA | 2 Full Kitchens | TWO Separate Living Quarters | Mountain Views | Investment Potential! – Endless Possibilities!
Discover this beautifully remodeled ranch offering approximately 2,170 sq. ft. of living space, with 1,085 sq. ft. on each level. Situated on a spacious corner lot less than one mile from historic downtown Trinidad!
With two separate living spaces, this property is ideal for multi-generational living, extended family, or investment potential. Live on one level and rent the other, or enjoy two private living areas.
Main Level: Features 2 bedrooms, 1 remodeled bathroom w/ walk-in shower & sink pedestal, spacious open living area, refinished hardwood floors, walk-in closets, & a remodeled kitchen with new cabinetry, granite countertops, cooktop, kitchen island, &new appliances. Includes a new washer & dryer and stunning mountain views.
Lower Level: Offers a private entrance, 2 bedrooms, 2 remodeled bathrooms, full kitchen with new cabinetry and granite countertops and gas oven ,open floor plan, family room, new carpet, &washer/dryer. Perfect for a mother-in-law suite, extended family, or rental income.
Extensive Updates: New kitchens & bathroom cabinetry, granite countertops, 2 remodeled kitchens, 3 remodeled bathrooms, new carpet, refinished hardwood floors, new windows and doors, fresh interior and exterior paint, updated tile, lighting, ceiling fans, and appliances.
Enjoy spectacular views of Fisher's Peak and Simpson's Rest from the front porch and throughout the home. Exterior features include a newly installed carport, additional parking, & patio with yard & garden space.
Located along a charming red brick road, less than one mile from historic downtown Trinidad.
Whether you need a multi-generational home, space for extended family, or an investment property with rental potential, this beautifully updated home offers incredible flexibility!
2 FULL LIVING SPACES. AMAZING VIEWS. PRICED TO SELL!...
Contact an agent
Home facts
- Year built:1961
- Subdivision & Development:Santa Fe RR North
- Listing ID #:5906620
Rooms and interior
- Bedrooms:4
- Total bathrooms:3
- Half bathrooms:1
- Flooring:Carpet, Tile, Vinyl, Wood
- Kitchen Description:Cooktop, Dishwasher, Disposal, Eat-in Kitchen, Kitchen Island, Microwave, Range, Range Hood, Refrigerator, Self Cleaning Oven
- Basement Description:Finished, Full, Walk-Out Access
- Living area:1,852 sq. ft.
Heating and cooling
- Heating:Forced Air
Structure and exterior
- Roof:Composition
- Year built:1961
- Building area:1,852 sq. ft.
- Lot Features:Corner
- Architectural Style:Traditional
- Construction Materials:Frame, Stucco
- Exterior Features:Front Porch
- Levels:2 Story
Schools
- High school:Trinidad
- Middle school:Trinidad
- Elementary school:Fisher's Peak
Utilities
- Water:Public
- Sewer:Public Sewer
Finances and disclosures
- Price:$279,000
- Price per sq. ft.:$150.65
- Tax amount:$760
Features and amenities
- Laundry features:Dryer, Washer
- Amenities:Double Pane Windows, Window Coverings
Parking
- Parking description:Driveway-Gravel
- Carport spaces:1
 Based on information submitted to the MLS GRID as of November 18, 2026 06:36 PM. All data is obtained from various sources and may not have been verified by broker or MLS GRID. Supplied Open House information is subject to change without notice. All information should be independently reviewed and verified for accuracy. Properties may or may not be listed by the office/agent presenting the information.
New listings near 1506 San Pedro
- New
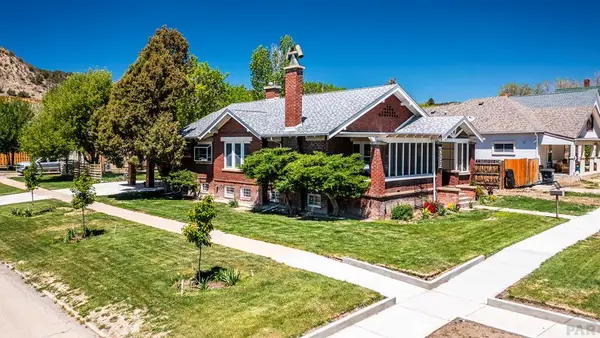 $354,900Active4 beds 2 baths2,546 sq. ft.
603 Willow Ave, Trinidad, CO 81082
MLS# 243281Listed by: CURTIS RYAN PROPERTIES, LLC - New
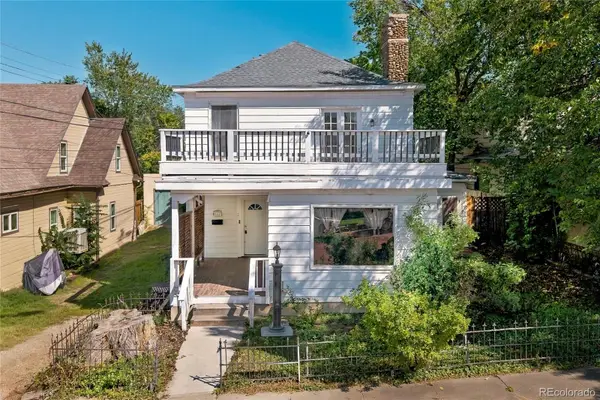 $219,000Active4 beds 2 baths2,156 sq. ft.
212 S Spruce Street, Trinidad, CO 81082
MLS# 5214944Listed by: EXP REALTY - ROCC 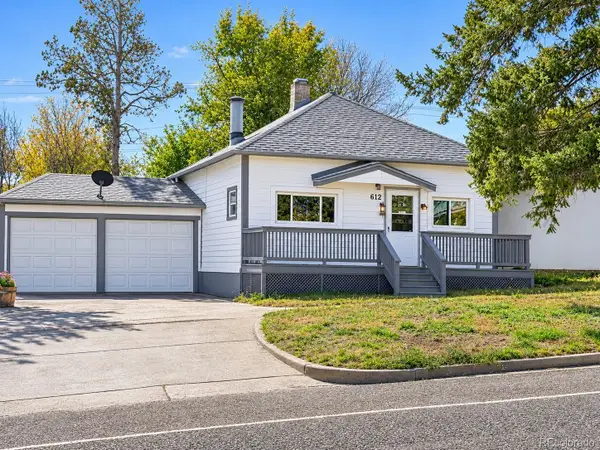 $110,000Pending2 beds 2 baths936 sq. ft.
612 W Kansas, Trinidad, CO 81082
MLS# 5693928Listed by: CODE OF THE WEST REAL ESTATE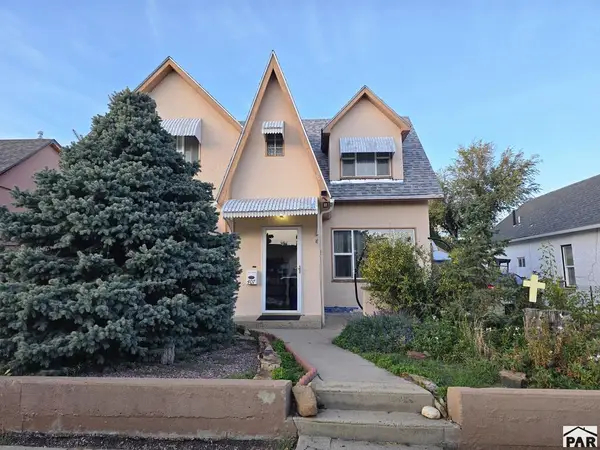 $247,500Active4 beds 2 baths2,440 sq. ft.
407 W Kansas Ave, Trinidad, CO 81082
MLS# 243078Listed by: REAL BROKER, LLC DBA REAL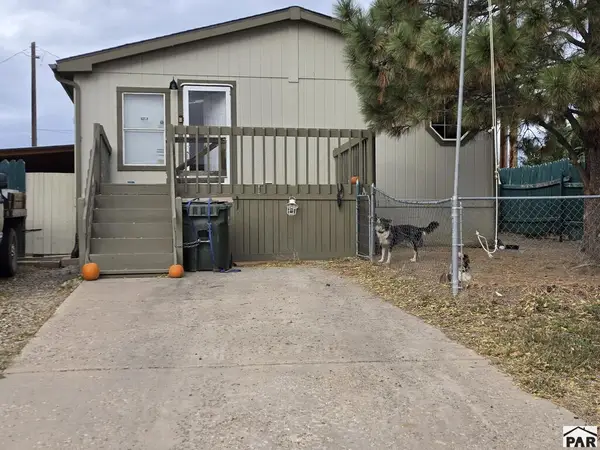 $225,000Active3 beds 2 baths1,680 sq. ft.
605 Arthur St, Trinidad, CO 81082
MLS# 243079Listed by: CODE OF THE WEST REAL ESTATE LLC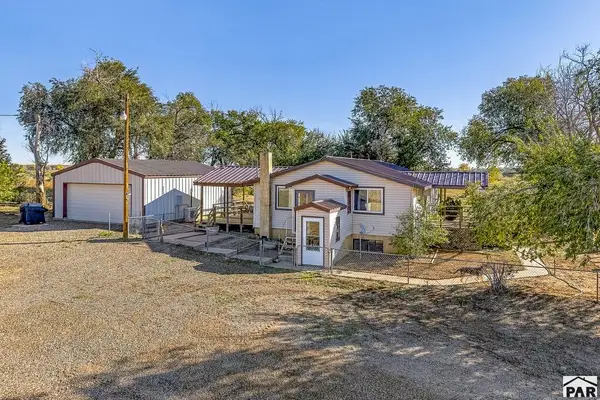 $425,000Active6 beds 3 baths2,464 sq. ft.
19360 County Rd 38.4, Trinidad, CO 81082
MLS# 243053Listed by: CODE OF THE WEST REAL ESTATE LLC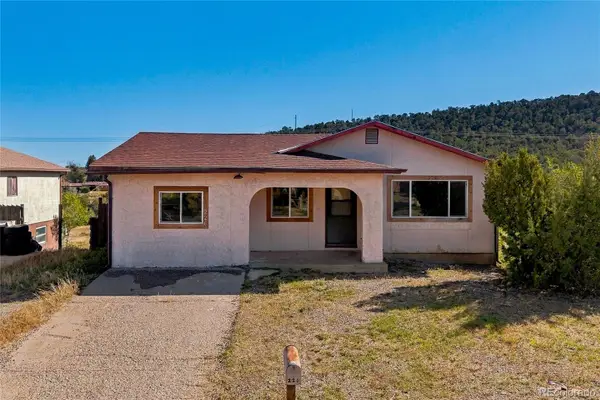 $249,900Active5 beds 3 baths2,872 sq. ft.
226 Waverly, Trinidad, CO 81082
MLS# 2272514Listed by: EXP REALTY - ROCC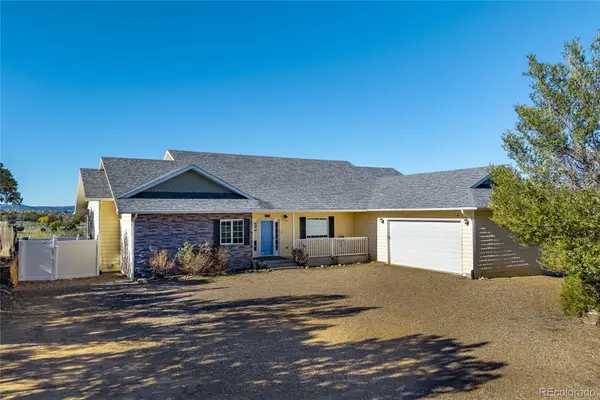 $644,500Active3 beds 3 baths2,018 sq. ft.
204 Tyson, Trinidad, CO 81082
MLS# 9657361Listed by: SHOWCASE PROPERTIES UNLIMITED $157,000Active2 beds 1 baths1,892 sq. ft.
2360 Arizona Ave, Trinidad, CO 81082
MLS# 242929Listed by: CODE OF THE WEST REAL ESTATE LLC


Protect your home and budget from life's surprises with an Assurant Home Warranty, backed by a partner that supports you through every step of homeownership. Explore Plans.
© 2023 - 2026 ERA Franchise Systems LLC. All rights reserved. ERA Franchise Systems LLC fully supports the principles of the Fair Housing Act and the Equal Opportunity Act. ERA, ERA Real Estate powered, and their respective logos are registered service marks of ERA Franchise Systems LLC. Each office is independently owned and operated.