
28449 E 8th, Watkins, CO 80137
Local realty services provided by:ERA Teamwork Realty
28449 E 8th,Watkins, CO 80137
$389,000
- 3 Beds
- 3 Baths
- 1,717 sq. ft.
- Single family
- Active
Listed by: sagine israel
Office: your castle realty llc.
MLS#:2487606
Source:ML
Price summary
- Price:$389,000
- Price per sq. ft.:$226.56
- Monthly HOA dues:$59
About this home
Why pay $450K+ to get into Sky Ranch when this move-in-ready, detached single-family home is offered at just $389,000? Built in 2023, this 3-bedroom, 2.5-bath home offers approximately 1,752 square feet of comfortable living space, a 2-car attached garage, and the convenience of newer construction without the higher price tag. Step inside to an inviting, open-concept main level designed for everyday living. The living room offers a comfortable place to unwind, while the open layout flows naturally into the dining area and kitchen, making it easy to stay connected while cooking, dining, or entertaining. The kitchen serves as the heart of the home, with a practical layout that keeps everything within reach. A convenient main-level powder room adds functionality for guests, and the attached two-car garage provides room for parking, storage, and everyday essentials. Upstairs, you'll find all three bedrooms, creating a distinct separation between living and resting spaces. The spacious primary suite offers a comfortable retreat at the end of the day, with room to relax and recharge. Two additional bedrooms provide flexibility for family, overnight guests, a home office, or a hobby space. The full bathroom serves the secondary bedrooms, with upstairs laundry area. The refrigerator, washer, and dryer are included. Enjoy the benefits of a newer home with a low-maintenance lifestyle. Outside your door, Sky Ranch offers neighborhood parks, playgrounds, trails, and open space. Sky Ranch Academy is approximately 0.1 mile away, DIA is just a short drive, and Walmart and everyday shopping are within easy reach. Whether you're a first-time buyer looking for value, a growing household needing flexible space, a downsizer ready for a simpler lifestyle, or a frequent traveler who appreciates convenient airport access, this home deserves a spot on your must-see list. $395,000.** Don't miss this opportunity to get into Sky Ranch at an attractive price point. Schedule your showing today!...
Contact an agent
Home facts
- Year built:2023
- Subdivision & Development:Sky Ranch
- Listing ID #:2487606
Rooms and interior
- Bedrooms:3
- Total bathrooms:3
- Full bathrooms:2
- Half bathrooms:1
- Bathrooms Description:Five Piece Bath
- Kitchen Description:Cooktop, Dishwasher, Disposal, Eat-in Kitchen, Kitchen Island, Microwave, Oven, Pantry, Range, Range Hood, Refrigerator
- Living area:1,717 sq. ft.
Heating and cooling
- Cooling:Central Air
- Heating:Forced Air
Structure and exterior
- Year built:2023
- Building area:1,717 sq. ft.
- Lot Features:Landscaped, Mountainous
- Architectural Style:Contemporary
- Construction Materials:Wood Siding
- Exterior Features:Covered, Garden, Private Yard, Rain Gutters
- Levels:2 Story
Schools
- High school:Bennett
- Middle school:Bennett
- Elementary school:Bennett
Utilities
- Water:Public
- Sewer:Public Sewer
Finances and disclosures
- Price:$389,000
- Price per sq. ft.:$226.56
- Tax amount:$5,650
Features and amenities
- Laundry features:Dryer, Laundry Closet, Washer
Parking
- Garage spaces:2
 Based on information submitted to the MLS GRID as of October 27, 2026 06:03 PM. All data is obtained from various sources and may not have been verified by broker or MLS GRID. Supplied Open House information is subject to change without notice. All information should be independently reviewed and verified for accuracy. Properties may or may not be listed by the office/agent presenting the information. ML Member Broker: Carson Om
New listings near 28449 E 8th
- New
 $455,000Active4 beds 3 baths2,090 sq. ft.
344 N Amory, Watkins, CO 80137
MLS# 8623444Listed by: D.R. HORTON REALTY, LLC - New
 $455,000Active3 beds 3 baths1,836 sq. ft.
656 N Bersshine, Watkins, CO 80137
MLS# 1725921Listed by: COLDWELL BANKER REALTY 24 - New
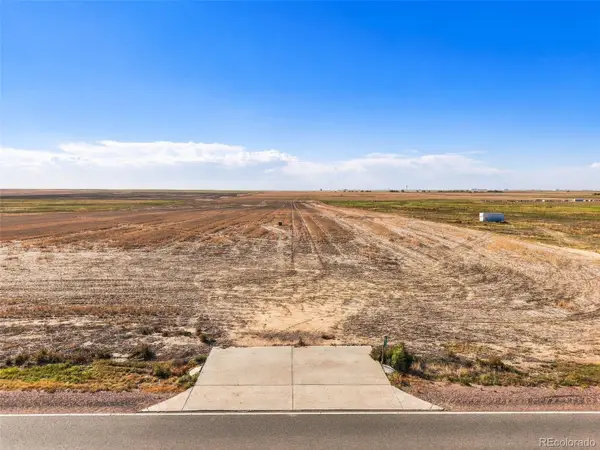 $475,000Active0 Acres
8075 Imboden, Watkins, CO 80137
MLS# 2783340Listed by: BLACK CROWN REAL ESTATE  $460,000Active3 beds 3 baths1,847 sq. ft.
28348 E 8th, Watkins, CO 80137
MLS# 6210005Listed by: EXP REALTY, LLC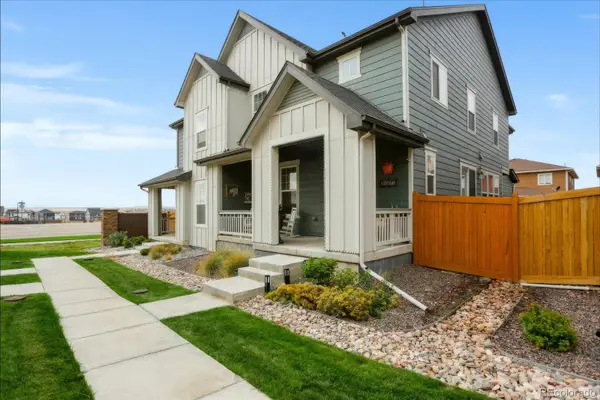 $395,000Active3 beds 3 baths1,782 sq. ft.
28272 E 6th, Watkins, CO 80137
MLS# 4070042Listed by: EQUITY COLORADO REAL ESTATE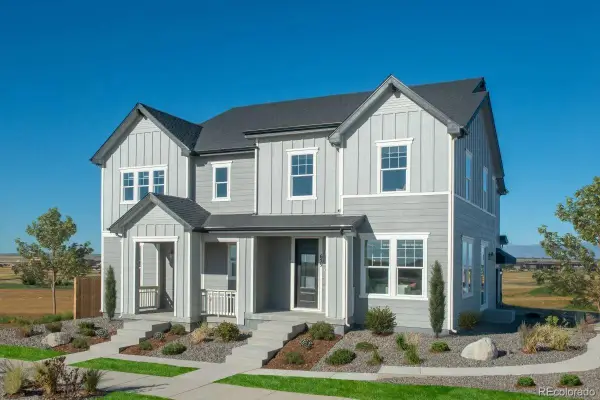 $418,969Pending4 beds 3 baths1,963 sq. ft.
533 N Bently, Watkins, CO 80137
MLS# 6602860Listed by: MB TEAM LASSEN $750,000Active4 beds 3 baths2,918 sq. ft.
2263 Haskell, Watkins, CO 80137
MLS# 6679129Listed by: KELLER WILLIAMS DTC $415,000Active3 beds 3 baths1,577 sq. ft.
334 N Amory, Watkins, CO 80137
MLS# 1919555Listed by: D.R. HORTON REALTY, LLC $504,900Active5 beds 3 baths2,415 sq. ft.
394 N Allium, Watkins, CO 80137
MLS# 2356093Listed by: D.R. HORTON REALTY, LLC $479,995Pending4 beds 3 baths2,090 sq. ft.
323 N Bersshine, Watkins, CO 80137
MLS# 8026758Listed by: D.R. HORTON REALTY, LLC


Protect your home and budget from life's surprises with an Assurant Home Warranty, backed by a partner that supports you through every step of homeownership. Explore Plans.
© 2023 - 2026 ERA Franchise Systems LLC. All rights reserved. ERA Franchise Systems LLC fully supports the principles of the Fair Housing Act and the Equal Opportunity Act. ERA, ERA Real Estate powered, and their respective logos are registered service marks of ERA Franchise Systems LLC. Each office is independently owned and operated.