
413 N Carrie Street, Watkins, CO 80137
Local realty services provided by:ERA Teamwork Realty
413 N Carrie Street,Watkins, CO 80137
$414,990
- 4 Beds
- 3 Baths
- 1,480 sq. ft.
- Single family
- Active
Listed by: layson smyer, cassie curlee
Office: oakwood homes real estate llc.
MLS#:1845995
Source:ML
Price summary
- Price:$414,990
- Price per sq. ft.:$280.4
- Monthly HOA dues:$50
About this home
Welcome to the Ignite floorplan by Oakwood Homes in the brand-new Sky Ranch community, just east of Aurora. This two-story home offers 4 bedrooms, 2.5 bathrooms, and up to 1,480 sq ft of thoughtfully designed living space. Situated on a large lot, you'll enjoy extra outdoor space perfect for entertaining or relaxing. The home features a bright, open-concept main level with a spacious living area and a modern kitchen designed for everyday functionality. Upstairs, the primary suite provides a private retreat, along with three additional bedrooms and a full bath ideal for growing households or flexible living needs.
Conveniently located with easy access to Aurora, DIA, and major commuter routes, this home combines space, comfort, and convenience. Artist renderings and/or photos may differ from actual home
Contact an agent
Home facts
- Year built:2026
- Subdivision & Development:Arrival at Sky Ranch
- Listing ID #:1845995
Rooms and interior
- Bedrooms:4
- Total bathrooms:3
- Full bathrooms:1
- Half bathrooms:1
- Flooring:Carpet, Vinyl
- Kitchen Description:Dishwasher, Microwave, Oven, Refrigerator
- Living area:1,480 sq. ft.
Heating and cooling
- Cooling:Central Air
- Heating:Forced Air
- Central air:Yes
Structure and exterior
- Roof:Shingle
- Year built:2026
- Building area:1,480 sq. ft.
- Lot area:0.08 Acres
- Architectural Style:Contemporary
- Construction Materials:Vinyl Siding
- Exterior Features:Lighting, Patio, Private Yard
- Foundation Description:Slab
- Levels:2 Story
Schools
- High school:Bennett
- Middle school:Bennett
- Elementary school:Bennett
Utilities
- Water:Public
- Sewer:Public Sewer
Finances and disclosures
- Price:$414,990
- Price per sq. ft.:$280.4
- Tax amount:$5,412 (2026)
Features and amenities
- Laundry features:Dryer, In Unit, Washer
- Amenities:Carbon Monoxide Detector(s), Double Pane Windows, Smoke Detector(s)
Parking
- Total parking spaces:2
- Garage:Yes
- Garage spaces:2
 Based on information submitted to the MLS GRID as of August 25, 2026 02:34 PM. All data is obtained from various sources and may not have been verified by broker or MLS GRID. Supplied Open House information is subject to change without notice. All information should be independently reviewed and verified for accuracy. Properties may or may not be listed by the office/agent presenting the information.
New listings near 413 N Carrie Street
- New
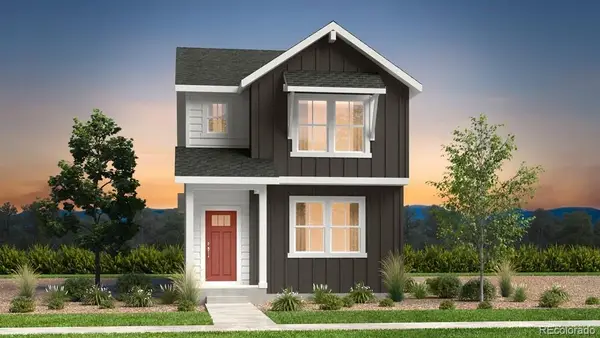 $472,149Active4 beds 3 baths1,803 sq. ft.
28443 E 3rd Avenue, Watkins, CO 80137
MLS# 8991183Listed by: RE/MAX PROFESSIONALS - New
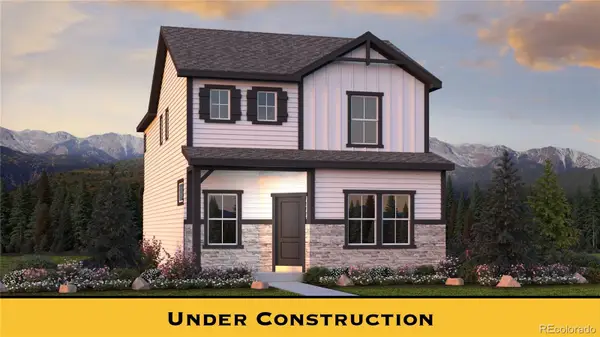 $439,625Active3 beds 3 baths1,752 sq. ft.
789 N Carrie Street, Watkins, CO 80137
MLS# 9812094Listed by: NEW HOME STAR, LLC - New
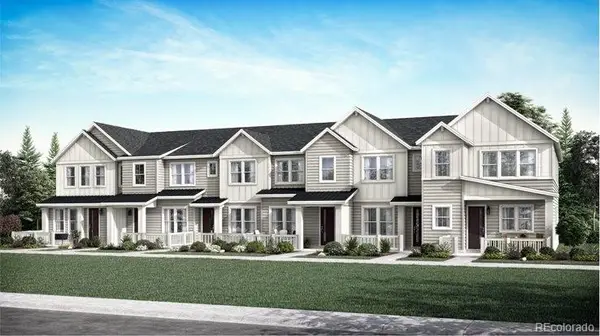 $334,695Active2 beds 2 baths1,099 sq. ft.
378 N Bersshine Court, Watkins, CO 80137
MLS# 5311802Listed by: RE/MAX PROFESSIONALS - New
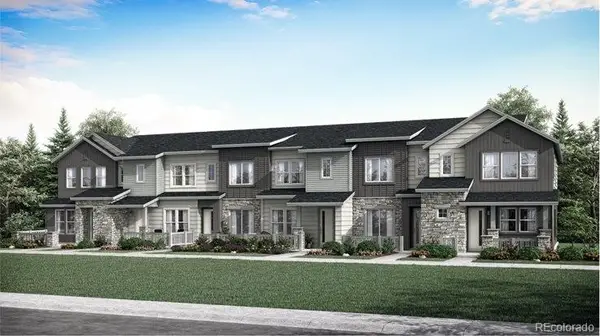 $411,400Active3 beds 3 baths1,668 sq. ft.
350 N Bersshine Court, Watkins, CO 80137
MLS# 7685074Listed by: RE/MAX PROFESSIONALS - New
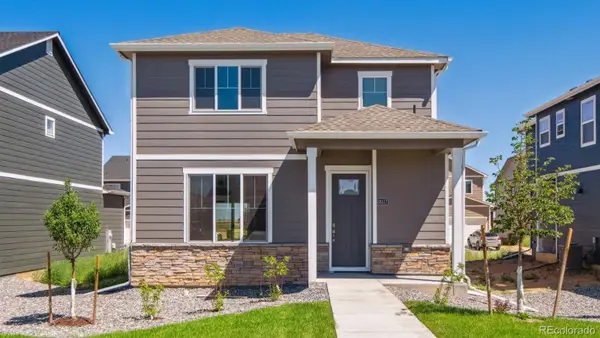 $419,995Active3 beds 3 baths1,543 sq. ft.
352 N Amory Street, Watkins, CO 80137
MLS# 6122343Listed by: D.R. HORTON REALTY, LLC - New
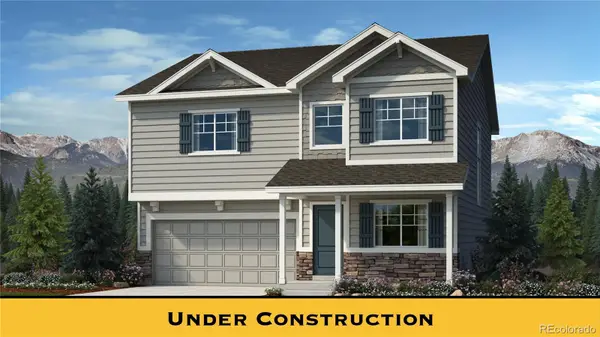 $540,050Active3 beds 3 baths2,199 sq. ft.
796 N Carrie Court, Watkins, CO 80137
MLS# 1628627Listed by: NEW HOME STAR, LLC 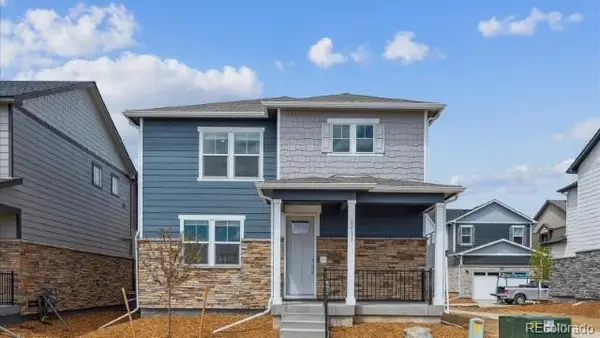 $461,995Active4 beds 3 baths1,895 sq. ft.
341 N Bersshine Street, Watkins, CO 80137
MLS# 4074901Listed by: D.R. HORTON REALTY, LLC $554,200Pending4 beds 3 baths2,997 sq. ft.
28341 E 5th Avenue, Watkins, CO 80137
MLS# 5237975Listed by: RE/MAX PROFESSIONALS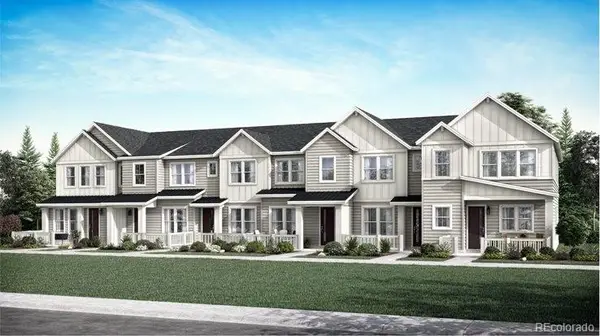 $401,400Active3 beds 3 baths1,489 sq. ft.
347 N Bently Street, Watkins, CO 80137
MLS# 6100130Listed by: RE/MAX PROFESSIONALS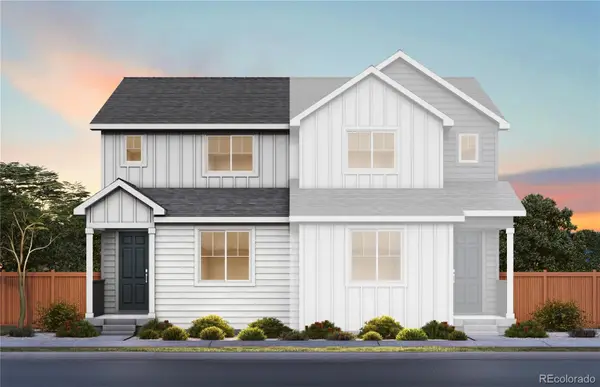 $389,990Active3 beds 3 baths1,497 sq. ft.
28729 E 5th Place, Watkins, CO 80137
MLS# 6847710Listed by: KENTWOOD REAL ESTATE DTC, LLC


Protect your home and budget from life's surprises with an Assurant Home Warranty, backed by a partner that supports you through every step of homeownership. Explore Plans.
© 2023 - 2026 ERA Franchise Systems LLC. All rights reserved. ERA Franchise Systems LLC fully supports the principles of the Fair Housing Act and the Equal Opportunity Act. ERA, ERA Real Estate powered, and their respective logos are registered service marks of ERA Franchise Systems LLC. Each office is independently owned and operated.