
840 N Clubview Street, Watkins, CO 80137
Local realty services provided by:ERA Teamwork Realty
840 N Clubview Street,Watkins, CO 80137
$543,740
- 5 Beds
- 3 Baths
- 2,652 sq. ft.
- Single family
- Coming Soon
Listed by: tricia stefaniak
Office: exp realty, llc.
MLS#:2362069
Source:ML
Price summary
- Price:$543,740
- Price per sq. ft.:$205.03
- Monthly HOA dues:$50
About this home
Need a bigger home but with a lower mortgage payment? ASSUMABLE 3.9%
Welcome home to Sky Ranch, where modern design, flexible living spaces and room to grow come together beautifully.
Step inside to a light-filled, open main level where the kitchen, dining and great room flow effortlessly together,creating an inviting heart of the home for everyday living and gathering. The kitchen features quartz countertops, stainless steel appliances, a generous island and walk-in pantry, with plenty of space to cook, connect and entertain.
Need flexibility? This floor plan delivers. A large dedicated main-level office provides a quiet space to work or study, while a separate main-floor bedroom and full bath offer wonderful options for guests or multi-generational living.
Upstairs, unwind in the spacious primary suite and discover three additional bedrooms, conveniently located laundry and a generous loft ready to become whatever fits your lifestyle; a second living room, game room, homework zone, fitness space or movie retreat.
Outside your front door, enjoy the growing Sky Ranch master-planned community with neighborhood parks, playgrounds, trails and open spaces designed to get you outside and connected. Sky Ranch Academy is located within the community, while convenient access to I-70 keeps DIA, the east Denver metro and surrounding amenities within easy reach....
Contact an agent
Home facts
- Year built:2026
- Subdivision & Development:Sky Ranch
- Listing ID #:2362069
Rooms and interior
- Bedrooms:5
- Total bathrooms:3
- Full bathrooms:2
- Kitchen Description:Dishwasher, Microwave, Range, Refrigerator
- Basement:Yes
- Basement Description:Crawl Space, Sump Pump
- Living area:2,652 sq. ft.
Heating and cooling
- Cooling:Central Air
- Heating:Forced Air, Natural Gas
- Central air:Yes
Structure and exterior
- Roof:Composition
- Year built:2026
- Building area:2,652 sq. ft.
- Lot area:0.13 Acres
- Lot Features:Landscaped, Sprinklers In Front, Sprinklers In Rear
- Architectural Style:Traditional
- Construction Materials:Frame, Stone, Wood Siding
- Exterior Features:Front Porch, Private Yard
- Levels:2 Story
Schools
- High school:Sky Ranch Academy
- Middle school:Sky Ranch Academy
- Elementary school:Bennett
Utilities
- Water:Public
- Sewer:Public Sewer
Finances and disclosures
- Price:$543,740
- Price per sq. ft.:$205.03
- Tax amount:$5,000 (2026)
Features and amenities
- Laundry features:Dryer, Washer
- Amenities:Carbon Monoxide Detector(s), Gas Water Heater, Radon Detector, Security Entrance, Security System, Smoke Detector(s)
Parking
- Total parking spaces:2
- Parking description:2 Carport Space(s), Concrete Driveway
- Carport spaces:2
 Based on information submitted to the MLS GRID as of September 7, 2026 02:43 PM. All data is obtained from various sources and may not have been verified by broker or MLS GRID. Supplied Open House information is subject to change without notice. All information should be independently reviewed and verified for accuracy. Properties may or may not be listed by the office/agent presenting the information.
New listings near 840 N Clubview Street
- New
 $528,995Active5 beds 3 baths2,415 sq. ft.
393 N Amory Street, Watkins, CO 80137
MLS# 9537902Listed by: D.R. HORTON REALTY, LLC - New
 $434,995Active3 beds 3 baths1,558 sq. ft.
331 N Bersshine Street, Watkins, CO 80137
MLS# 6685935Listed by: D.R. HORTON REALTY, LLC - New
 $435,400Active3 beds 2 baths1,264 sq. ft.
786 N Carrie Court, Watkins, CO 80137
MLS# 9261469Listed by: NEW HOME STAR, LLC  $342,595Active2 beds 2 baths1,099 sq. ft.
411 N Bently Street, Watkins, CO 80137
MLS# 1934119Listed by: RE/MAX PROFESSIONALS $342,595Active2 beds 2 baths1,099 sq. ft.
403 N Bently Street, Watkins, CO 80137
MLS# 5155359Listed by: RE/MAX PROFESSIONALS $339,695Active2 beds 2 baths1,099 sq. ft.
386 N Bersshine Court, Watkins, CO 80137
MLS# 7180890Listed by: RE/MAX PROFESSIONALS $377,695Active2 beds 3 baths1,266 sq. ft.
382 N Bersshine Court, Watkins, CO 80137
MLS# 9830861Listed by: RE/MAX PROFESSIONALS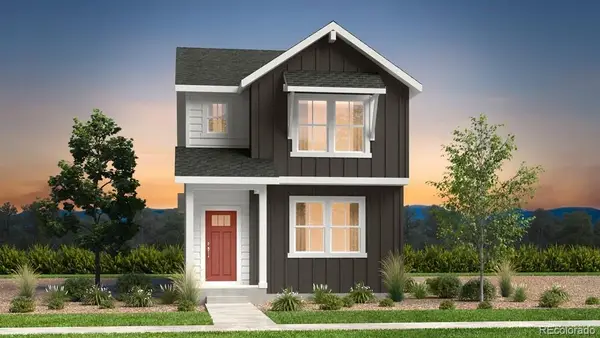 $472,149Active4 beds 3 baths1,803 sq. ft.
28443 E 3rd Avenue, Watkins, CO 80137
MLS# 8991183Listed by: RE/MAX PROFESSIONALS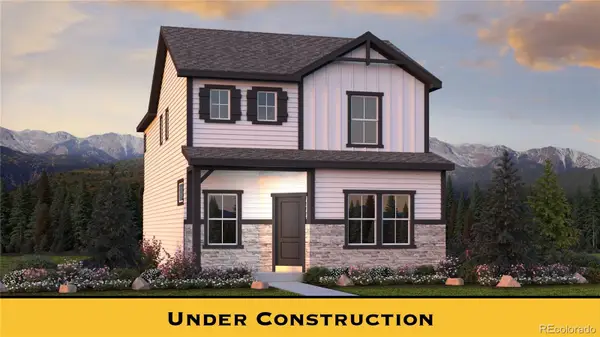 $439,625Active3 beds 3 baths1,752 sq. ft.
789 N Carrie Street, Watkins, CO 80137
MLS# 9812094Listed by: NEW HOME STAR, LLC


Protect your home and budget from life's surprises with an Assurant Home Warranty, backed by a partner that supports you through every step of homeownership. Explore Plans.
© 2023 - 2026 ERA Franchise Systems LLC. All rights reserved. ERA Franchise Systems LLC fully supports the principles of the Fair Housing Act and the Equal Opportunity Act. ERA, ERA Real Estate powered, and their respective logos are registered service marks of ERA Franchise Systems LLC. Each office is independently owned and operated.