
8430 Clarkson Street, Welby, CO 80229
Local realty services provided by:ERA Teamwork Realty
8430 Clarkson Street,Denver, CO 80229
$425,000
- 3 Beds
- 2 Baths
- - sq. ft.
- Single family
- Sold
Listed by: joe solomon, karla cardoza
Office: your castle real estate inc
MLS#:2032603
Source:ML
Sorry, we are unable to map this address
Price summary
- Price:$425,000
About this home
Discover effortless single level living in this beautifully refreshed 3bedroom, 2bath ranch-style residence, where comfort, style, and convenience come together. Offering 1,326 square feet of thoughtfully designed living space, this move-in-ready home features fresh interior and exterior paint, brand-new carpet, a new roof installed in 2024 and a bright, welcoming atmosphere enhanced by abundant natural light. The heart of the home is the inviting living area, seamlessly connecting to a functional kitchen with generous cabinetry and workspace, perfect for both everyday living and entertaining. Retreat to the spacious primary suite, highlighted by elegant French doors that add a touch of charm and sophistication. Two additional bedrooms provide versatility for guests, a home office, or a growing household. Step outside to a generously sized lot designed for endless possibilities. Whether you envision outdoor gatherings, gardening, play space, or creating your own backyard oasis, this property offers the flexibility to make it your own. A large storage shed provides exceptional space for tools, seasonal items, or hobbies, while the attached one-car garage adds convenience and functionality. Best of all, no HOA means the freedom to personalize and enjoy your property without added restrictions. Ideally situated with quick access to I-25 and Highway 36, this home places you approximately 15–20 minutes from Downtown Denver, making commuting and enjoying the city’s vibrant dining, shopping, and entertainment scene effortless. *Ask about our preferred lender incentives on this home worth up to $7,000!*...
Contact an agent
Home facts
- Year built:1959
- Subdivision & Development:City View Heights
- Listing ID #:2032603
Rooms and interior
- Bedrooms:3
- Total bathrooms:2
- Full bathrooms:1
- Flooring:Carpet, Laminate, Tile
- Kitchen Description:Cooktop, Dishwasher, Disposal, Microwave, Oven, Refrigerator
- Basement:Yes
- Basement Description:Crawl Space
Heating and cooling
- Cooling:Central Air
- Heating:Forced Air, Natural Gas
- Central air:Yes
Structure and exterior
- Roof:Composition
- Year built:1959
- Construction Materials:Brick, Frame
- Exterior Features:Rain Gutters
- Foundation Description:Slab
- Levels:1 Story
Schools
- High school:Thornton
- Middle school:Thornton
- Elementary school:McElwain
Utilities
- Water:Public
- Sewer:Public Sewer
Finances and disclosures
- Price:$425,000
- Tax amount:$3,377 (2025)
Features and amenities
- Laundry features:In Unit
- Amenities:Smoke Detector(s)
Parking
- Total parking spaces:1
- Parking description:Concrete Driveway
- Garage:Yes
- Garage spaces:1
 Based on information submitted to the MLS GRID as of August 26, 2026 08:13 AM. All data is obtained from various sources and may not have been verified by broker or MLS GRID. Supplied Open House information is subject to change without notice. All information should be independently reviewed and verified for accuracy. Properties may or may not be listed by the office/agent presenting the information.
New listings near 8430 Clarkson Street
- Coming SoonOpen Sat, 11am to 1pm
 $460,000Coming Soon4 beds 2 baths2,210 sq. ft.
600 E 78th Place, Denver, CO 80229
MLS# 3482069Listed by: KELLER WILLIAMS ADVANTAGE REALTY LLC - New
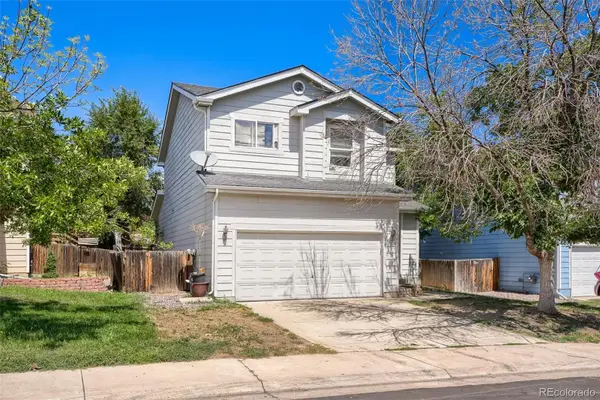 $399,900Active3 beds 3 baths1,684 sq. ft.
7979 Marion Circle, Thornton, CO 80229
MLS# 3184293Listed by: TELOS REAL ESTATE ADVISORS, LLC - Open Sat, 11am to 1pmNew
 $489,999Active4 beds 2 baths2,088 sq. ft.
8510 Mcdougal Street, Denver, CO 80229
MLS# 8842872Listed by: MEGASTAR REALTY - New
 $512,000Active5 beds 2 baths2,100 sq. ft.
8671 Hopkins Drive, Denver, CO 80229
MLS# 3409435Listed by: HOMESMART REALTY - New
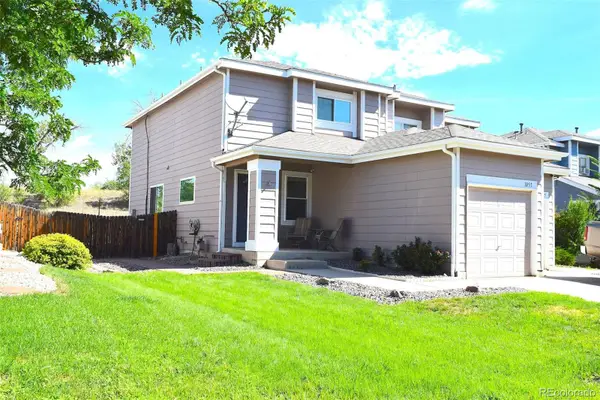 $425,000Active3 beds 3 baths1,440 sq. ft.
1055 E 78th Place, Denver, CO 80229
MLS# 6363742Listed by: RE/MAX ALLIANCE - New
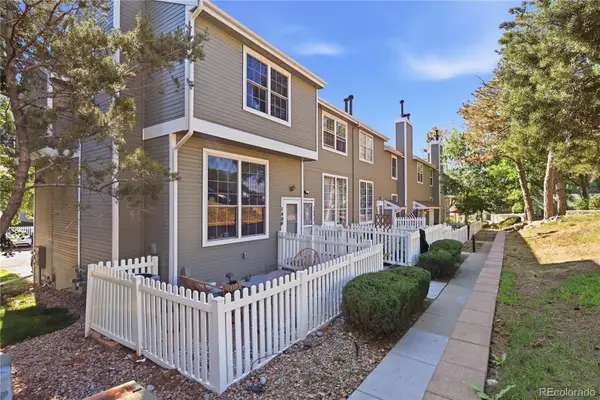 $274,000Active2 beds 2 baths924 sq. ft.
8199 Welby Road #1406, Denver, CO 80229
MLS# 5385488Listed by: BLUE PEBBLE HOMES 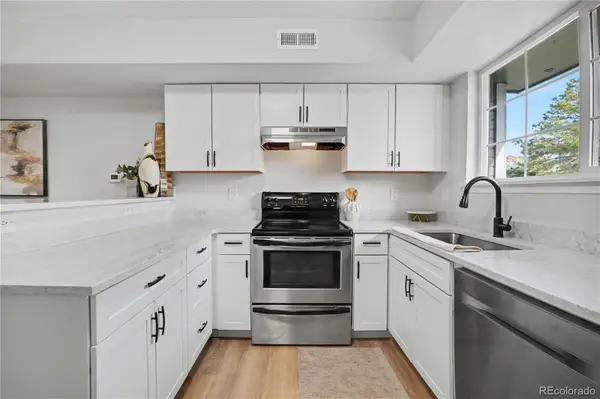 $280,000Active2 beds 1 baths928 sq. ft.
8199 Welby Road #703, Denver, CO 80229
MLS# 3633906Listed by: ORCHARD BROKERAGE LLC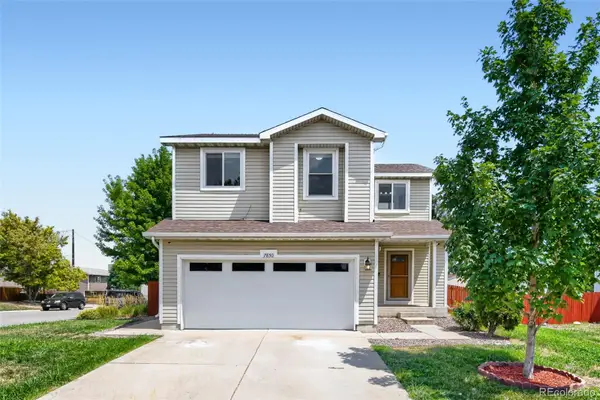 $509,000Active3 beds 3 baths1,684 sq. ft.
7850 Patricia Drive, Denver, CO 80229
MLS# 5149968Listed by: MOSER REAL ESTATE GROUP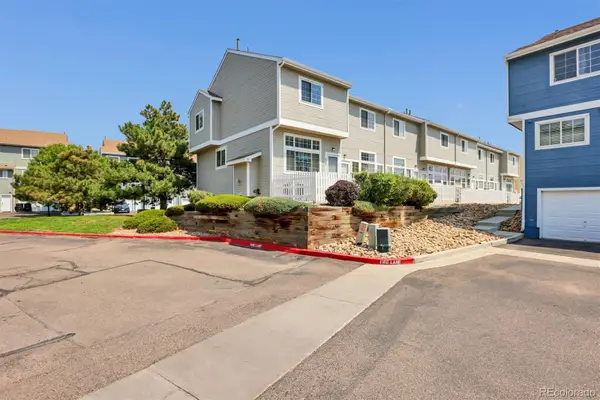 $325,000Active2 beds 3 baths1,148 sq. ft.
8199 Welby Road #2508, Denver, CO 80229
MLS# 6538547Listed by: MB HAT TRICK PROPERTIES $469,000Active4 beds 2 baths1,700 sq. ft.
8661 Richard Road, Denver, CO 80229
MLS# 4340829Listed by: BROKERS GUILD HOMES


Protect your home and budget from life's surprises with an Assurant Home Warranty, backed by a partner that supports you through every step of homeownership. Explore Plans.
© 2023 - 2026 ERA Franchise Systems LLC. All rights reserved. ERA Franchise Systems LLC fully supports the principles of the Fair Housing Act and the Equal Opportunity Act. ERA, ERA Real Estate powered, and their respective logos are registered service marks of ERA Franchise Systems LLC. Each office is independently owned and operated.