
961 E 83rd Place, Welby, CO 80229
Local realty services provided by:LUX Real Estate Company ERA Powered
Listed by: citlali sanchez
Office: home real estate
MLS#:5649806
Source:ML
Price summary
- Price:$499,999
- Price per sq. ft.:$224.21
About this home
Welcome to this fully remodeled and truly move-in ready! This beautifully renovated 5-bedroom home offers modern finishes, thoughtful upgrades, and exceptional value throughout. From the moment you arrive, you’ll notice the fresh curb appeal with new siding, exterior paint, gutters, garage door, stone patio, and refreshed front and backyard patio.
Inside, you’ll find a bright and inviting interior featuring fresh paint, skim-coated walls, new trim, interior doors, updated lighting, and luxury vinyl plank flooring throughout. The stunning kitchen has been completely remodeled with new cabinetry and countertops, creating a stylish and functional space for everyday living and entertaining.
The home features 3.5 beautifully remodeled bathrooms with updated fixtures and finishes. The finished basement adds incredible versatility with a new kitchenette, egress windows, and a second laundry area—ideal for guests, multi-generational living, or additional entertaining space.
Major upgrades include a new heating and air conditioning system and a Class 4 impact-resistant roof, which may qualify for potential insurance savings (buyers should verify with their insurance provider).
Enjoy the outdoors with both a new front stone patio and a backyard patio, perfect for relaxing or hosting family and friends. The spacious 2-car garage provides ample room for vehicles, storage, or a workshop.
With extensive renovations already completed, this home offers the perfect combination of style, comfort, functionality, long-term value and NO HOA! Don’t miss this rare opportunity to own a beautifully updated home that’s ready for you to move right in!...
Contact an agent
Home facts
- Year built:1959
- Subdivision & Development:Coronado Sub
- Listing ID #:5649806
Rooms and interior
- Bedrooms:5
- Total bathrooms:3
- Full bathrooms:1
- Kitchen Description:Dishwasher, Disposal, Oven, Refrigerator
- Basement:Yes
- Basement Description:Finished, Full
- Living area:2,230 sq. ft.
Heating and cooling
- Cooling:Air Conditioning-Room
- Heating:Forced Air
Structure and exterior
- Roof:Composition
- Year built:1959
- Building area:2,230 sq. ft.
- Lot area:0.18 Acres
- Construction Materials:Frame
- Levels:1 Story
Schools
- High school:Thornton
- Middle school:Thornton
- Elementary school:Coronado Hills
Utilities
- Water:Public
- Sewer:Public Sewer
Finances and disclosures
- Price:$499,999
- Price per sq. ft.:$224.21
- Tax amount:$3,481 (2025)
Parking
- Total parking spaces:2
- Garage:Yes
- Garage spaces:2
 Based on information submitted to the MLS GRID as of August 22, 2026 02:26 PM. All data is obtained from various sources and may not have been verified by broker or MLS GRID. Supplied Open House information is subject to change without notice. All information should be independently reviewed and verified for accuracy. Properties may or may not be listed by the office/agent presenting the information.
New listings near 961 E 83rd Place
- Coming Soon
 $512,000Coming Soon5 beds 2 baths2,100 sq. ft.
8671 Hopkins Drive, Denver, CO 80229
MLS# 3409435Listed by: HOMESMART REALTY - New
 $489,999Active4 beds 2 baths2,088 sq. ft.
8510 Mcdougal Street, Denver, CO 80229
MLS# 8842872Listed by: MEGASTAR REALTY - Open Sat, 11am to 2pmNew
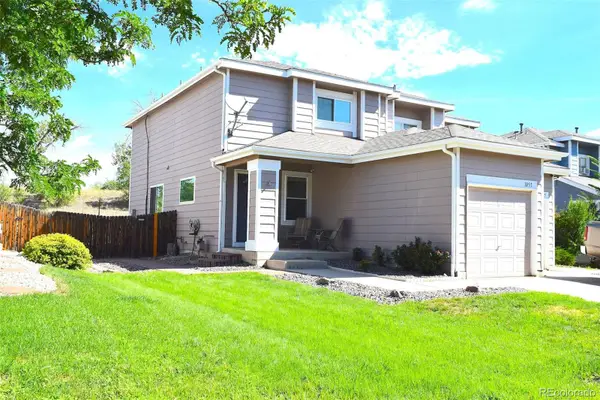 $425,000Active3 beds 3 baths1,440 sq. ft.
1055 E 78th Place, Denver, CO 80229
MLS# 6363742Listed by: RE/MAX ALLIANCE - New
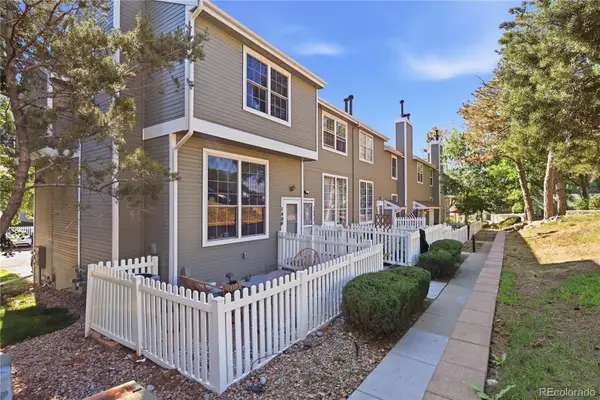 $274,000Active2 beds 2 baths924 sq. ft.
8199 Welby Road #1406, Denver, CO 80229
MLS# 5385488Listed by: BLUE PEBBLE HOMES - New
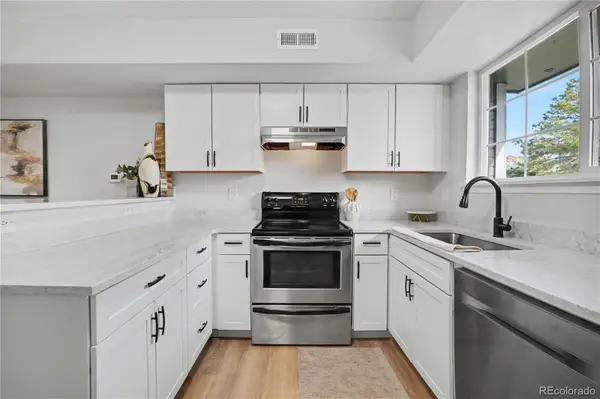 $280,000Active2 beds 1 baths928 sq. ft.
8199 Welby Road #703, Denver, CO 80229
MLS# 3633906Listed by: ORCHARD BROKERAGE LLC - Open Sun, 12 to 2pmNew
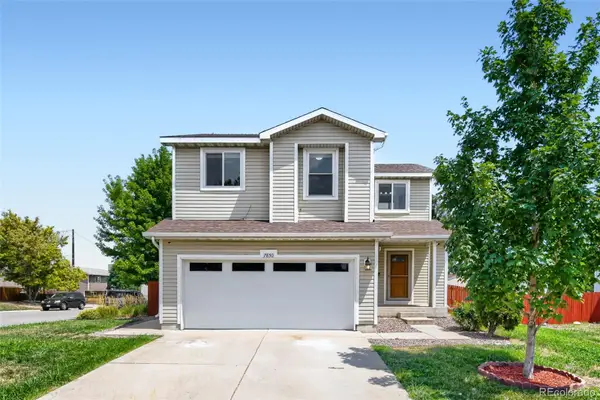 $509,000Active3 beds 3 baths1,684 sq. ft.
7850 Patricia Drive, Denver, CO 80229
MLS# 5149968Listed by: MOSER REAL ESTATE GROUP 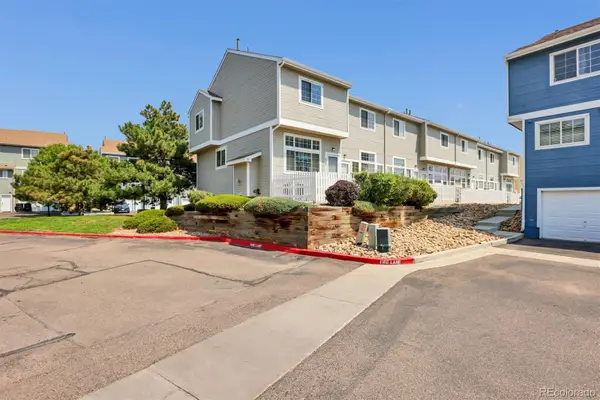 $325,000Active2 beds 3 baths1,148 sq. ft.
8199 Welby Road #2508, Denver, CO 80229
MLS# 6538547Listed by: MB HAT TRICK PROPERTIES $469,000Active4 beds 2 baths1,700 sq. ft.
8661 Richard Road, Denver, CO 80229
MLS# 4340829Listed by: BROKERS GUILD HOMES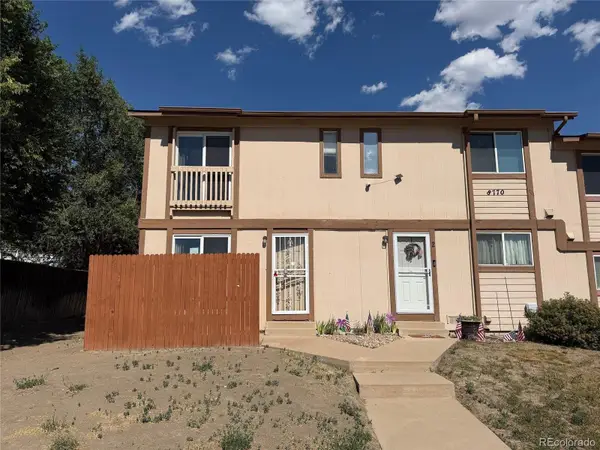 $185,000Active2 beds 2 baths1,152 sq. ft.
8770 Rainbow Avenue #1, Denver, CO 80229
MLS# 7477064Listed by: REAL BROKER, LLC DBA REAL $220,000Active2 beds 1 baths792 sq. ft.
8248 Washington Street #94, Denver, CO 80229
MLS# 8792878Listed by: GREENWOOD ESTATES REALTY LLC


Protect your home and budget from life's surprises with an Assurant Home Warranty, backed by a partner that supports you through every step of homeownership. Explore Plans.
© 2023 - 2026 ERA Franchise Systems LLC. All rights reserved. ERA Franchise Systems LLC fully supports the principles of the Fair Housing Act and the Equal Opportunity Act. ERA, ERA Real Estate powered, and their respective logos are registered service marks of ERA Franchise Systems LLC. Each office is independently owned and operated.