
13601 N County Road 11, Wellington, CO 80549
Local realty services provided by:ERA Teamwork Realty
13601 N County Road 11,Wellington, CO 80549
$5,500,000
- 5 Beds
- 4 Baths
- 3,326 sq. ft.
- Single family
- Active
Listed by: cj sefcovic
Office: c3 real estate solutions, llc.
MLS#:IR1070577
Source:ML
Price summary
- Price:$5,500,000
- Price per sq. ft.:$1,653.64
About this home
Located in highly desirable Larimer County along Colorado's Northern Front Range, this exceptional 414-acre irrigated farm combines productive agricultural ground, historic character, modern improvements, and sweeping mountain views. The beautifully remodeled 4,456-square-foot 1920s farmhouse features 5 bedrooms, a dedicated office, and 4 bathrooms. Original wood trim complements extensive updates, including refreshed kitchens and bathrooms, custom tilework, upgraded countertops, new flooring, lighting, appliances, and paint. Additional improvements include updated electrical throughout and a new house well. The septic system has been approved by Larimer County, and over $150,000 has been invested in home upgrades. Expansive Front Range views and a private pond (Boxelder #5) enhance the property's appeal, while agricultural improvements include a 60' x 80' hay barn, livestock corrals, two metal equipment-storage buildings, and an additional wood barn. The farm features approximately 241 acres under Zimmatic pivot irrigation, 17 acres of flood-irrigated ground, and 40 acres served by roll-off sprinklers. Water resources include 2 augmentation wells, a 3rd permitted well, and North Poudre Irrigation water. 1 share of North Poudre Irrigation is included in the sale, with 3 additional shares available for purchase. Property has been historically planted in corn, grass hay, and alfalfa. With substantial irrigated acreage, established agricultural infrastructure, and a renovated historic farmhouse in a sought-after Northern Colorado location, this property offers an outstanding opportunity for agricultural operators, investors, or buyers seeking a productive farm with lasting legacy potential....
Contact an agent
Home facts
- Year built:1920
- Subdivision & Development:See Broker Remarks
- Listing ID #:IR1070577
Rooms and interior
- Bedrooms:5
- Total bathrooms:4
- Full bathrooms:1
- Half bathrooms:1
- Kitchen Description:Dishwasher, Disposal, Double Oven, Eat-in Kitchen, Microwave, Oven, Refrigerator, Water Softener
- Basement Description:Unfinished
- Living area:3,326 sq. ft.
Heating and cooling
- Cooling:Central Air
- Heating:Forced Air, Propane
Structure and exterior
- Roof:Composition
- Year built:1920
- Building area:3,326 sq. ft.
- Lot Features:Level
- Architectural Style:Rustic Contemporary
- Construction Materials:Wood Frame
- Levels:2 Story
Schools
- High school:Poudre
- Middle school:Wellington
- Elementary school:Eyestone
Utilities
- Water:Well
- Sewer:Septic Tank
Finances and disclosures
- Price:$5,500,000
- Price per sq. ft.:$1,653.64
- Tax amount:$7,270
Features and amenities
- Laundry features:In Unit
- Amenities:Bay Window(s), Water Softener, Window Coverings
Parking
- Parking description:Oversized
- Garage spaces:10
 Based on information submitted to the MLS GRID as of October 27, 2026 06:03 PM. All data is obtained from various sources and may not have been verified by broker or MLS GRID. Supplied Open House information is subject to change without notice. All information should be independently reviewed and verified for accuracy. Properties may or may not be listed by the office/agent presenting the information. ML Member Broker: Carson Om
New listings near 13601 N County Road 11
- New
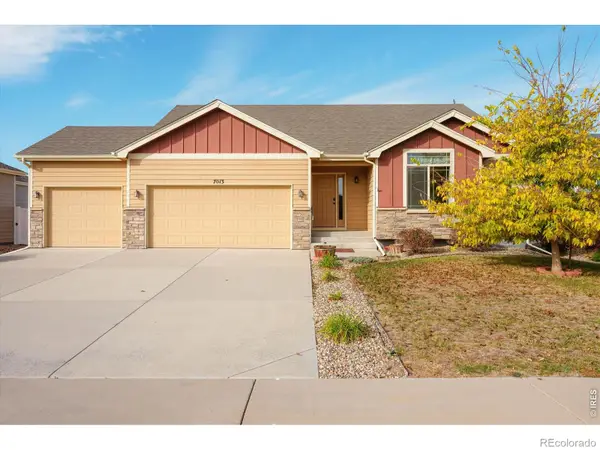 $495,000Active4 beds 4 baths2,505 sq. ft.
7013 Meade, Wellington, CO 80549
MLS# IR1071414Listed by: SALZ HOME SOLUTIONS REALTY - New
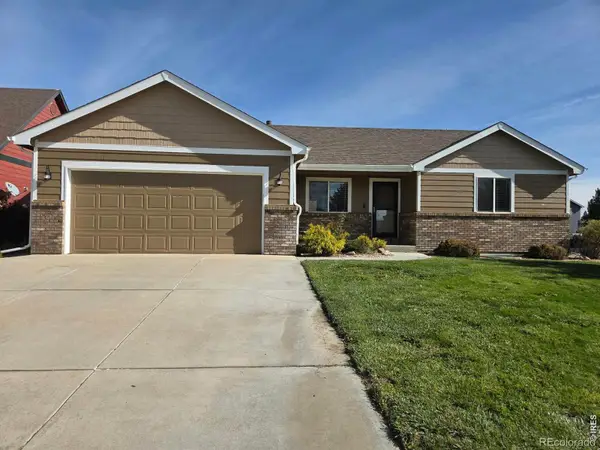 $425,000Active3 beds 2 baths1,345 sq. ft.
6802 Mount Democrat, Wellington, CO 80549
MLS# IR1071374Listed by: REALTY ONE GROUP FOURPOINTS - New
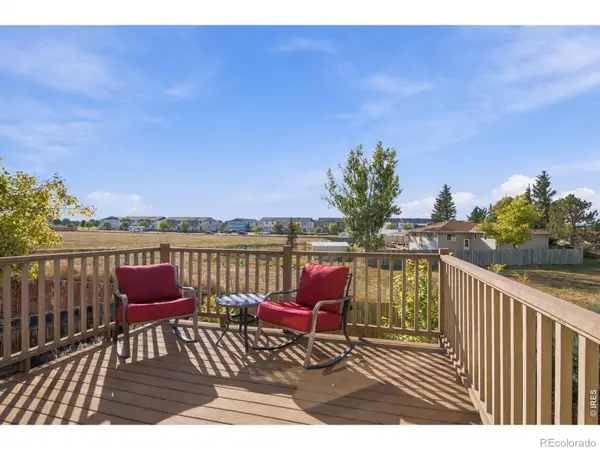 $429,000Active3 beds 2 baths1,437 sq. ft.
3102 Three Silos, Wellington, CO 80549
MLS# IR1071262Listed by: RE/MAX ALLIANCE-FTC SOUTH - New
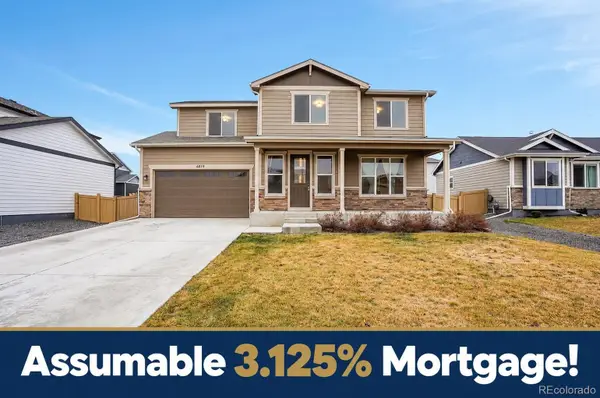 $570,000Active4 beds 3 baths1,881 sq. ft.
6819 Cattails, Wellington, CO 80549
MLS# 5179787Listed by: BETTER BLUEPRINT REALTY - New
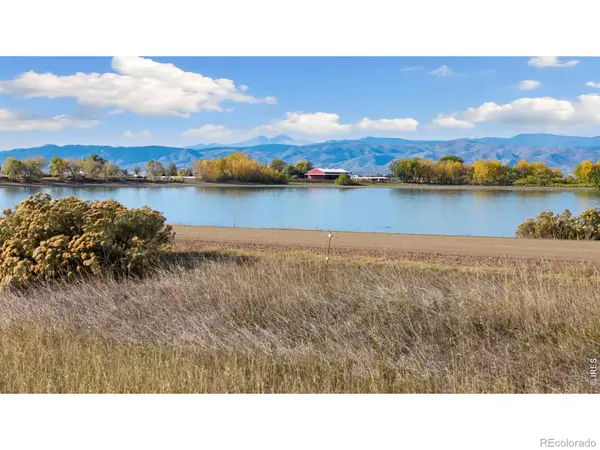 $449,500Active0 Acres
10344 Reed, Wellington, CO 80549
MLS# IR1071235Listed by: RE/MAX ALLIANCE-WELLINGTON - New
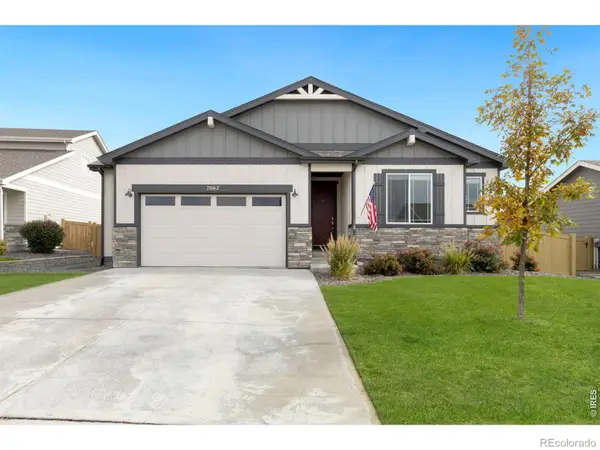 $530,000Active3 beds 2 baths1,715 sq. ft.
7062 Sage Meadows, Wellington, CO 80549
MLS# IR1071183Listed by: RESTATE REAL ESTATE 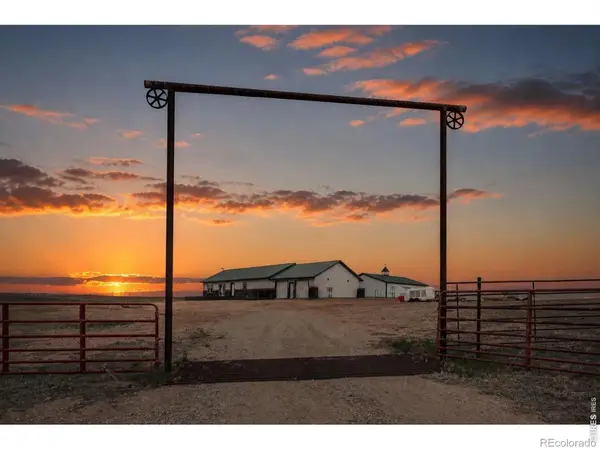 $850,000Active3 beds 3 baths3,390 sq. ft.
18298 Romar Ranch, Wellington, CO 80549
MLS# IR1069850Listed by: REALTY ONE GROUP FOURPOINTS- New
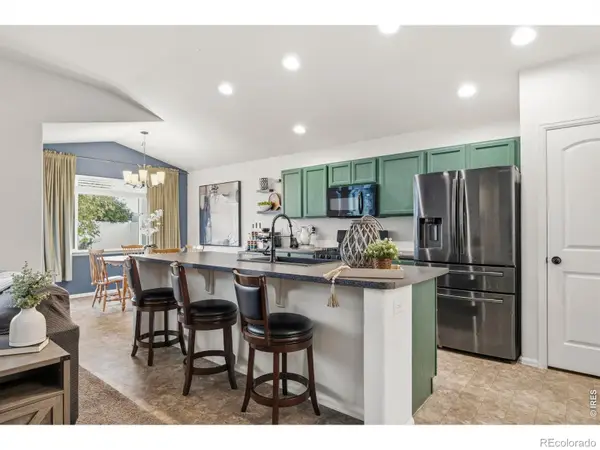 $470,000Active5 beds 2 baths2,795 sq. ft.
7588 Back Stretch, Wellington, CO 80549
MLS# IR1071004Listed by: LIV SOTHEBY'S INTL REALTY D - New
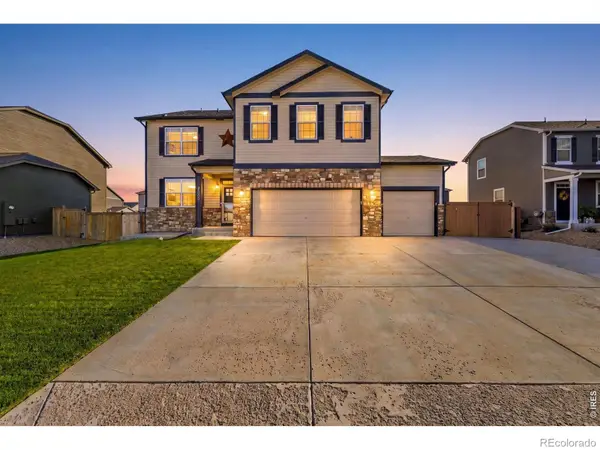 $569,000Active5 beds 3 baths2,703 sq. ft.
3635 Torch Lily, Wellington, CO 80549
MLS# IR1070973Listed by: WEST AND MAIN HOMES 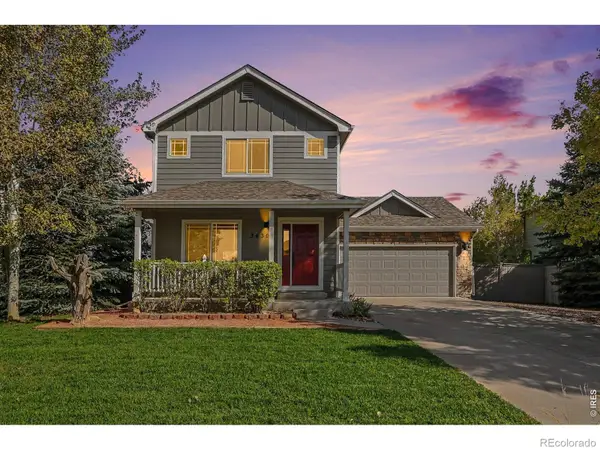 $445,000Active3 beds 3 baths1,560 sq. ft.
3430 White Buffalo, Wellington, CO 80549
MLS# IR1070755Listed by: CO VISION REAL ESTATE GROUP


Protect your home and budget from life's surprises with an Assurant Home Warranty, backed by a partner that supports you through every step of homeownership. Explore Plans.
© 2023 - 2026 ERA Franchise Systems LLC. All rights reserved. ERA Franchise Systems LLC fully supports the principles of the Fair Housing Act and the Equal Opportunity Act. ERA, ERA Real Estate powered, and their respective logos are registered service marks of ERA Franchise Systems LLC. Each office is independently owned and operated.