
13588 Raritan Way, Westminster, CO 80234
Local realty services provided by:ERA Teamwork Realty
13588 Raritan Way,Denver, CO 80234
$640,000
- 3 Beds
- 3 Baths
- 2,801 sq. ft.
- Single family
- Active
Listed by: the munoz group
Office: redfin corporation
MLS#:2862261
Source:ML
Price summary
- Price:$640,000
- Price per sq. ft.:$228.49
About this home
Welcome to this stunning home in the highly desirable Amherst neighborhood! Beautiful architectural details and an abundance of natural light welcome you into a thoughtful, spacious floor plan designed for comfortable living and effortless entertaining. At the heart of the home is a gorgeous kitchen complete with sleek granite countertops, stainless steel appliances, and a sunny informal dining area featuring vaulted ceilings and charming bay windows. This space flows gracefully into the formal dining room and adjacent living room, where dramatic vaulted ceilings amplify the open, airy feel. The cozy living room is anchored by a warm gas fireplace and features sliding glass doors that open directly out to the back deck. Tucked away down the main-level hallway for maximum privacy, the primary bedroom suite boasts soaring vaulted ceilings, a large walk-in closet, and a spa-like 5-piece en-suite bathroom showcasing a luxurious marble shower. A dedicated laundry room with direct access to the attached 3-car garage and a main-floor half bath complete this level. Upstairs, an expansive open loft overlooks the main level below, offering a versatile space ideal for a home office, reading nook, or family room. Two additional light-filled bedrooms and a full hallway bathroom round out the upper floor. The outdoor space is a true highlight of the home, featuring an extraordinary covered patio complete with vaulted ceilings and skylights—a massive outdoor sanctuary that functions like another living room! Step out onto the adjoining sunny deck, which leads to a spacious, fully landscaped lawn surrounded by mature trees. A dedicated storage shed in the backyard provides plenty of room for all your garden tools and outdoor gear. Situated in an amazing location, this home offers easy access to neighborhood parks, top-rated schools, local shopping centers, and convenient commuter routes!...
Contact an agent
Home facts
- Year built:1996
- Subdivision & Development:Amherst
- Listing ID #:2862261
Rooms and interior
- Bedrooms:3
- Total bathrooms:3
- Full bathrooms:2
- Half bathrooms:1
- Flooring:Carpet, Tile, Wood
- Bathrooms Description:Five Piece Bath
- Kitchen Description:Dishwasher, Disposal, Microwave, Oven, Range, Self Cleaning Oven
- Basement:Yes
- Basement Description:Bath/Stubbed, Crawl Space, Daylight, Interior Entry, Unfinished
- Living area:2,801 sq. ft.
Heating and cooling
- Cooling:Air Conditioning-Room
- Heating:Forced Air, Natural Gas
Structure and exterior
- Roof:Composition
- Year built:1996
- Building area:2,801 sq. ft.
- Lot area:0.2 Acres
- Lot Features:Landscaped, Sprinklers In Front, Sprinklers In Rear
- Architectural Style:Contemporary
- Construction Materials:Frame, Wood Siding
- Exterior Features:Covered, Deck, Front Porch, Patio, Private Yard, Rain Gutters, Smart Irrigation
- Levels:2 Story
Schools
- High school:Legacy
- Middle school:Silver Hills
- Elementary school:Arapahoe Ridge
Utilities
- Water:Public
- Sewer:Public Sewer
Finances and disclosures
- Price:$640,000
- Price per sq. ft.:$228.49
- Tax amount:$4,045 (2025)
Features and amenities
- Amenities:Bay Window(s), Double Pane Windows, Gas Water Heater, Window Coverings
Parking
- Total parking spaces:3
- Parking description:Concrete Driveway, Exterior Access Door, Lighted
- Garage:Yes
- Garage spaces:3
 Based on information submitted to the MLS GRID as of August 13, 2026 11:45 PM. All data is obtained from various sources and may not have been verified by broker or MLS GRID. Supplied Open House information is subject to change without notice. All information should be independently reviewed and verified for accuracy. Properties may or may not be listed by the office/agent presenting the information.
New listings near 13588 Raritan Way
- Coming SoonOpen Sat, 11am to 2pm
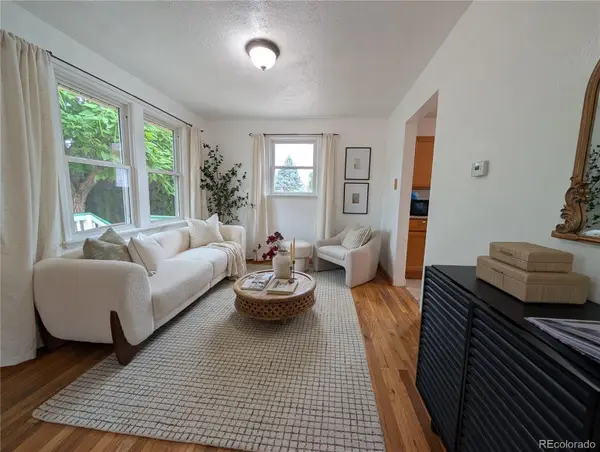 $424,000Coming Soon3 beds 1 baths
7700 Stuart Street, Westminster, CO 80030
MLS# 3055699Listed by: KELLER WILLIAMS INTEGRITY REAL ESTATE LLC - New
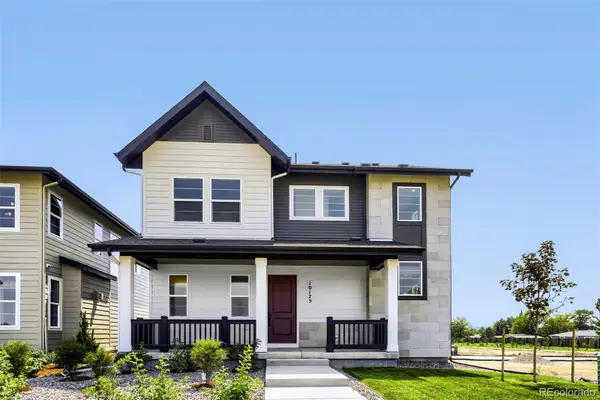 $775,000Active3 beds 3 baths2,512 sq. ft.
10175 Ames Street, Westminster, CO 80020
MLS# 9561268Listed by: COLDWELL BANKER REALTY 56 - New
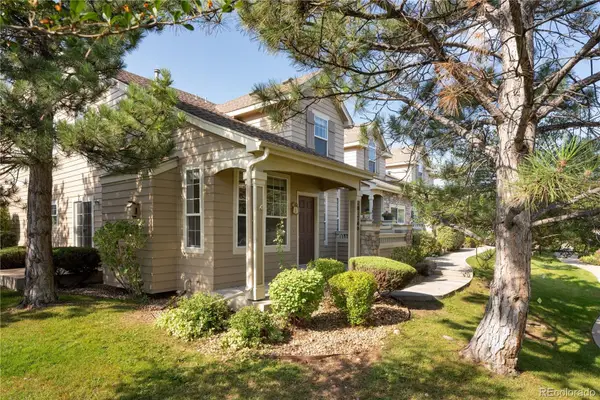 $500,000Active3 beds 4 baths2,707 sq. ft.
10174 Green Court #D, Westminster, CO 80031
MLS# 5980890Listed by: WEST AND MAIN HOMES INC - Open Sun, 12 to 2pmNew
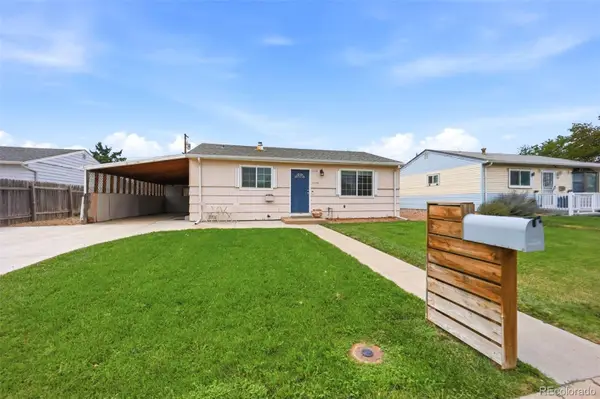 $385,000Active3 beds 1 baths858 sq. ft.
7145 Vrain Street, Westminster, CO 80030
MLS# 4602061Listed by: KELLER WILLIAMS DTC - New
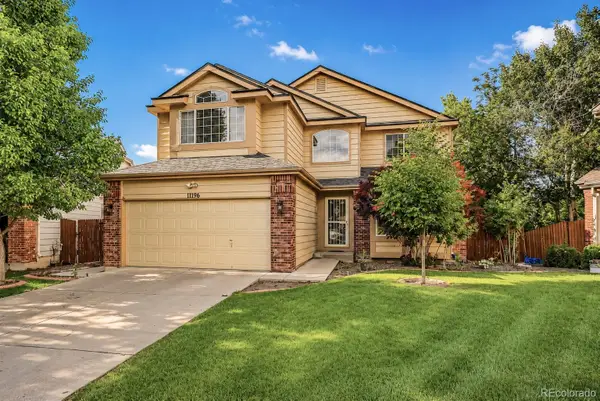 $675,000Active5 beds 4 baths3,373 sq. ft.
11196 Bryant Drive, Denver, CO 80234
MLS# 7050597Listed by: SERHANT COLORADO LLC - New
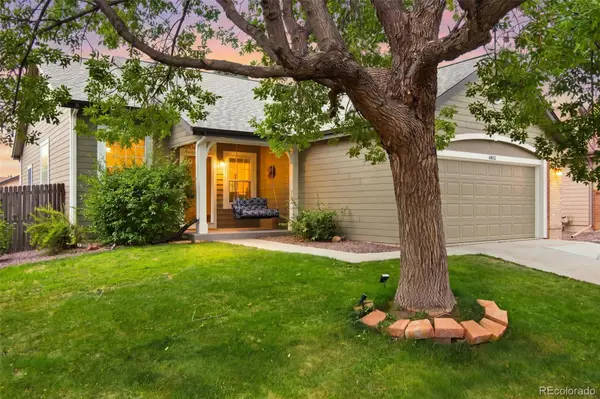 $679,000Active4 beds 3 baths2,196 sq. ft.
4862 W 112th Place, Westminster, CO 80031
MLS# 2261885Listed by: WEST AND MAIN HOMES INC - New
 $665,000Active6 beds 4 baths2,905 sq. ft.
10521 W 101st Place, Westminster, CO 80021
MLS# 4000629Listed by: REAL BROKER, LLC DBA REAL - New
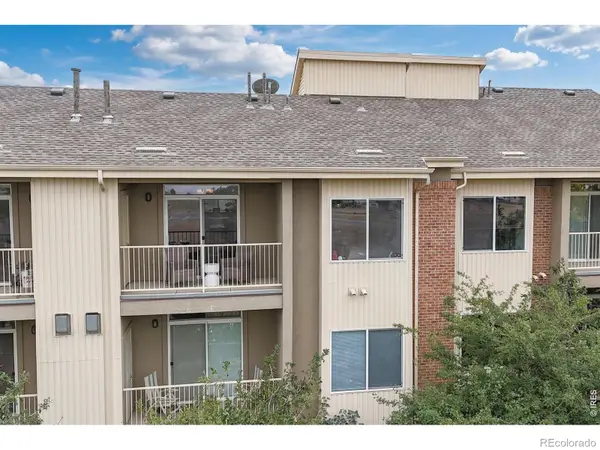 $285,000Active2 beds 2 baths998 sq. ft.
8685 Clay Street #304, Westminster, CO 80031
MLS# 7296075Listed by: RE/MAX NORTHWEST INC - New
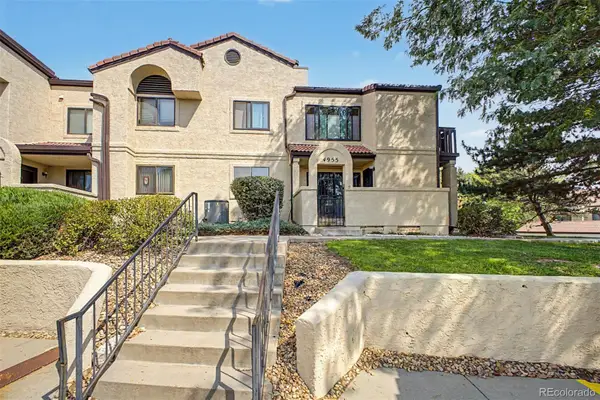 $320,000Active2 beds 2 baths1,772 sq. ft.
4955 W 73rd Avenue, Westminster, CO 80030
MLS# 9485098Listed by: CENTURY 21 MOORE REAL ESTATE


Protect your home and budget from life's surprises with an Assurant Home Warranty, backed by a partner that supports you through every step of homeownership. Explore Plans.
© 2023 - 2026 ERA Franchise Systems LLC. All rights reserved. ERA Franchise Systems LLC fully supports the principles of the Fair Housing Act and the Equal Opportunity Act. ERA, ERA Real Estate powered, and their respective logos are registered service marks of ERA Franchise Systems LLC. Each office is independently owned and operated.