
8910 Fox Drive #9, West Adams, CO 80260
Local realty services provided by:LUX Real Estate Company ERA Powered
8910 Fox Drive #9,Denver, CO 80260
$289,000
- 2 Beds
- 2 Baths
- 1,142 sq. ft.
- Condominium
- Pending
Listed by: crystal mansanares
Office: alpine real estate
MLS#:2747119
Source:ML
Price summary
- Price:$289,000
- Price per sq. ft.:$253.06
- Monthly HOA dues:$400
About this home
Welcome home! If you've been looking for a centrally located condo with open space views and actual privacy, this is the one.
Stepping inside, you'll immediately notice how much natural light pours in. The main living space features a cozy corner fireplace and flows right into a unique sunroom with tile floors, skylights, and a western exposure that makes it the ultimate spot to unwind in the afternoon.
The kitchen and dining area adjoin the sunroom seamlessly and are outfitted with a brand-new dishwasher and sink. Down the hall, you'll find two comfortable bedrooms with lovely views of the open space behind the building, along with a full bath and in-unit laundry. The primary suite is a true retreat, featuring an en-suite bath with an oversized tub and its own private covered deck with maximum sun exposure and plenty of room for outdoor furniture perfect for morning coffee or relaxing in the evening without the bugs.
Tucked on the lower level with both ramp and stair accessibility, this home even comes with a dedicated carport. It’s rare to find a condo that gives you a deck, a patio, and a sunroom, but this one has it all. Come take a look you're going to love it here!...
Contact an agent
Home facts
- Year built:1984
- Subdivision & Development:Brookside
- Listing ID #:2747119
Rooms and interior
- Bedrooms:2
- Total bathrooms:2
- Full bathrooms:2
- Kitchen Description:Dishwasher, Microwave, Range, Refrigerator
- Living area:1,142 sq. ft.
Heating and cooling
- Cooling:Central Air
- Heating:Forced Air
- Central air:Yes
Structure and exterior
- Roof:Composition
- Year built:1984
- Building area:1,142 sq. ft.
- Construction Materials:Frame
- Exterior Features:Deck, Patio
- Levels:1 Story
Schools
- High school:Northglenn
- Middle school:Northglenn
- Elementary school:North Mor
Utilities
- Water:Public
- Sewer:Public Sewer
Finances and disclosures
- Price:$289,000
- Price per sq. ft.:$253.06
- Tax amount:$2,401 (2025)
Features and amenities
- Laundry features:Dryer, In Unit, Laundry Closet, Washer
- Amenities:Gas Water Heater
Parking
- Total parking spaces:2
- Parking description:1 Carport Space(s)
- Carport spaces:1
 Based on information submitted to the MLS GRID as of September 15, 2026 09:19 AM. All data is obtained from various sources and may not have been verified by broker or MLS GRID. Supplied Open House information is subject to change without notice. All information should be independently reviewed and verified for accuracy. Properties may or may not be listed by the office/agent presenting the information.
New listings near 8910 Fox Drive #9
- Coming Soon
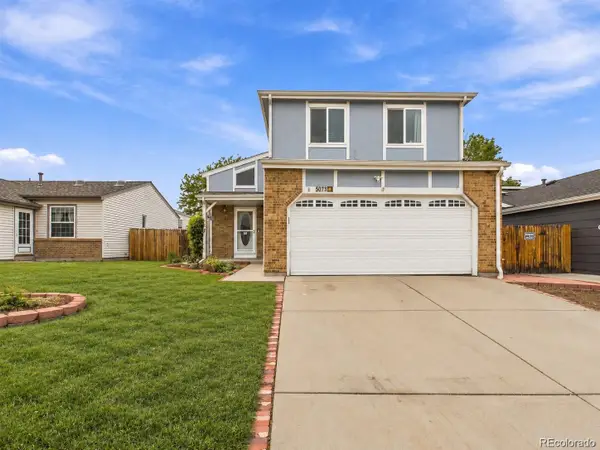 $495,000Coming Soon3 beds 2 baths2,204 sq. ft.
5073 E 112th Place, Thornton, CO 80233
MLS# 6334310Listed by: MEGASTAR REALTY - Coming Soon
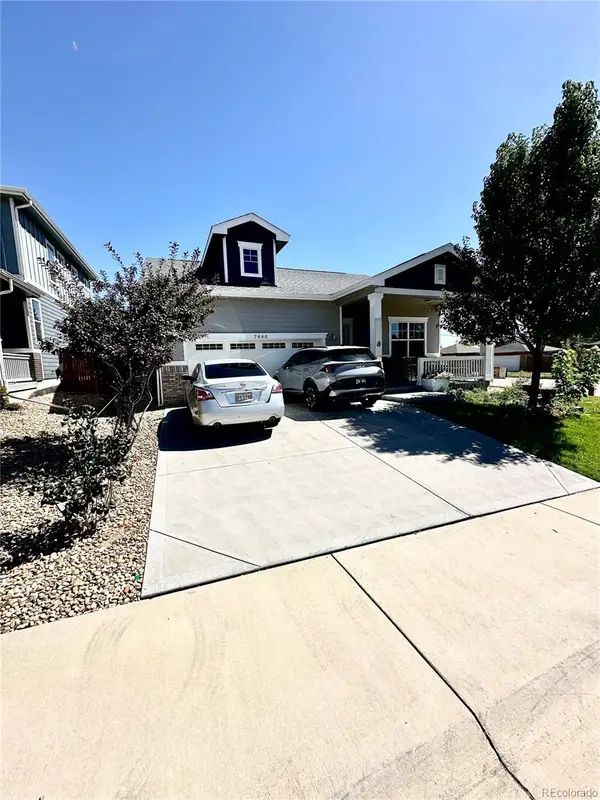 $549,900Coming Soon3 beds 2 baths1,670 sq. ft.
7860 Shoshone Street, Denver, CO 80221
MLS# 4342455Listed by: BROKERS GUILD REAL ESTATE - Coming Soon
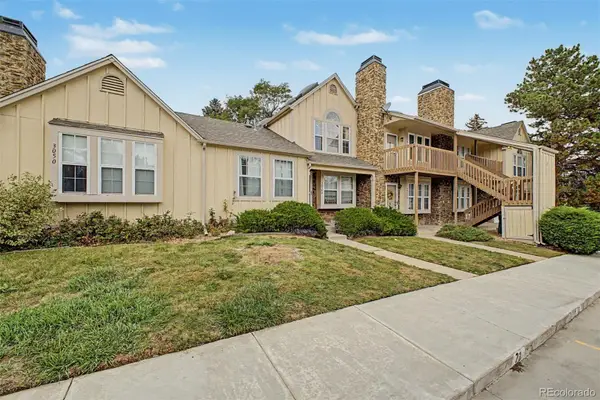 $230,000Coming Soon1 beds 1 baths544 sq. ft.
3050 W 107th Place #C, Westminster, CO 80031
MLS# 5596294Listed by: MOUNTAIN SKY REALTY - Coming Soon
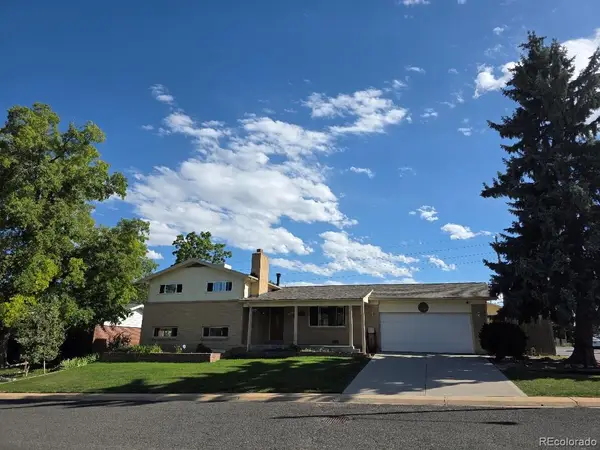 $560,000Coming Soon3 beds 2 baths2,361 sq. ft.
1320 W 104th Place, Denver, CO 80234
MLS# 8360454Listed by: JPAR MODERN REAL ESTATE - Coming SoonOpen Sat, 1 to 3pm
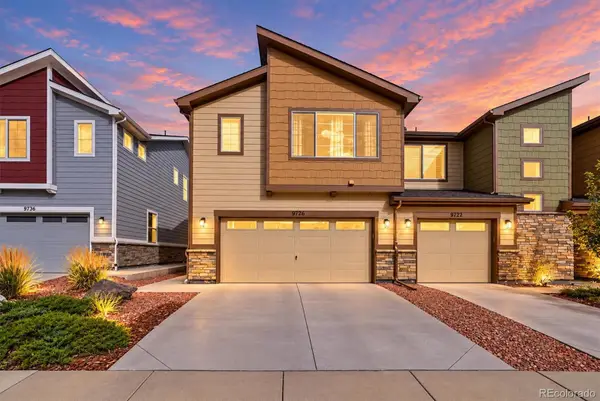 $424,900Coming Soon3 beds 3 baths1,540 sq. ft.
9726 Ash Lane, Thornton, CO 80229
MLS# 8746016Listed by: COMPASS - DENVER - Coming Soon
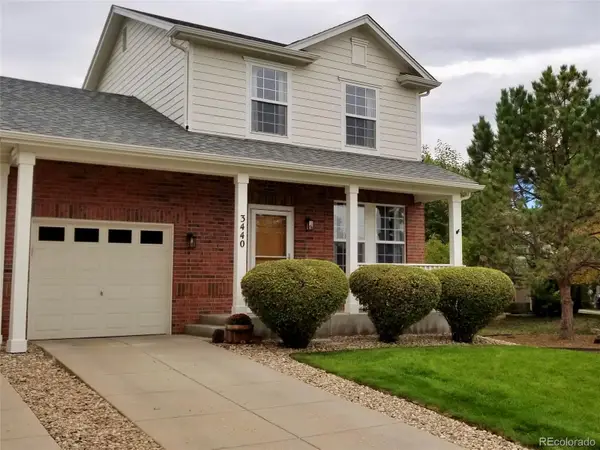 $399,900Coming Soon2 beds 2 baths1,148 sq. ft.
3440 E 123rd Drive, Thornton, CO 80241
MLS# 9286100Listed by: LEFT HAND HOMES LLC - Coming Soon
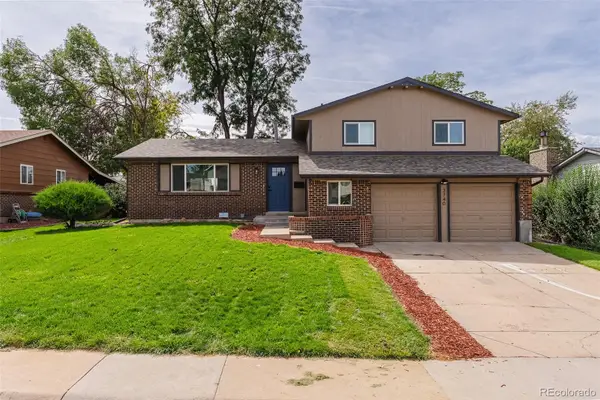 $650,000Coming Soon5 beds 4 baths2,162 sq. ft.
3740 W 95th Avenue, Westminster, CO 80031
MLS# 1853863Listed by: MEGASTAR REALTY - Coming Soon
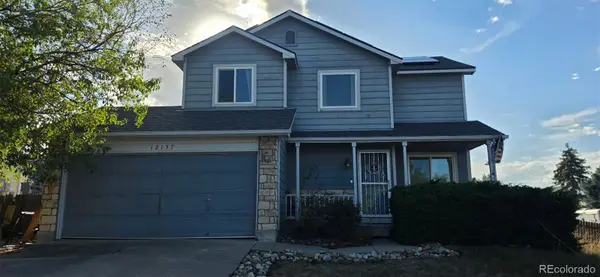 $400,000Coming Soon2 beds 2 baths1,708 sq. ft.
12137 Hudson Court, Thornton, CO 80241
MLS# 7529814Listed by: BERKSHIRE HATHAWAY HOMESERVICES COLORADO REAL ESTATE, LLC - Coming Soon
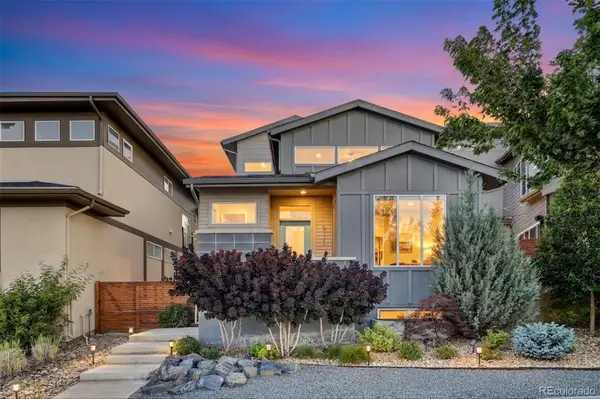 $709,000Coming Soon3 beds 3 baths3,188 sq. ft.
6713 Mariposa Court, Denver, CO 80221
MLS# 7294093Listed by: KELLER WILLIAMS DTC - Coming Soon
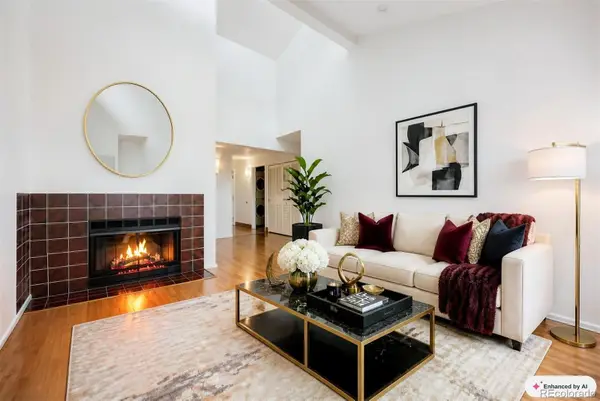 $165,000Coming Soon1 beds 1 baths888 sq. ft.
8470 Decatur Street #92, Westminster, CO 80031
MLS# 2470917Listed by: KELLER WILLIAMS PREFERRED REALTY


Protect your home and budget from life's surprises with an Assurant Home Warranty, backed by a partner that supports you through every step of homeownership. Explore Plans.
© 2023 - 2026 ERA Franchise Systems LLC. All rights reserved. ERA Franchise Systems LLC fully supports the principles of the Fair Housing Act and the Equal Opportunity Act. ERA, ERA Real Estate powered, and their respective logos are registered service marks of ERA Franchise Systems LLC. Each office is independently owned and operated.