
9621 Orangewood Drive, West Adams, CO 80260
Local realty services provided by:RONIN Real Estate Professionals ERA Powered
9621 Orangewood Drive,Denver, CO 80260
$539,000
- 4 Beds
- 3 Baths
- 2,038 sq. ft.
- Single family
- Active
Listed by: stephanie collins
Office: redfin corporation
MLS#:5713570
Source:ML
Price summary
- Price:$539,000
- Price per sq. ft.:$264.47
About this home
Welcome Home to Hillcrest: Where Cul-de-Sac Living Meets Move-In-Ready Perfection
Picture Saturday mornings with coffee in your open, vaulted-ceiling living room, sunlight pouring in as you plan a walk to the park across the street. This is life in Thornton's Hillcrest community—and this fully transformed home is ready for you to start living it.
Step inside to fresh paint, new carpet, and gorgeous vinyl plank flooring that flow throughout. Every kitchen and bathroom has been reimagined with granite countertops, new sinks, updated hardware, modern lighting, and sleek new fixtures. Cook and entertain with brand-new stainless steel appliances in a kitchen that opens effortlessly to your dining and living spaces—perfect for hosting or simply enjoying everyday life.
Main-floor living offers two comfortable bedrooms and a beautifully refreshed full bath, while the entire upper level is your private retreat: a spacious primary suite with an updated en-suite bath and the rare luxury of dual walk-in closets. Need more room? The finished basement delivers a massive bonus room, a fourth bedroom, an updated 3/4 bath, and dedicated laundry—ideal for movie nights, guests, or a home office.
Outside, your fully fenced backyard—framed by a 6' privacy fence and fresh sod—is ready for summer barbecues, morning yoga, or evening s'mores. Thanks to the premium south-facing lot, Colorado sunshine does the snow-shoveling for you most winter days.
And the peace-of-mind upgrades? Already done. New furnace, central A/C, and hot water heater (all within 5 years), plus a fully insulated and drywalled garage.
Location seals the deal: your kids can walk to the neighborhood park and playground right across the street or to the nearby STEM school, splash days at Water World are just down the road, and I-25 and transit are minutes away for an easy commute.
This isn't just a house—it's the lifestyle you've been picturing. Come see it for yourself....
Contact an agent
Home facts
- Year built:1983
- Subdivision & Development:Hillcrest
- Listing ID #:5713570
Rooms and interior
- Bedrooms:4
- Total bathrooms:3
- Full bathrooms:2
- Flooring:Carpet, Vinyl
- Kitchen Description:Dishwasher, Disposal, Microwave, Oven, Range, Refrigerator, Self Cleaning Oven
- Basement:Yes
- Basement Description:Bath/Stubbed, Finished, Full, Sump Pump
- Living area:2,038 sq. ft.
Heating and cooling
- Cooling:Central Air
- Heating:Forced Air, Natural Gas
- Central air:Yes
Structure and exterior
- Roof:Shingle
- Year built:1983
- Building area:2,038 sq. ft.
- Lot area:0.18 Acres
- Lot Features:Cul-De-Sac, Irrigated, Landscaped, Level, Sprinklers In Front, Sprinklers In Rear
- Architectural Style:Contemporary
- Construction Materials:Frame, Wood Siding
- Exterior Features:Patio, Private Yard, Rain Gutters, Smart Irrigation
- Levels:2 Story
Schools
- High school:Northglenn
- Middle school:Silver Hills
- Elementary school:Hillcrest
Utilities
- Water:Public
- Sewer:Public Sewer
Finances and disclosures
- Price:$539,000
- Price per sq. ft.:$264.47
- Tax amount:$3,161 (2025)
Features and amenities
- Laundry features:Dryer, Laundry Closet, Washer
- Amenities:Carbon Monoxide Detector(s), Double Pane Windows, Gas Water Heater, Security Entrance, Smoke Detector(s), Sump Pump
Parking
- Total parking spaces:5
- Parking description:Concrete Driveway, Dry Walled, Insulated Garage, Lighted, Oversized
- Garage:Yes
- Garage spaces:2
 Based on information submitted to the MLS GRID as of August 13, 2026 02:33 PM. All data is obtained from various sources and may not have been verified by broker or MLS GRID. Supplied Open House information is subject to change without notice. All information should be independently reviewed and verified for accuracy. Properties may or may not be listed by the office/agent presenting the information.
New listings near 9621 Orangewood Drive
- New
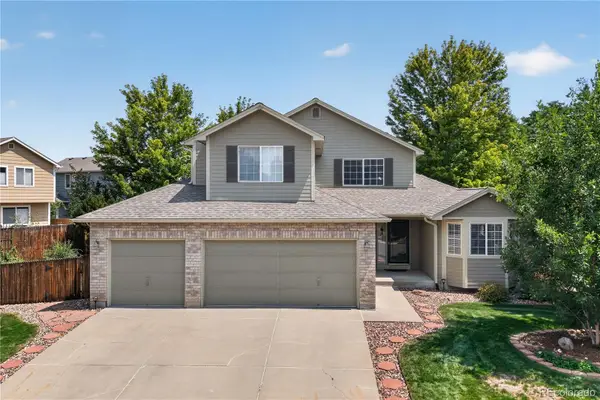 $640,000Active3 beds 3 baths2,801 sq. ft.
13588 Raritan Way, Denver, CO 80234
MLS# 2862261Listed by: REDFIN CORPORATION - New
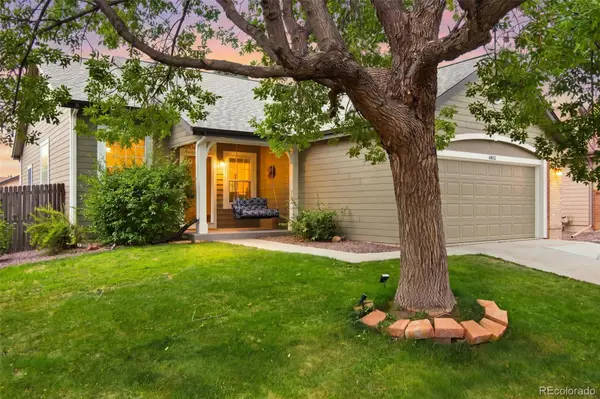 $679,000Active4 beds 3 baths2,196 sq. ft.
4862 W 112th Place, Westminster, CO 80031
MLS# 2261885Listed by: WEST AND MAIN HOMES INC - New
 $450,000Active4 beds 3 baths1,496 sq. ft.
8414 Kalamath Street, Denver, CO 80260
MLS# 1580334Listed by: REAL BROKER, LLC DBA REAL - Coming Soon
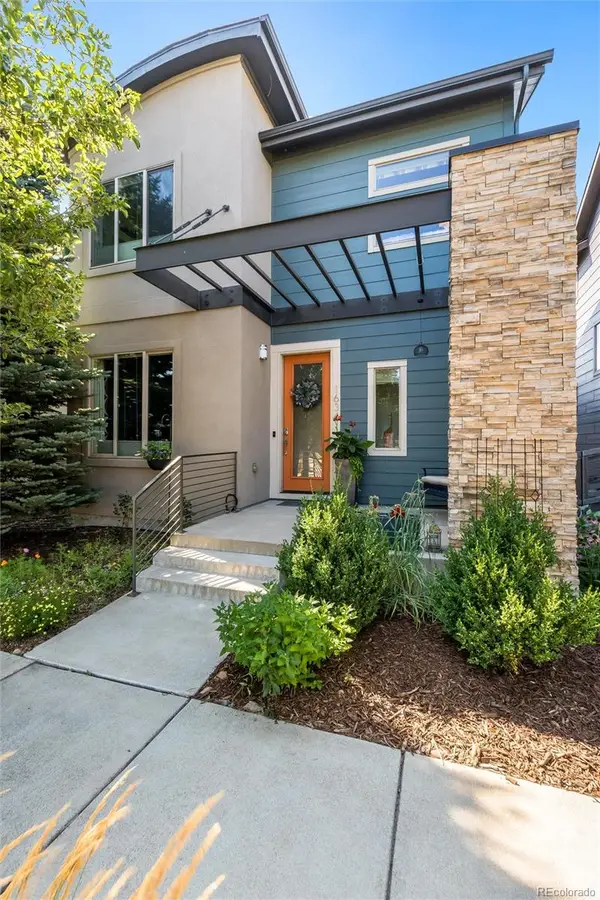 $725,000Coming Soon3 beds 4 baths
1634 W 67th Avenue, Denver, CO 80221
MLS# 8294028Listed by: JASON MITCHELL REAL ESTATE COLORADO, LLC - New
 $120,000Active1 beds 1 baths606 sq. ft.
10211 Ura Lane #205, Thornton, CO 80260
MLS# 7120193Listed by: YOUR CASTLE REAL ESTATE INC - Coming Soon
 $799,000Coming Soon4 beds 4 baths
7128 E 116 Th Circle, Thornton, CO 80233
MLS# 4343964Listed by: DNVR REALTY & FINANCING LLC - New
 $365,000Active2 beds 2 baths1,190 sq. ft.
13002 Grant Circle E #C, Thornton, CO 80241
MLS# 6805884Listed by: RE/MAX NORTHWEST INC - New
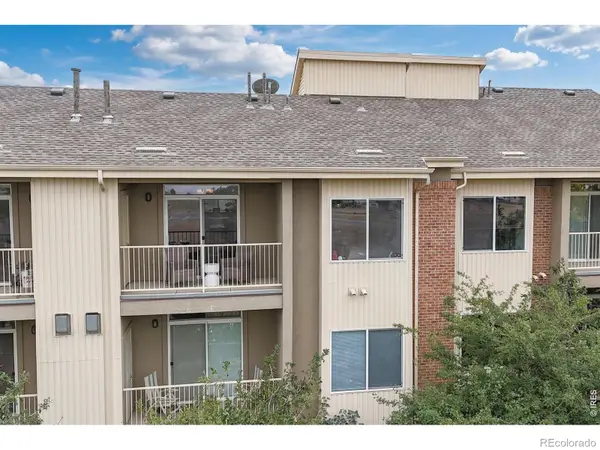 $285,000Active2 beds 2 baths998 sq. ft.
8685 Clay Street #304, Westminster, CO 80031
MLS# 7296075Listed by: RE/MAX NORTHWEST INC - New
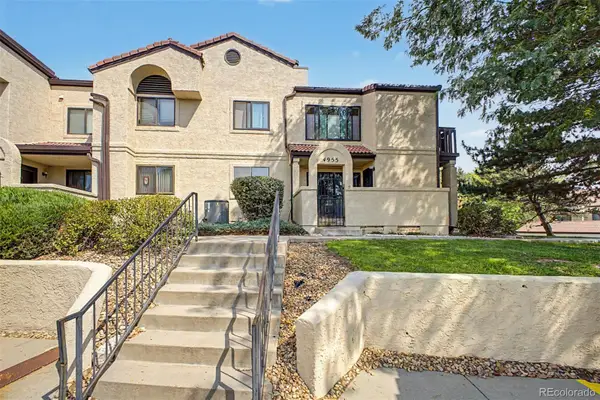 $320,000Active2 beds 2 baths1,772 sq. ft.
4955 W 73rd Avenue, Westminster, CO 80030
MLS# 9485098Listed by: CENTURY 21 MOORE REAL ESTATE - New
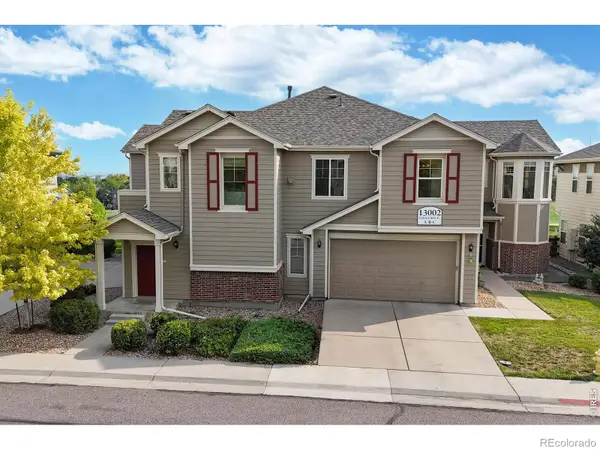 $365,000Active2 beds 2 baths1,190 sq. ft.
13002 Grant Circle E, Thornton, CO 80241
MLS# IR1066321Listed by: RE/MAX NORTHWEST


Protect your home and budget from life's surprises with an Assurant Home Warranty, backed by a partner that supports you through every step of homeownership. Explore Plans.
© 2023 - 2026 ERA Franchise Systems LLC. All rights reserved. ERA Franchise Systems LLC fully supports the principles of the Fair Housing Act and the Equal Opportunity Act. ERA, ERA Real Estate powered, and their respective logos are registered service marks of ERA Franchise Systems LLC. Each office is independently owned and operated.