
9978 Appletree Place, West Adams, CO 80260
Local realty services provided by:ERA Teamwork Realty
9978 Appletree Place,Denver, CO 80260
$249,900
- 2 Beds
- 1 Baths
- 980 sq. ft.
- Condominium
- Active
Listed by: michael manzitto
Office: homesmart realty
MLS#:7532643
Source:ML
Price summary
- Price:$249,900
- Price per sq. ft.:$255
- Monthly HOA dues:$350
About this home
Beautifully updated 2-bedroom condo with 1 full bathroom in quiet neighborhood. The quality features include a custom kitchen with 42" cabinets, granite countertops, custom tile backsplash, 9" deep sink, stainless steel appliances and new paint and carpet thru-out. The washer and dryer are included. The laundry room feature tons of pantry/ storage shelf space and a pull-down ladder for storage in the attic. The pass-through window between the kitchen and the living room, gives you an open feeling. The spacious dining room allows a lot of natural light in. The energy efficient, low-e, dual pane, dual slider windows with blinds are installed throughout the home. Both bedroom closets feature closet organizers plus an extra-large hallway closet for additional storage. There is a 1 car attached garage with a storage closet. Relax while enjoying the Colorado sunsets from your private balcony patio, with stunning views of the Rocky Mountains and downtown Denver. The community pool, clubhouse and playground are close. Easy access to I-25 makes commuting a breeze. Located in a well-maintained community, residents enjoy fantastic amenities such as a clubhouse, fitness center, playground, pool, and tennis court—perfect for relaxing or staying active. Move-in ready and full of potential, this condo is an excellent opportunity for a first-time buyer, downsizer, or investor!...
Contact an agent
Home facts
- Year built:1973
- Subdivision & Development:HILLCREST
- Listing ID #:7532643
Rooms and interior
- Bedrooms:2
- Total bathrooms:1
- Full bathrooms:1
- Living area:980 sq. ft.
Heating and cooling
- Cooling:Central Air
- Heating:Forced Air
- Central air:Yes
Structure and exterior
- Roof:Composition
- Year built:1973
- Building area:980 sq. ft.
- Construction Materials:Frame
- Levels:1 Story
Schools
- High school:Northglenn
- Middle school:Silver Hills
- Elementary school:Hillcrest
Utilities
- Sewer:Public Sewer
Finances and disclosures
- Price:$249,900
- Price per sq. ft.:$255
- Tax amount:$2,365 (2025)
Parking
- Total parking spaces:1
- Parking description:Concrete Driveway
- Garage:Yes
- Garage spaces:1
 Based on information submitted to the MLS GRID as of August 13, 2026 02:33 PM. All data is obtained from various sources and may not have been verified by broker or MLS GRID. Supplied Open House information is subject to change without notice. All information should be independently reviewed and verified for accuracy. Properties may or may not be listed by the office/agent presenting the information.
New listings near 9978 Appletree Place
- New
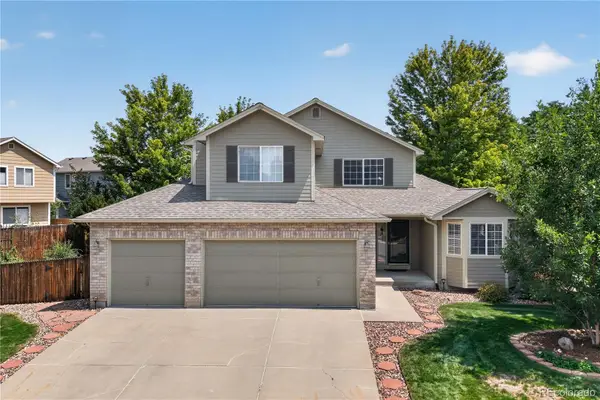 $640,000Active3 beds 3 baths2,801 sq. ft.
13588 Raritan Way, Denver, CO 80234
MLS# 2862261Listed by: REDFIN CORPORATION - New
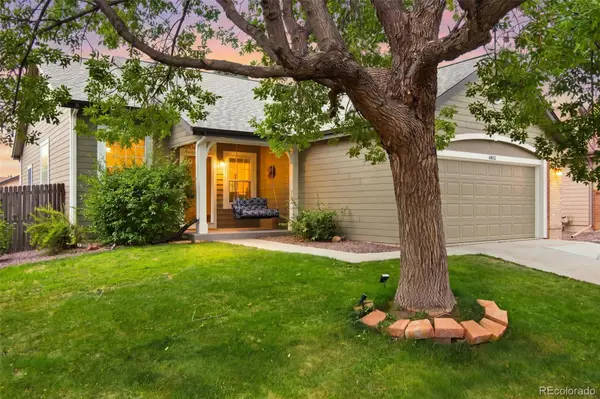 $679,000Active4 beds 3 baths2,196 sq. ft.
4862 W 112th Place, Westminster, CO 80031
MLS# 2261885Listed by: WEST AND MAIN HOMES INC - New
 $450,000Active4 beds 3 baths1,496 sq. ft.
8414 Kalamath Street, Denver, CO 80260
MLS# 1580334Listed by: REAL BROKER, LLC DBA REAL - Coming Soon
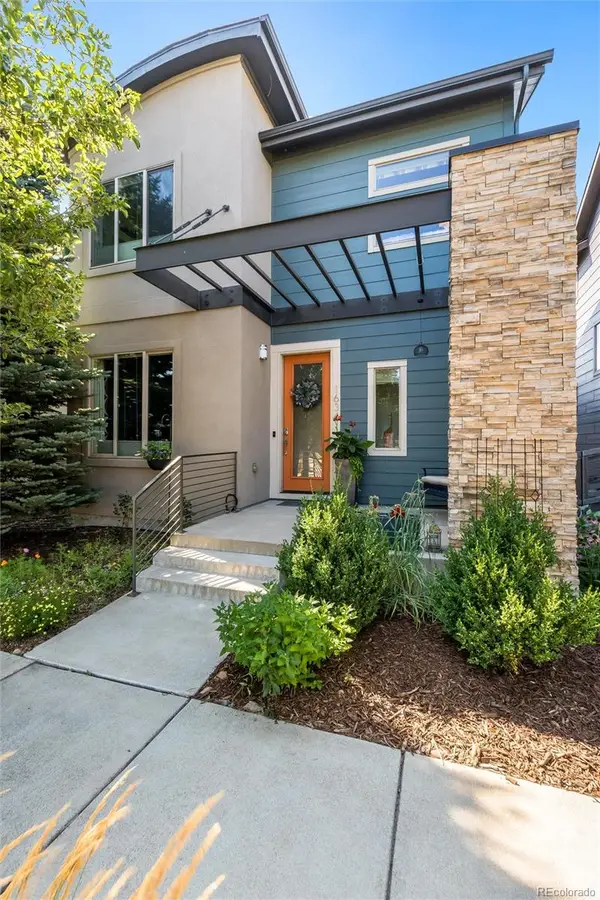 $725,000Coming Soon3 beds 4 baths
1634 W 67th Avenue, Denver, CO 80221
MLS# 8294028Listed by: JASON MITCHELL REAL ESTATE COLORADO, LLC - New
 $120,000Active1 beds 1 baths606 sq. ft.
10211 Ura Lane #205, Thornton, CO 80260
MLS# 7120193Listed by: YOUR CASTLE REAL ESTATE INC - Coming Soon
 $799,000Coming Soon4 beds 4 baths
7128 E 116 Th Circle, Thornton, CO 80233
MLS# 4343964Listed by: DNVR REALTY & FINANCING LLC - New
 $365,000Active2 beds 2 baths1,190 sq. ft.
13002 Grant Circle E #C, Thornton, CO 80241
MLS# 6805884Listed by: RE/MAX NORTHWEST INC - New
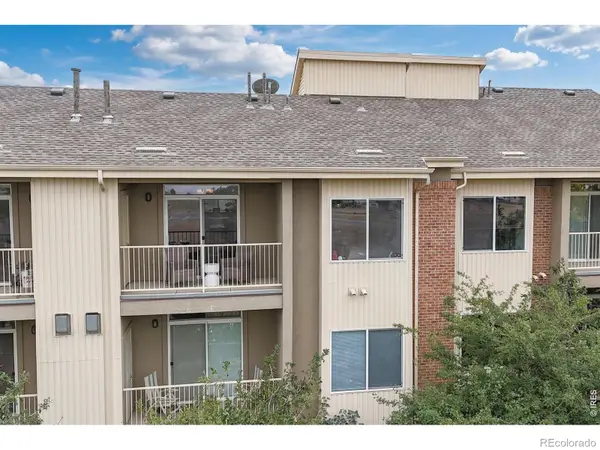 $285,000Active2 beds 2 baths998 sq. ft.
8685 Clay Street #304, Westminster, CO 80031
MLS# 7296075Listed by: RE/MAX NORTHWEST INC - New
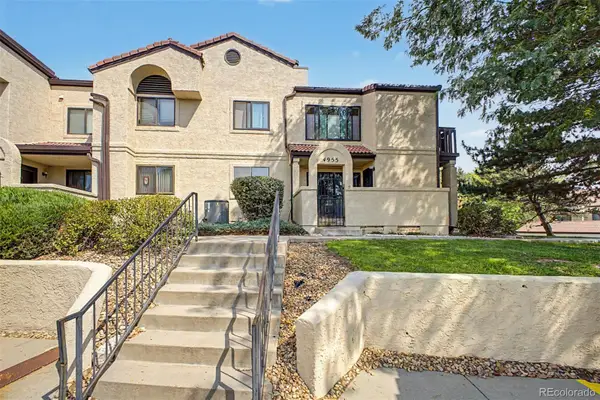 $320,000Active2 beds 2 baths1,772 sq. ft.
4955 W 73rd Avenue, Westminster, CO 80030
MLS# 9485098Listed by: CENTURY 21 MOORE REAL ESTATE - New
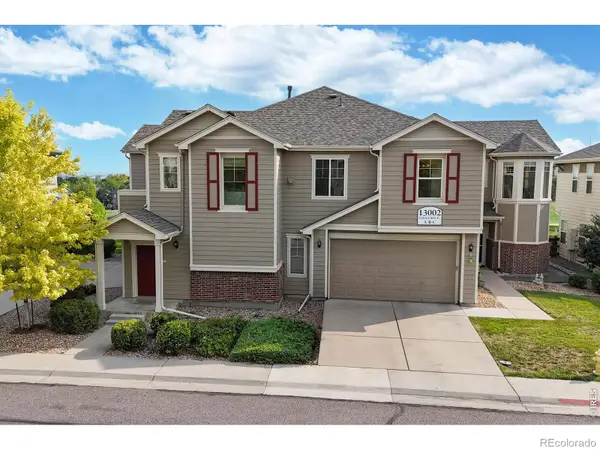 $365,000Active2 beds 2 baths1,190 sq. ft.
13002 Grant Circle E, Thornton, CO 80241
MLS# IR1066321Listed by: RE/MAX NORTHWEST


Protect your home and budget from life's surprises with an Assurant Home Warranty, backed by a partner that supports you through every step of homeownership. Explore Plans.
© 2023 - 2026 ERA Franchise Systems LLC. All rights reserved. ERA Franchise Systems LLC fully supports the principles of the Fair Housing Act and the Equal Opportunity Act. ERA, ERA Real Estate powered, and their respective logos are registered service marks of ERA Franchise Systems LLC. Each office is independently owned and operated.