
10174 Green Court #D, Westminster, CO 80031
Local realty services provided by:ERA Teamwork Realty
Listed by: kate kazell
Office: west and main homes inc
MLS#:5980890
Source:ML
Price summary
- Price:$500,000
- Price per sq. ft.:$184.71
- Monthly HOA dues:$400
About this home
Welcome to this beautifully updated end-unit townhome, tucked away on a quiet cul-de-sac and surrounded by grassy open space. This home offers an exceptional opportunity to get the space and privacy of a house with the ease of low-maintenance townhome living.
Inside, soaring two-story ceilings and a cozy gas fireplace create a warm, inviting living space, complemented by newer Brazilian cherry hardwood floors, fresh paint, new carpet, custom railing, and updated fixtures. The fully renovated kitchen features new soft-close shaker cabinets, quartz countertops with seating space, stainless steel appliances, and classic-yet-on-trend checkered tile flooring.
The versatile floor plan offers a main-level office, while upstairs you'll find an oversized primary suite with vaulted ceilings, a large sitting area, dual walk-in closets, and an ensuite bath, plus a second bedroom and spacious loft flex space. The fully finished basement is a rare find among neighboring homes and offers incredible flexibility as a second primary suite, complete with egress windows, closet space, and an ensuite bathroom. It would also make an ideal guest suite, space for older kids, home gym, or cozy den.
Recent updates include a new A/C in 2026 and new water heater in 2025. With no neighbor in sight, you’ll love the outdoor living space you’ll get from both the front or side patios. In summer, enjoy the private neighborhood pool, while the HOA takes care of the low-maintenance lifestyle. Just north, Northpark Plaza provides convenient access to a grocery store, bank, and several dining options. Multiple golf courses are only minutes away and you’ll have easy access to both Hwy 36 and I-25....
Contact an agent
Home facts
- Year built:1998
- Subdivision & Development:NorthPark
- Listing ID #:5980890
Rooms and interior
- Bedrooms:3
- Total bathrooms:4
- Full bathrooms:2
- Half bathrooms:1
- Flooring:Carpet, Tile, Wood
- Kitchen Description:Disposal, Microwave, Oven, Refrigerator
- Basement:Yes
- Basement Description:Finished
- Living area:2,707 sq. ft.
Heating and cooling
- Cooling:Attic Fan, Central Air
- Heating:Forced Air, Natural Gas
- Central air:Yes
Structure and exterior
- Roof:Composition
- Year built:1998
- Building area:2,707 sq. ft.
- Lot Features:Cul-De-Sac, Landscaped, Master Planned, Near Public Transit
- Construction Materials:Brick, Frame
- Exterior Features:Front Porch, Patio
- Levels:2 Story
Schools
- High school:Northglenn
- Middle school:Silver Hills
- Elementary school:Rocky Mountain
Utilities
- Water:Public
- Sewer:Public Sewer
Finances and disclosures
- Price:$500,000
- Price per sq. ft.:$184.71
- Tax amount:$3,652 (2025)
Features and amenities
- Amenities:Double Pane Windows
- Pool features:Outdoor Pool, Private
Parking
- Total parking spaces:2
- Garage:Yes
- Garage spaces:2
 Based on information submitted to the MLS GRID as of August 14, 2026 12:48 AM. All data is obtained from various sources and may not have been verified by broker or MLS GRID. Supplied Open House information is subject to change without notice. All information should be independently reviewed and verified for accuracy. Properties may or may not be listed by the office/agent presenting the information.
New listings near 10174 Green Court #D
- Coming SoonOpen Sat, 11am to 2pm
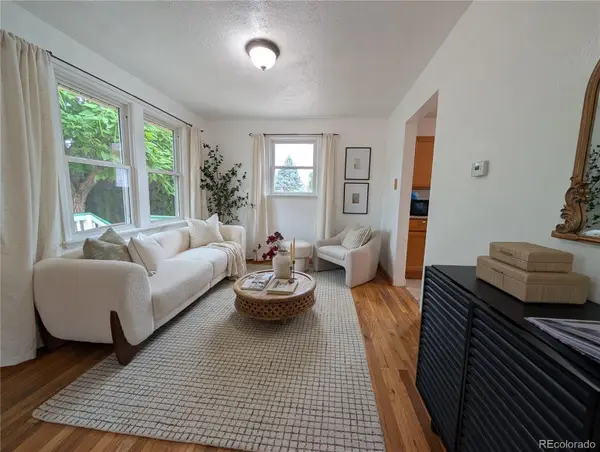 $424,000Coming Soon3 beds 1 baths
7700 Stuart Street, Westminster, CO 80030
MLS# 3055699Listed by: KELLER WILLIAMS INTEGRITY REAL ESTATE LLC - New
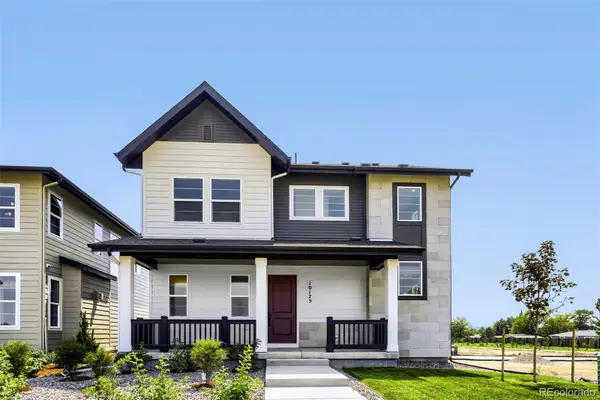 $775,000Active3 beds 3 baths2,512 sq. ft.
10175 Ames Street, Westminster, CO 80020
MLS# 9561268Listed by: COLDWELL BANKER REALTY 56 - Open Sun, 12 to 2pmNew
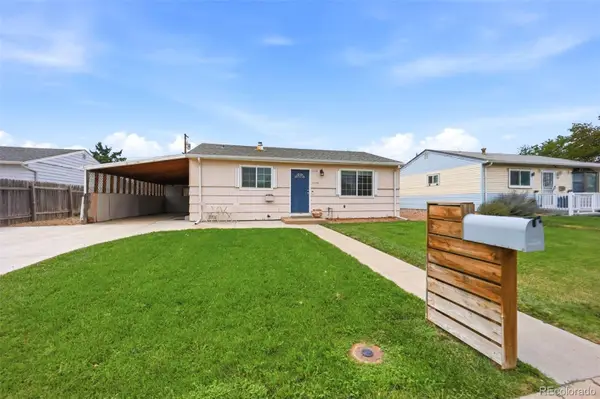 $385,000Active3 beds 1 baths858 sq. ft.
7145 Vrain Street, Westminster, CO 80030
MLS# 4602061Listed by: KELLER WILLIAMS DTC - New
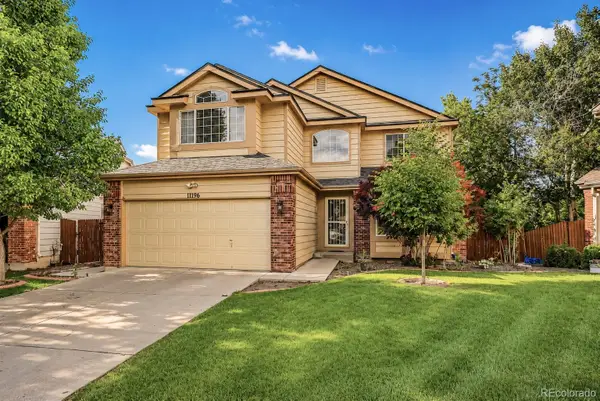 $675,000Active5 beds 4 baths3,373 sq. ft.
11196 Bryant Drive, Denver, CO 80234
MLS# 7050597Listed by: SERHANT COLORADO LLC - New
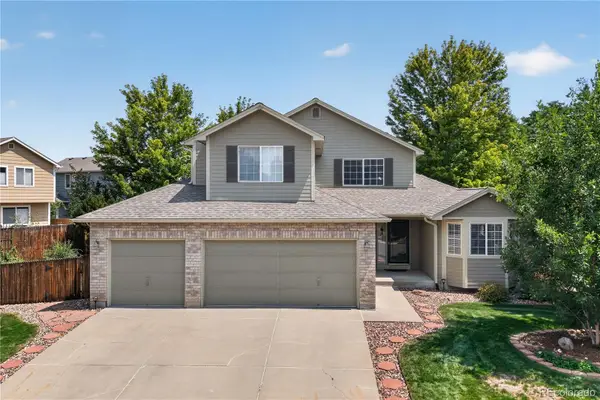 $640,000Active3 beds 3 baths2,801 sq. ft.
13588 Raritan Way, Denver, CO 80234
MLS# 2862261Listed by: REDFIN CORPORATION - New
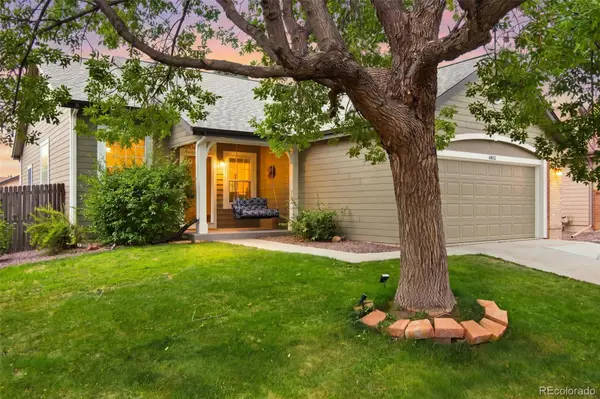 $679,000Active4 beds 3 baths2,196 sq. ft.
4862 W 112th Place, Westminster, CO 80031
MLS# 2261885Listed by: WEST AND MAIN HOMES INC - New
 $665,000Active6 beds 4 baths2,905 sq. ft.
10521 W 101st Place, Westminster, CO 80021
MLS# 4000629Listed by: REAL BROKER, LLC DBA REAL - New
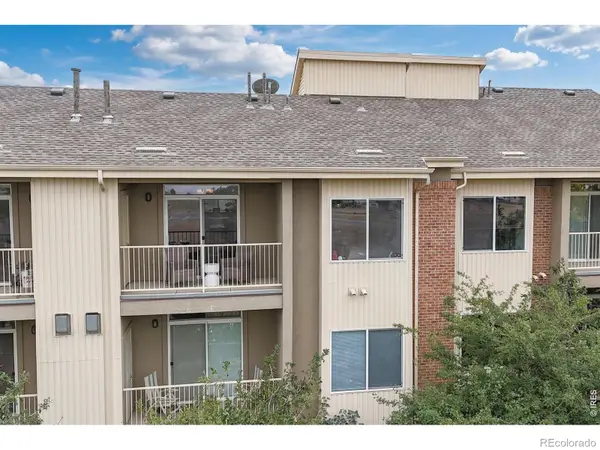 $285,000Active2 beds 2 baths998 sq. ft.
8685 Clay Street #304, Westminster, CO 80031
MLS# 7296075Listed by: RE/MAX NORTHWEST INC - New
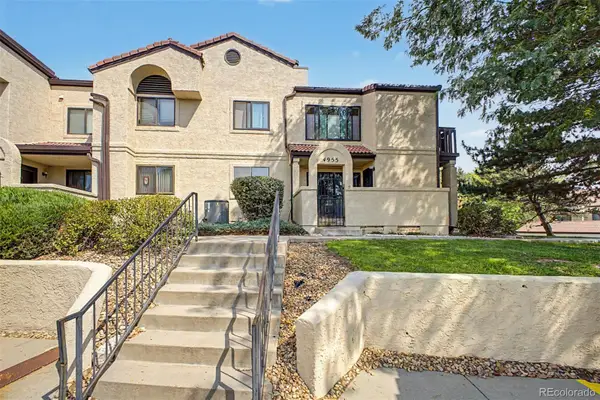 $320,000Active2 beds 2 baths1,772 sq. ft.
4955 W 73rd Avenue, Westminster, CO 80030
MLS# 9485098Listed by: CENTURY 21 MOORE REAL ESTATE


Protect your home and budget from life's surprises with an Assurant Home Warranty, backed by a partner that supports you through every step of homeownership. Explore Plans.
© 2023 - 2026 ERA Franchise Systems LLC. All rights reserved. ERA Franchise Systems LLC fully supports the principles of the Fair Housing Act and the Equal Opportunity Act. ERA, ERA Real Estate powered, and their respective logos are registered service marks of ERA Franchise Systems LLC. Each office is independently owned and operated.