
10735 Zuni, Westminster, CO 80234
Local realty services provided by:ERA Shields Real Estate
Listed by: sarah manalisay, non-ires agent
Office: coldwell banker south metro
MLS#:IR1071977
Source:ML
Price summary
- Price:$675,000
- Price per sq. ft.:$226.13
- Monthly HOA dues:$235
About this home
PRICE IMPROVEMENT making this the best deal in Legacy Ridge! MAIN-FLOOR LIVING, BEAUTIFULLY RENOVATED INTERIOR & Low maintenance living!** Discover the perfect balance of low-maintenance convenience, beautiful living spaces and resort-style community amenities in this thoughtfully updated Westminster home. Located within the sought-after Legacy Ridge/The Nines golf course community, this move-in-ready residence offers nearly 3,000 square feet of flexible living space, a main-floor primary suite and major recent upgrades-including a **NEW ROOF, NEW FURNACE, NEW A/C & Newer water heater and windows ** Step inside to soaring vaulted ceilings, architectural details and an abundance of natural light. The welcoming main level offers comfortable everyday living, with a spacious primary suite and an additional room ideal for a home office, guest bedroom or creative space. Need room for visiting family, entertaining or hobbies? The beautifully finished lower level delivers! Tall ceilings and oversized egress windows create a bright, inviting second living area, complemented by two additional bedrooms and a remodeled bathroom. It's the perfect setup for guests, a home gym, movie nights or a private retreat. Enjoy the freedom of a low-maintenance lifestyle while keeping the space and versatility of a larger home. Spend less time worrying about major home improvements and more time enjoying everything Legacy Ridge has to offer-including golf, scenic walking trails, community recreation amenities and neighborhood dining. Complete with a two-car garage, extensive interior updates and valuable major-system improvements, this home offers an exceptional combination of comfort, convenience and lifestyle. **Beautifully updated. Easy to enjoy. Welcome home to Legacy Ridge!**...
Contact an agent
Home facts
- Year built:1999
- Subdivision & Development:Legacy Ridge- The Nines
- Listing ID #:IR1071977
Rooms and interior
- Bedrooms:4
- Total bathrooms:3
- Full bathrooms:1
- Half bathrooms:1
- Bathrooms Description:Five Piece Bath
- Kitchen Description:Oven
- Basement Description:Full
- Living area:2,985 sq. ft.
Heating and cooling
- Cooling:Central Air
- Heating:Forced Air
Structure and exterior
- Roof:Composition
- Year built:1999
- Building area:2,985 sq. ft.
- Lot Features:Corner, Sprinklers In Front
- Architectural Style:Contemporary
- Construction Materials:Brick, Wood Frame
- Exterior Features:Balcony, Deck, Patio
- Levels:1 Story
Schools
- High school:Northglenn
- Middle school:Silver Hills
- Elementary school:Westview
Utilities
- Water:Public
Finances and disclosures
- Price:$675,000
- Price per sq. ft.:$226.13
- Tax amount:$4,260
Parking
- Garage spaces:2
 Based on information submitted to the MLS GRID as of November 12, 2026 01:53 AM. All data is obtained from various sources and may not have been verified by broker or MLS GRID. Supplied Open House information is subject to change without notice. All information should be independently reviewed and verified for accuracy. Properties may or may not be listed by the office/agent presenting the information.
New listings near 10735 Zuni
- Coming Soon
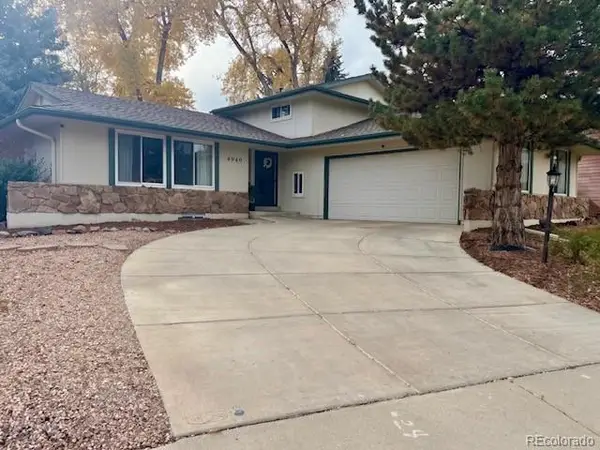 $615,000Coming Soon3 beds 4 baths2,341 sq. ft.
4940 W 101st, Westminster, CO 80031
MLS# 3782727Listed by: KELLER WILLIAMS DTC - Coming Soon
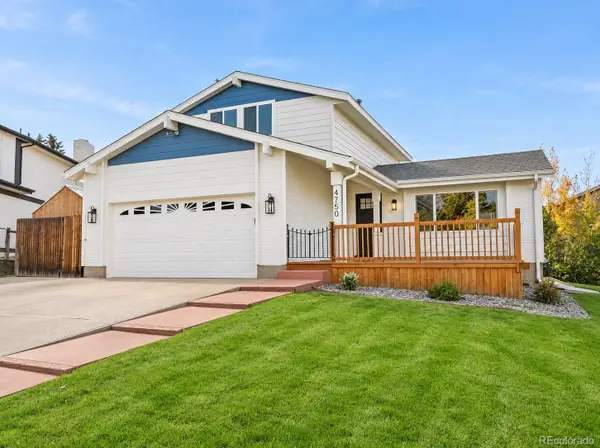 $645,000Coming Soon3 beds 3 baths1,556 sq. ft.
4750 W 109th, Westminster, CO 80031
MLS# 6940613Listed by: YOU 1ST REALTY - New
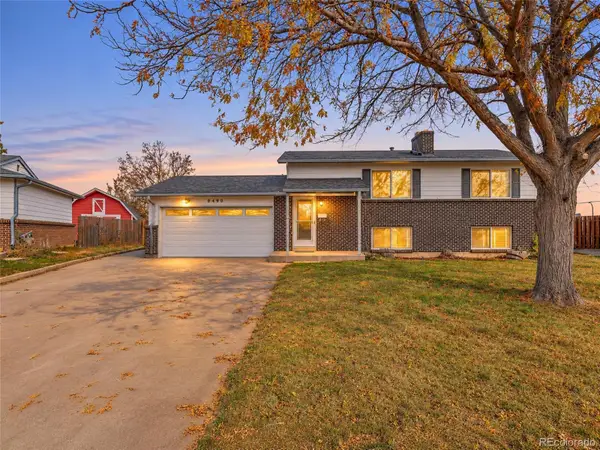 $465,000Active3 beds 2 baths1,728 sq. ft.
9490 Green, Westminster, CO 80031
MLS# 2979215Listed by: BERKSHIRE HATHAWAY HOMESERVICES COLORADO REAL ESTATE, LLC - BRIGHTON - New
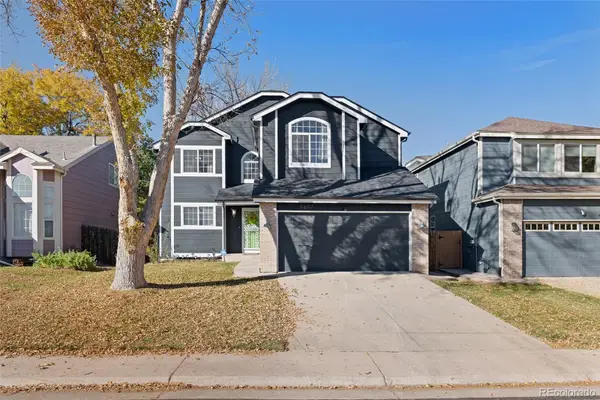 $515,000Active3 beds 4 baths1,518 sq. ft.
5697 W 115th, Broomfield, CO 80020
MLS# 3562921Listed by: DREAMSPACE BROKERS REALTY LLC - New
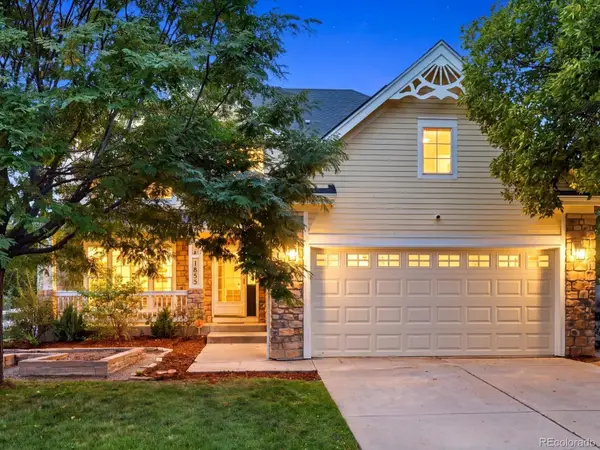 $750,000Active4 beds 3 baths2,737 sq. ft.
1855 W 130th, Westminster, CO 80234
MLS# 8509928Listed by: 8Z REAL ESTATE - New
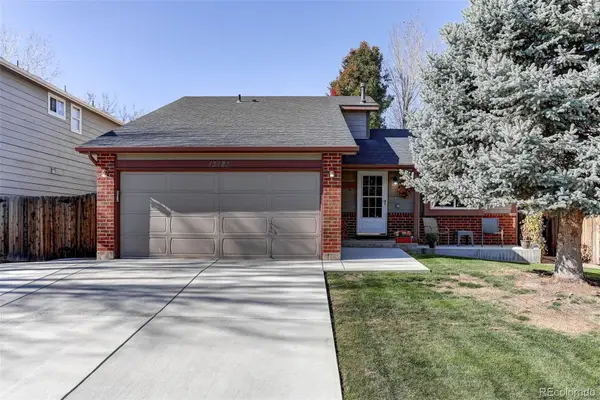 $535,000Active4 beds 2 baths1,790 sq. ft.
13183 Raritan, Westminster, CO 80234
MLS# 3235236Listed by: HOMESMART - New
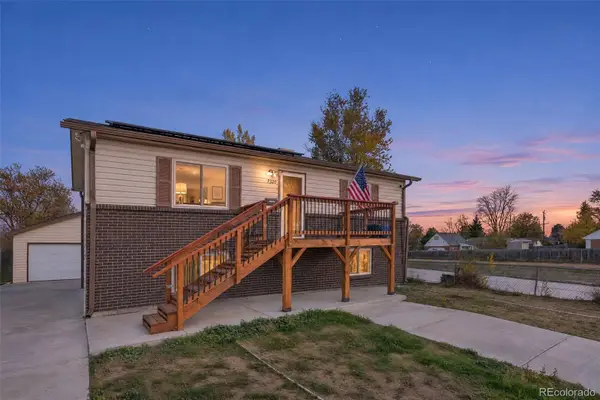 $475,000Active4 beds 2 baths1,728 sq. ft.
7320 Vrain, Westminster, CO 80030
MLS# 7996444Listed by: KELLER WILLIAMS DTC - Open Sun, 11am to 2pmNew
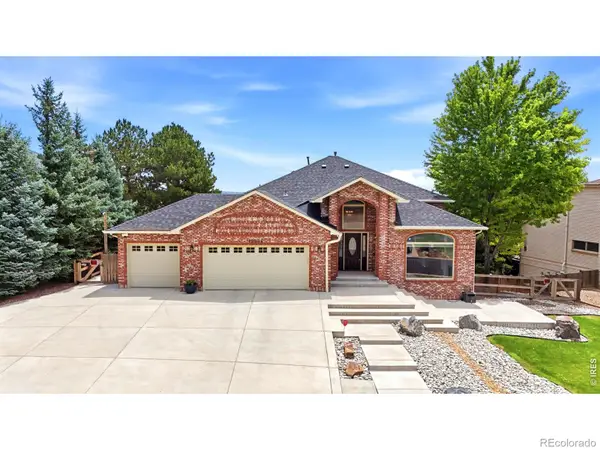 $1,059,000Active5 beds 4 baths3,371 sq. ft.
10954 Allison, Westminster, CO 80021
MLS# IR1072014Listed by: MB/KELL AND CO - New
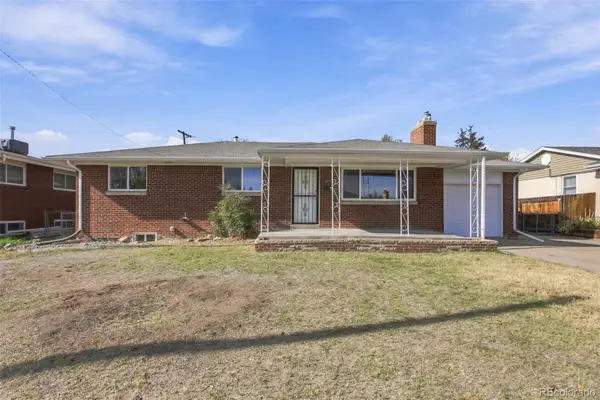 $490,000Active5 beds 3 baths2,408 sq. ft.
8905 Oakwood, Westminster, CO 80031
MLS# 3097077Listed by: KELLER WILLIAMS PREFERRED REALTY - Open Sat, 11am to 2pmNew
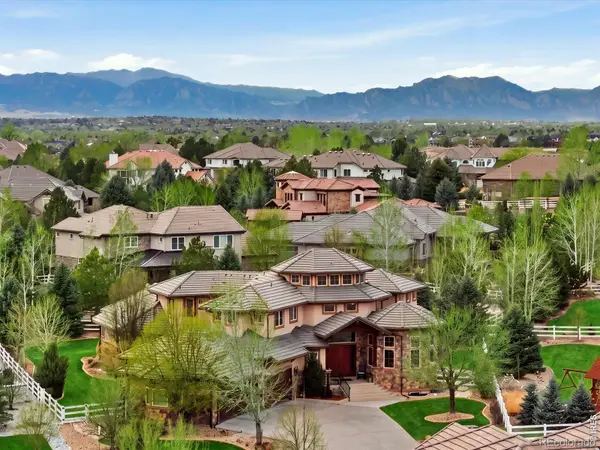 $2,850,000Active5 beds 7 baths9,580 sq. ft.
1330 W 141st, Westminster, CO 80023
MLS# IR1071972Listed by: MB/KELL AND CO


Protect your home and budget from life's surprises with an Assurant Home Warranty, backed by a partner that supports you through every step of homeownership. Explore Plans.
© 2023 - 2026 ERA Franchise Systems LLC. All rights reserved. ERA Franchise Systems LLC fully supports the principles of the Fair Housing Act and the Equal Opportunity Act. ERA, ERA Real Estate powered, and their respective logos are registered service marks of ERA Franchise Systems LLC. Each office is independently owned and operated.