
11089 Decatur Street, Westminster, CO 80234
Local realty services provided by:RONIN Real Estate Professionals ERA Powered
Listed by: laura mueller
Office: your castle real estate inc
MLS#:3066520
Source:ML
Price summary
- Price:$999,000
- Price per sq. ft.:$215.63
- Monthly HOA dues:$113
About this home
Exceptional Westminster Location | Fully Remodeled | 5 Bed | 5 Bath | Over $200,000 in Upgrades
Welcome to this beautifully remodeled home in one of Westminster’s most desirable neighborhoods, offering the perfect blend of luxury, comfort, and convenience. Ideally located near Big Dry Creek Trail, Legacy Ridge Golf Course, and The Ranch Country Club, with easy access to both Denver and Boulder. Enjoy nearby shopping, dining, parks, and Westminster’s sought-after school choice options.
With more than $200,000 in recent improvements, this move-in-ready home has been thoughtfully updated throughout.
Step inside to discover new hardwood flooring, fresh interior paint, new windows, and new sliding patio doors leading to an expansive new deck, prepped for a future hot tub. The main level also features a beautifully redesigned powder room with custom cabinetry and designer lighting.
The completely remodeled kitchen serves as the heart of the home, featuring modern finishes, abundant storage, and an inviting layout for everyday living and entertaining.
Upstairs, the spacious primary suite offers a refreshed spa-inspired bathroom and an oversized walk-in closet.
Every bathroom has been tastefully updated with quality finishes. The finished basement features a custom bar, dedicated home gym, updated bathroom, new epoxy flooring, and new baseboards throughout.
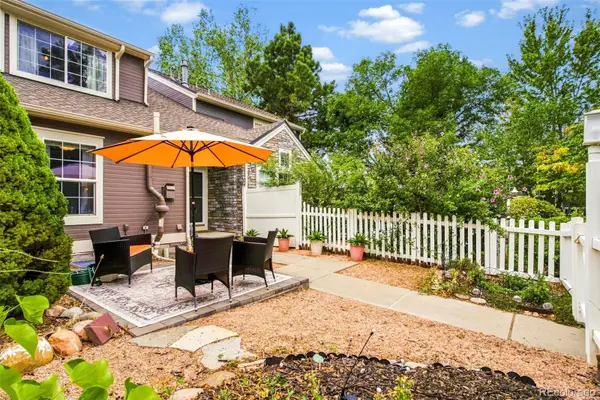
Outdoor living includes a large deck and a dedicated dog run with premium pet turf. An oversized attached two-car garage plus a separate attached one-car garage and new front driveway provide exceptional flexibility for vehicles, recreation, or storage.
A 9.66 kW solar system keeps average electric costs around $35/month, complemented by a 2,000-watt emergency backup system and a whole-home water filtration system.
This exceptional home combines quality renovations, energy-efficient upgrades, versatile living spaces, and an unbeatable Westminster location....
Contact an agent
Home facts
- Year built:2004
- Subdivision & Development:savory farm
- Listing ID #:3066520
Rooms and interior
- Bedrooms:5
- Total bathrooms:5
- Full bathrooms:4
- Half bathrooms:1
- Flooring:Carpet, Wood
- Bathrooms Description:Jack & Jill Bathroom
- Kitchen Description:Cooktop, Dishwasher, Disposal, Double Oven, Eat-in Kitchen, Freezer, Kitchen Island, Microwave, Oven, Refrigerator
- Basement:Yes
- Basement Description:Finished
- Living area:4,633 sq. ft.
Heating and cooling
- Cooling:Central Air
- Heating:Active Solar, Forced Air
- Central air:Yes
Structure and exterior
- Roof:Composition
- Year built:2004
- Building area:4,633 sq. ft.
- Lot area:0.21 Acres
- Lot Features:Irrigated, Landscaped
- Construction Materials:Brick, Frame
- Exterior Features:Balcony, Barbecue, Covered, Deck, Dog Run, Front Porch, Garden, Lighting, Patio, Playground, Private Yard, Rain Gutters
- Levels:2 Story
Schools
- High school:Northglenn
- Middle school:Silver Hills
- Elementary school:Westview
Utilities
- Water:Public
- Sewer:Public Sewer
Finances and disclosures
- Price:$999,000
- Price per sq. ft.:$215.63
- Tax amount:$7,046 (2025)
Parking
- Total parking spaces:3
- Parking description:Concrete Driveway, Exterior Access Door
- Garage:Yes
- Garage spaces:3
 Based on information submitted to the MLS GRID as of September 5, 2026 02:48 PM. All data is obtained from various sources and may not have been verified by broker or MLS GRID. Supplied Open House information is subject to change without notice. All information should be independently reviewed and verified for accuracy. Properties may or may not be listed by the office/agent presenting the information.
New listings near 11089 Decatur Street
- Coming Soon
 $615,000Coming Soon4 beds 3 baths2,785 sq. ft.
9589 Gray Court, Westminster, CO 80031
MLS# 9594070Listed by: CORCORAN PERRY & CO. - Coming Soon
 $750,000Coming Soon4 beds 3 baths2,737 sq. ft.
1855 W 130th Place, Denver, CO 80234
MLS# IR1068100Listed by: 8Z REAL ESTATE - Coming Soon
 $650,000Coming Soon3 beds 3 baths2,776 sq. ft.
8553 W 94th Avenue, Broomfield, CO 80021
MLS# 7175583Listed by: KELLER WILLIAMS PREFERRED REALTY - Coming Soon
 $975,000Coming Soon5 beds 5 baths3,566 sq. ft.
11683 Newton Street, Westminster, CO 80031
MLS# 7283835Listed by: 8Z REAL ESTATE - Coming Soon
 $675,000Coming Soon4 beds 3 baths2,844 sq. ft.
9297 W 90th Circle, Westminster, CO 80021
MLS# 3100156Listed by: KELLER WILLIAMS DTC - Coming Soon
 $460,000Coming Soon2 beds 4 baths1,762 sq. ft.
3214 W 112th Court #B, Westminster, CO 80031
MLS# 1514844Listed by: KELLER WILLIAMS REALTY DOWNTOWN LLC - Coming Soon
 $640,000Coming Soon5 beds 3 baths2,640 sq. ft.
4685 W 87th Avenue, Westminster, CO 80031
MLS# 9574314Listed by: KELLER WILLIAMS DTC - Coming Soon
 $525,000Coming Soon3 beds 2 baths1,464 sq. ft.
5854 W 93rd Avenue, Westminster, CO 80031
MLS# IR1067887Listed by: COMPASS - BOULDER - Coming Soon
 $1,100,000Coming Soon6 beds 6 baths4,661 sq. ft.
11617 Shoshone Way, Westminster, CO 80234
MLS# 6891886Listed by: SERHANT COLORADO LLC - New
 $460,000Active2 beds 2 baths2,302 sq. ft.
3430 W 98th Drive #C, Westminster, CO 80031
MLS# 5971222Listed by: MADISON & COMPANY PROPERTIES


Protect your home and budget from life's surprises with an Assurant Home Warranty, backed by a partner that supports you through every step of homeownership. Explore Plans.
© 2023 - 2026 ERA Franchise Systems LLC. All rights reserved. ERA Franchise Systems LLC fully supports the principles of the Fair Housing Act and the Equal Opportunity Act. ERA, ERA Real Estate powered, and their respective logos are registered service marks of ERA Franchise Systems LLC. Each office is independently owned and operated.