
11196 Bryant Drive, Westminster, CO 80234
Local realty services provided by:LUX Real Estate Company ERA Powered
Listed by: felix luck
Office: serhant colorado llc.
MLS#:7050597
Source:ML
Price summary
- Price:$675,000
- Price per sq. ft.:$200.12
- Monthly HOA dues:$52
About this home
Welcome to 11196 Bryant Drive, a beautiful two story home tucked at the end of a cul de sac in Westminster, where comfort, elegance, and everyday living come together beautifully.
As you step inside, a stunning staircase creates a grand first impression, overlooking the lower level and setting the tone for the warmth and openness carried throughout the home. Rich wood floors flow through the main living spaces, bringing natural beauty and timeless charm to every corner.
The soaring vaulted ceilings fill the home with light and airiness, while the thoughtful layout creates spaces that feel both spacious and inviting. At the heart of the home, the kitchen was designed for gathering and connection, featuring stainless steel appliances, generous cabinetry, and a breakfast bar that opens seamlessly into the family room, making it perfect for entertaining or quiet evenings at home.
Upstairs, the primary suite offers a peaceful retreat. The spa inspired bathroom features a double vanity, freestanding shower, and a deep soaking tub ready to melt away the stress of the day.
The finished basement adds incredible flexibility and value with its own kitchenette, creating the ideal setup for guests, multigenerational living, or potential rental income. The current seller successfully used the space for years to help offset the mortgage.
Step outside and discover your own private oasis. A spacious wood deck overlooks the beautifully manicured landscaping and fenced backyard, creating the perfect setting for gatherings, morning coffee, or peaceful evenings under the stars. The newer hot tub adds another layer of relaxation, turning the backyard into a true retreat.
11196 Bryant Drive is more than just a house. It is a home filled with warmth, functionality, opportunity, and comfort, ready to welcome its next chapter....
Contact an agent
Home facts
- Year built:1996
- Subdivision & Development:Cedar Bridge Filing 6 Rep Of
- Listing ID #:7050597
Rooms and interior
- Bedrooms:5
- Total bathrooms:4
- Full bathrooms:2
- Flooring:Laminate, Tile, Wood
- Bathrooms Description:Five Piece Bath
- Kitchen Description:Cooktop, Dishwasher, Double Oven, Eat-in Kitchen, Microwave, Pantry, Refrigerator
- Basement:Yes
- Basement Description:Finished, Full, Interior Entry
- Living area:3,373 sq. ft.
Heating and cooling
- Cooling:Central Air
- Heating:Forced Air
- Central air:Yes
Structure and exterior
- Roof:Composition
- Year built:1996
- Building area:3,373 sq. ft.
- Lot area:0.17 Acres
- Lot Features:Cul-De-Sac, Level, Master Planned
- Construction Materials:Frame, Wood Siding
- Exterior Features:Lighting, Patio, Private Yard, Rain Gutters
- Levels:2 Story
Schools
- High school:Northglenn
- Middle school:Silver Hills
- Elementary school:Westview
Utilities
- Water:Public
- Sewer:Public Sewer
Finances and disclosures
- Price:$675,000
- Price per sq. ft.:$200.12
- Tax amount:$5,001 (2025)
Features and amenities
- Laundry features:Dryer, Washer
- Amenities:Carbon Monoxide Detector(s), Double Pane Windows, Smoke Detector(s)
Parking
- Total parking spaces:2
- Parking description:Concrete Driveway, Lighted
- Garage:Yes
- Garage spaces:2
 Based on information submitted to the MLS GRID as of September 16, 2026 08:03 AM. All data is obtained from various sources and may not have been verified by broker or MLS GRID. Supplied Open House information is subject to change without notice. All information should be independently reviewed and verified for accuracy. Properties may or may not be listed by the office/agent presenting the information.
New listings near 11196 Bryant Drive
- Coming SoonOpen Sat, 2 to 4pm
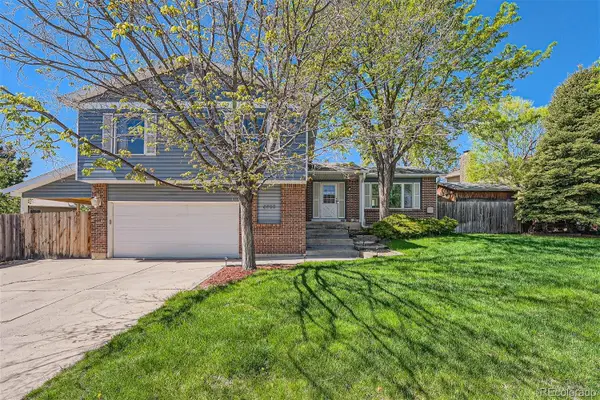 $675,000Coming Soon5 beds 4 baths2,580 sq. ft.
6522 W 113th Avenue, Westminster, CO 80020
MLS# 5866754Listed by: REAL BROKER, LLC DBA REAL - Coming Soon
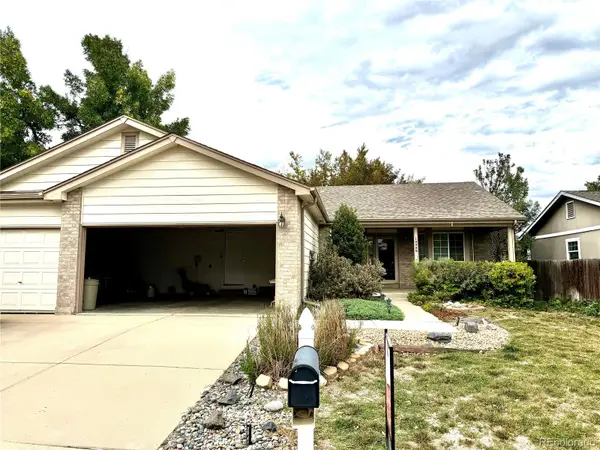 $609,900Coming Soon4 beds 3 baths3,083 sq. ft.
10989 Gray Circle, Broomfield, CO 80020
MLS# 6433385Listed by: KELLER WILLIAMS AVENUES REALTY - Coming Soon
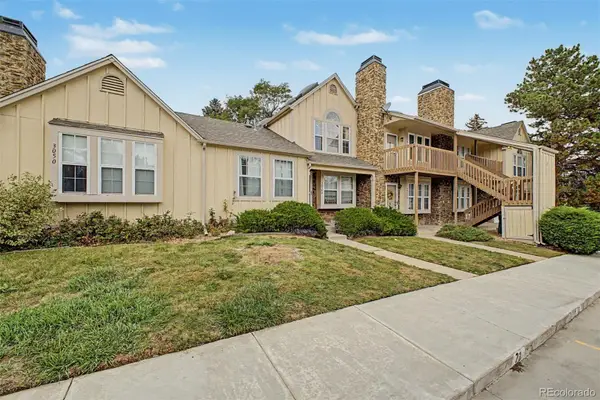 $230,000Coming Soon1 beds 1 baths544 sq. ft.
3050 W 107th Place #C, Westminster, CO 80031
MLS# 5596294Listed by: MOUNTAIN SKY REALTY - Coming Soon
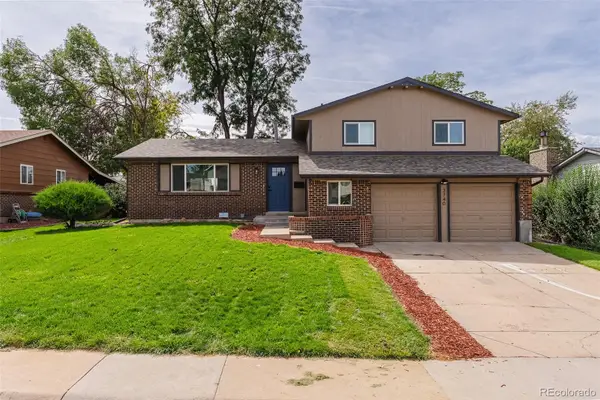 $650,000Coming Soon5 beds 4 baths2,162 sq. ft.
3740 W 95th Avenue, Westminster, CO 80031
MLS# 1853863Listed by: MEGASTAR REALTY - Coming Soon
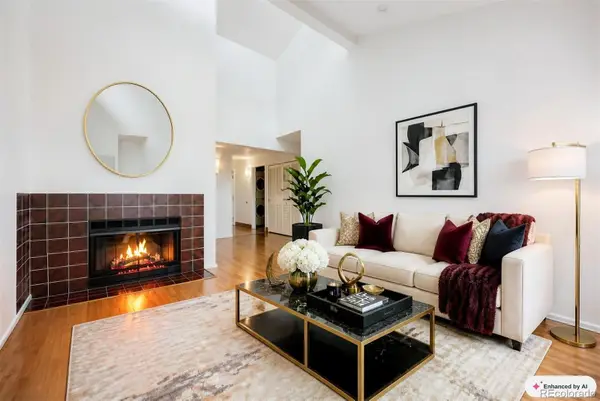 $165,000Coming Soon1 beds 1 baths888 sq. ft.
8470 Decatur Street #92, Westminster, CO 80031
MLS# 2470917Listed by: KELLER WILLIAMS PREFERRED REALTY - Coming SoonOpen Sat, 11am to 2pm
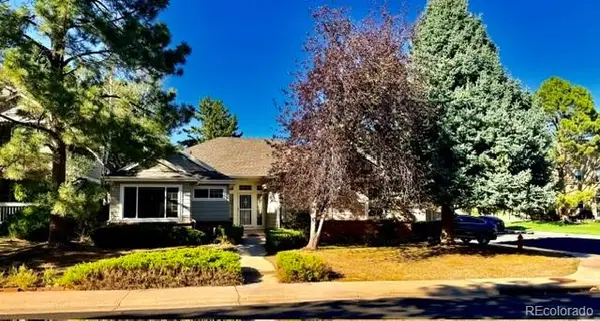 $575,000Coming Soon3 beds 2 baths2,450 sq. ft.
9806 Grove Circle, Westminster, CO 80031
MLS# 3604456Listed by: RE/MAX MOMENTUM - Coming SoonOpen Sat, 12 to 2pm
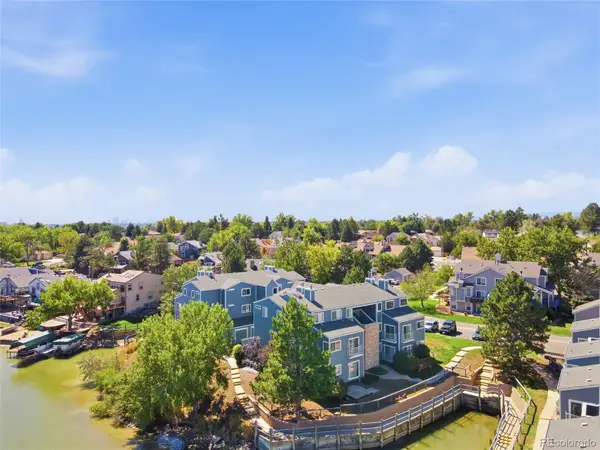 $350,000Coming Soon2 beds 2 baths1,112 sq. ft.
6840 Xavier Circle #5, Westminster, CO 80030
MLS# 5782319Listed by: KELLER WILLIAMS INTEGRITY REAL ESTATE LLC - Coming SoonOpen Sat, 12 to 2pm
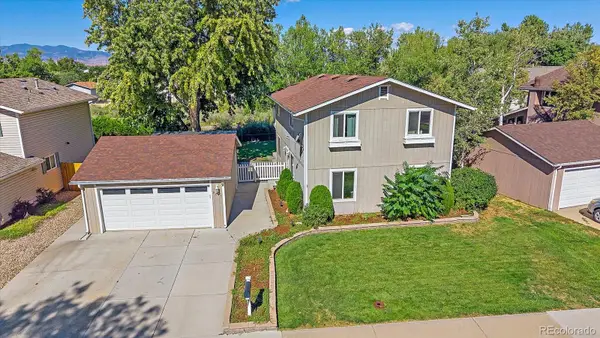 $600,000Coming Soon3 beds 3 baths1,920 sq. ft.
9233 Lamar Street, Westminster, CO 80031
MLS# 4235944Listed by: COMPASS - DENVER - New
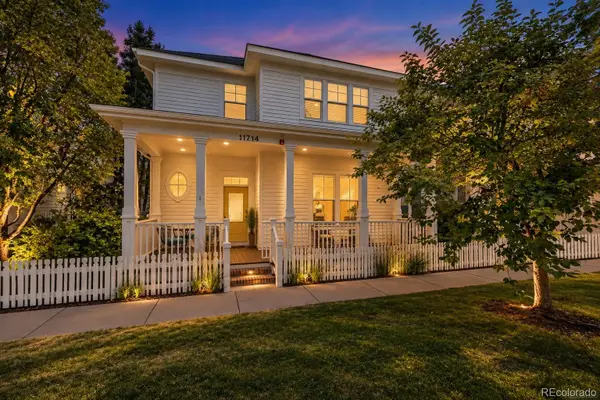 $895,000Active5 beds 4 baths3,226 sq. ft.
11714 Perry Street, Westminster, CO 80031
MLS# 4017585Listed by: REAL BROKER, LLC DBA REAL - New
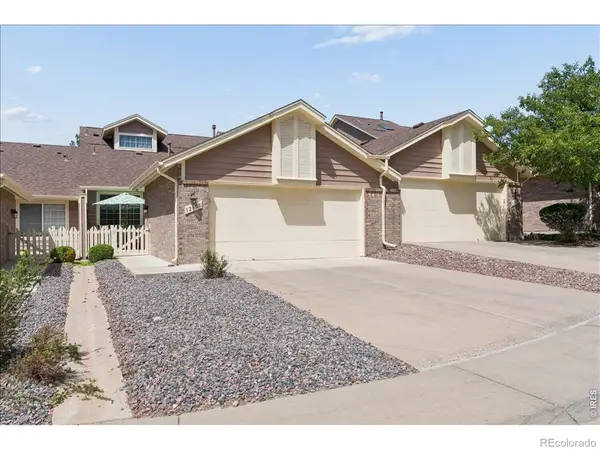 $509,900Active3 beds 3 baths2,563 sq. ft.
3260 W 114th Circle #D, Westminster, CO 80031
MLS# IR1068732Listed by: RE/MAX MOMENTUM WESTMINSTER


Protect your home and budget from life's surprises with an Assurant Home Warranty, backed by a partner that supports you through every step of homeownership. Explore Plans.
© 2023 - 2026 ERA Franchise Systems LLC. All rights reserved. ERA Franchise Systems LLC fully supports the principles of the Fair Housing Act and the Equal Opportunity Act. ERA, ERA Real Estate powered, and their respective logos are registered service marks of ERA Franchise Systems LLC. Each office is independently owned and operated.