
11578 N Depew Court, Westminster, CO 80020
Local realty services provided by:RONIN Real Estate Professionals ERA Powered
Upcoming open houses
- Sat, Aug 1511:00 am - 01:00 pm
Listed by: sasha fernquist
Office: coldwell banker realty 56
MLS#:5737032
Source:ML
Price summary
- Price:$661,000
- Price per sq. ft.:$245.54
- Monthly HOA dues:$40
About this home
Welcome to 11578 N Depew Court—an impeccably maintained home offering thoughtful updates, flexible living spaces, and a prime Westminster location. This 3-bedroom, 3-bath home offers a versatile finished basement with an additional flex room perfect for a home office, gym, hobby space, or whatever suits your lifestyle.
The updated kitchen is both stylish and functional featuring stainless steel appliances, refaced cabinets, shelves and drawers, plus a new sink, faucet, lighting, blinds, and fresh paint. Throughout the home, you'll find new carpet, tile, paint, and windows, creating a fresh, inviting feel. A thoughtfully designed mudroom, added in 2022, provides the perfect drop zone for everyday life, while the finished basement adds valuable living space and includes a wet bar—ideal for entertaining, movie nights, game days, or relaxing with friends and family. Plus, enjoy peace of mind with a new HVAC system installed in February 2026!
Enjoy the Colorado lifestyle with well-maintained landscaping in the front and backyard. Nearby is Ryan Park, a neighborhood park featuring trails, playground areas, picnic spaces, and sports fields. Golf enthusiasts will appreciate convenient access to Greenway Park Golf Course while Westminster's extensive trail system offers multi-use trails to explore.
Shopping, dining, coffee shops, and everyday conveniences are all close by, including Trader Joe's, Whole Foods, Kohl's, Wonderland Brewery, and countless local favorites. Whether you're enjoying a quiet evening at home, entertaining on the back patio, heading out for a round of golf, or exploring the parks and trails nearby, this home puts you right where you want to be.
From the thoughtfully updated interior to the beautifully-maintained exterior and incredible Westminster location, 11578 N Depew Court has everything you need to live, work, relax, and entertain with ease. Come see why this home is the perfect place to call your own!...
Contact an agent
Home facts
- Year built:1994
- Subdivision & Development:Torrey Peaks
- Listing ID #:5737032
Rooms and interior
- Bedrooms:3
- Total bathrooms:3
- Full bathrooms:2
- Half bathrooms:1
- Flooring:Carpet, Tile, Wood
- Kitchen Description:Bar Fridge, Dishwasher, Disposal, Microwave, Range, Range Hood, Refrigerator, Wine Cooler
- Basement:Yes
- Basement Description:Finished, Sump Pump
- Living area:2,692 sq. ft.
Heating and cooling
- Cooling:Central Air
- Heating:Forced Air
- Central air:Yes
Structure and exterior
- Roof:Composition
- Year built:1994
- Building area:2,692 sq. ft.
- Lot area:0.08 Acres
- Construction Materials:Brick
- Exterior Features:Private Yard, Rain Gutters
- Levels:2 Story
Schools
- High school:Standley Lake
- Middle school:Mandalay
- Elementary school:Ryan
Utilities
- Water:Public
- Sewer:Public Sewer
Finances and disclosures
- Price:$661,000
- Price per sq. ft.:$245.54
- Tax amount:$2,656 (2025)
Features and amenities
- Amenities:Bar Fridge, Carbon Monoxide Detector(s), Smart Cameras, Smoke Detector(s), Sump Pump, Wine Cooler
Parking
- Total parking spaces:2
- Garage:Yes
- Garage spaces:2
 Based on information submitted to the MLS GRID as of August 13, 2026 02:33 PM. All data is obtained from various sources and may not have been verified by broker or MLS GRID. Supplied Open House information is subject to change without notice. All information should be independently reviewed and verified for accuracy. Properties may or may not be listed by the office/agent presenting the information.
New listings near 11578 N Depew Court
- New
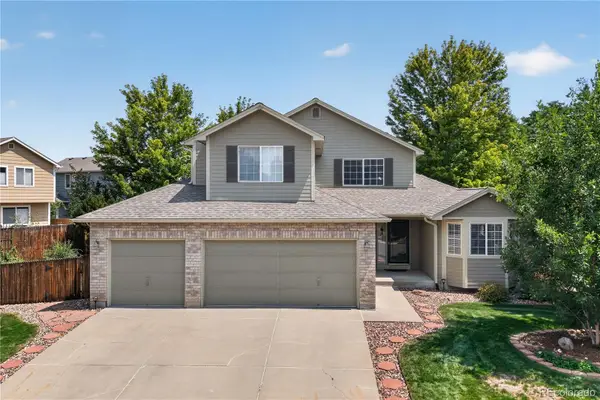 $640,000Active3 beds 3 baths2,801 sq. ft.
13588 Raritan Way, Denver, CO 80234
MLS# 2862261Listed by: REDFIN CORPORATION - New
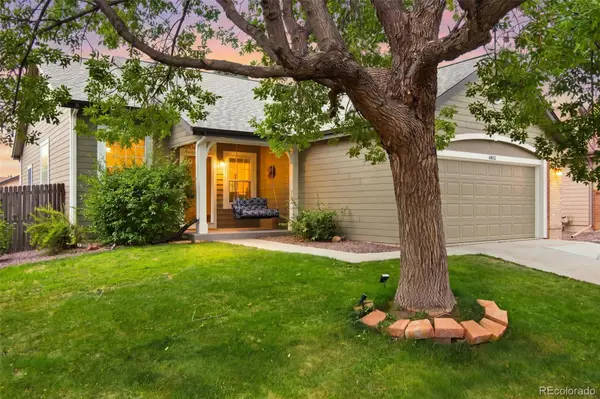 $679,000Active4 beds 3 baths2,196 sq. ft.
4862 W 112th Place, Westminster, CO 80031
MLS# 2261885Listed by: WEST AND MAIN HOMES INC - New
 $665,000Active6 beds 4 baths2,905 sq. ft.
10521 W 101st Place, Westminster, CO 80021
MLS# 4000629Listed by: REAL BROKER, LLC DBA REAL - New
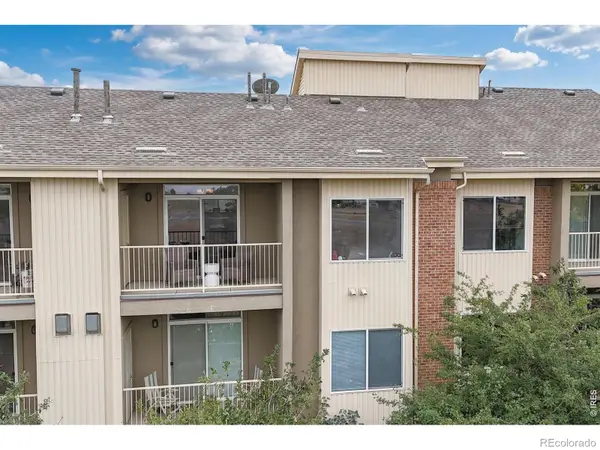 $285,000Active2 beds 2 baths998 sq. ft.
8685 Clay Street #304, Westminster, CO 80031
MLS# 7296075Listed by: RE/MAX NORTHWEST INC - New
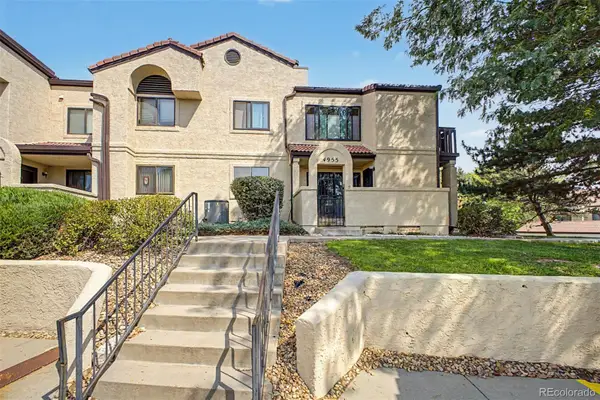 $320,000Active2 beds 2 baths1,772 sq. ft.
4955 W 73rd Avenue, Westminster, CO 80030
MLS# 9485098Listed by: CENTURY 21 MOORE REAL ESTATE - New
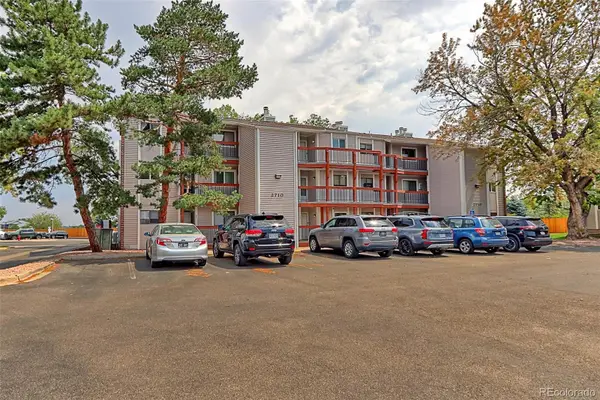 $278,000Active2 beds 1 baths1,000 sq. ft.
2710 W 86th Avenue #57, Westminster, CO 80031
MLS# 5025067Listed by: RE/MAX NORTHWEST INC - New
 $395,000Active2 beds 2 baths1,242 sq. ft.
4117 W 111th Circle, Westminster, CO 80031
MLS# 4087986Listed by: YOUR CASTLE REALTY LLC  $350,000Pending3 beds 3 baths1,604 sq. ft.
8078 Decatur Street, Westminster, CO 80031
MLS# 2278277Listed by: RE/MAX NORTHWEST INC- New
 $475,000Active2 beds 3 baths2,365 sq. ft.
10117 Grove Loop #B, Westminster, CO 80031
MLS# 1791536Listed by: GORDON REAL ESTATE GROUP - New
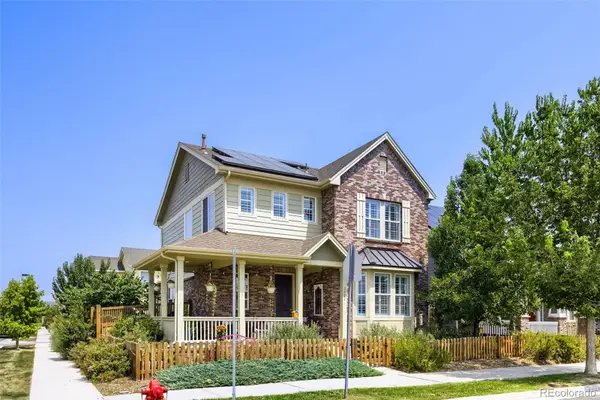 $695,000Active3 beds 3 baths2,630 sq. ft.
3721 W 118th Place, Westminster, CO 80031
MLS# 3919140Listed by: LICHER REAL ESTATE GROUP


Protect your home and budget from life's surprises with an Assurant Home Warranty, backed by a partner that supports you through every step of homeownership. Explore Plans.
© 2023 - 2026 ERA Franchise Systems LLC. All rights reserved. ERA Franchise Systems LLC fully supports the principles of the Fair Housing Act and the Equal Opportunity Act. ERA, ERA Real Estate powered, and their respective logos are registered service marks of ERA Franchise Systems LLC. Each office is independently owned and operated.