
12121 Clay Street, Westminster, CO 80234
Local realty services provided by:LUX Real Estate Company ERA Powered
12121 Clay Street,Westminster, CO 80234
$1,000,000
- 4 Beds
- 4 Baths
- 3,859 sq. ft.
- Single family
- Active
Upcoming open houses
- Sun, Aug 2311:00 am - 02:00 pm
Listed by: brian margolis
Office: exp realty llc.
MLS#:IR1065242
Source:ML
Price summary
- Price:$1,000,000
- Price per sq. ft.:$259.13
- Monthly HOA dues:$330
About this home
Wake up to breathtaking Rocky Mountain views from your primary suite and enjoy them throughout the day from your gourmet kitchen, family room, and expansive deck. Whether you're sipping your morning coffee or entertaining family and friends, the stunning mountain backdrop creates an unforgettable setting. Designed for comfortable main-floor living, this beautiful ranch-style home offers two private suites on the main level. The spacious primary retreat features spectacular mountain views, a luxurious five-piece bath, and a large walk-in closet. On the opposite side of the home, the second main-floor suite with its own 3/4 bath provides exceptional privacy for guests or multi-generational living. A dedicated study offers the perfect space for a home office or reading room.The gourmet kitchen is a chef's dream with a gas cooktop, double ovens, a large walk-in pantry, and an open layout that flows seamlessly into the family room and outdoor living space.The finished walkout basement expands your living and entertaining options with two additional bedrooms, a 3/4 bath, generous recreation space, and abundant storage.Enjoy a truly low-maintenance lifestyle with the HOA taking care of the yard, giving you more time to travel, golf, or simply relax. The oversized garage includes an EV charging station, hose bib, separate bay area, and a workbench for hobbies. Country Club Highlands is an intimate community located directly across from Ranch Country Club, with restaurants, fitness centers, and everyday conveniences just a short walk away. Residents also enjoy access to the community clubhouse, swimming pool, tennis courts, and pickleball courts. This is Colorado ranch-style living at its finest-luxurious, low maintenance, and surrounded by spectacular mountain views....
Contact an agent
Home facts
- Year built:2013
- Subdivision & Development:Country Club Highlands
- Listing ID #:IR1065242
Rooms and interior
- Bedrooms:4
- Total bathrooms:4
- Full bathrooms:1
- Half bathrooms:1
- Bathrooms Description:Five Piece Bath
- Kitchen Description:Dishwasher, Disposal, Double Oven, Microwave, Oven, Refrigerator, Self Cleaning Oven
- Basement:Yes
- Basement Description:Full, Walk-Out Access
- Living area:3,859 sq. ft.
Heating and cooling
- Cooling:Central Air
- Heating:Forced Air
- Central air:Yes
Structure and exterior
- Roof:Concrete
- Year built:2013
- Building area:3,859 sq. ft.
- Lot area:0.2 Acres
- Lot Features:Sprinklers In Front
- Construction Materials:Brick, Frame
- Exterior Features:Deck, Patio
- Foundation Description:Slab
- Levels:1 Story
Schools
- High school:Legacy
- Middle school:Westlake
- Elementary school:Mountain View
Utilities
- Water:Public
- Sewer:Public Sewer
Finances and disclosures
- Price:$1,000,000
- Price per sq. ft.:$259.13
- Tax amount:$8,558 (2025)
Features and amenities
- Laundry features:Dryer, Washer
- Amenities:Smoke Detector(s), Window Coverings
Parking
- Total parking spaces:3
- Parking description:Oversized
- Garage:Yes
- Garage spaces:3
 Based on information submitted to the MLS GRID as of August 21, 2026 02:25 PM. All data is obtained from various sources and may not have been verified by broker or MLS GRID. Supplied Open House information is subject to change without notice. All information should be independently reviewed and verified for accuracy. Properties may or may not be listed by the office/agent presenting the information.
New listings near 12121 Clay Street
- Coming Soon
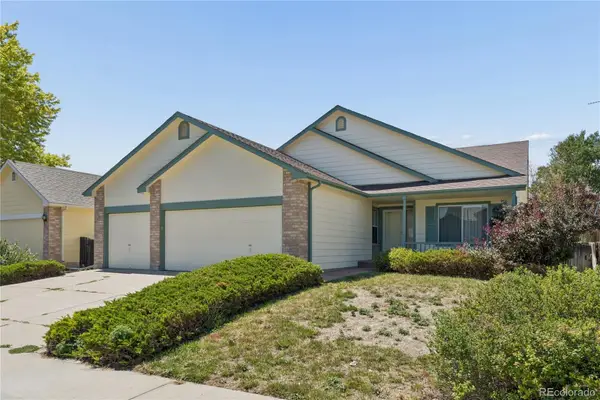 $600,000Coming Soon3 beds 3 baths3,426 sq. ft.
13257 Vallejo Court, Denver, CO 80234
MLS# 1569360Listed by: WEST AND MAIN HOMES INC - Coming Soon
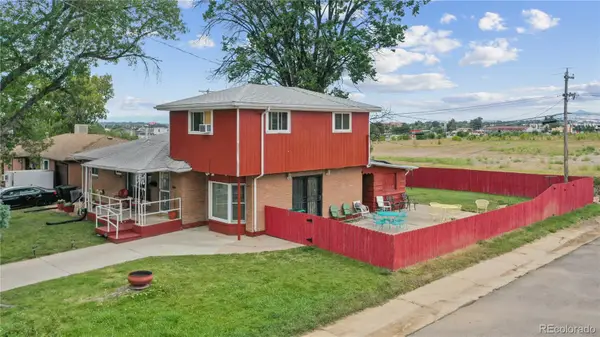 $450,000Coming Soon5 beds 3 baths2,511 sq. ft.
7091 Clay Street, Westminster, CO 80030
MLS# 2084681Listed by: WISDOM REAL ESTATE - New
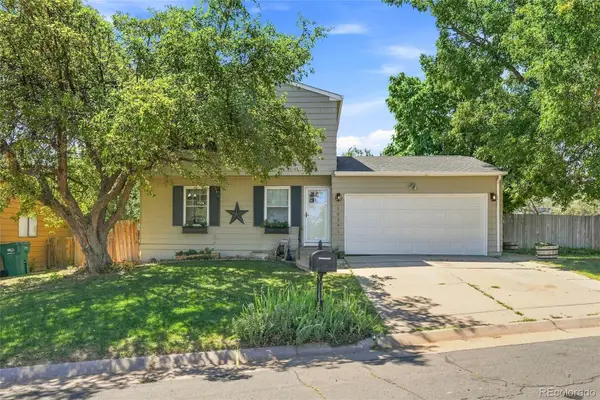 $495,000Active3 beds 2 baths1,632 sq. ft.
10391 W 107th Circle, Broomfield, CO 80021
MLS# 2270691Listed by: DEMIS REALTY INC - New
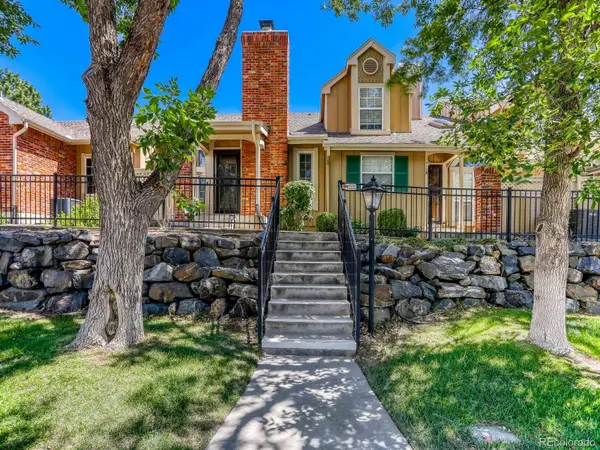 $475,000Active3 beds 4 baths1,917 sq. ft.
3411 W 98th Drive #C, Westminster, CO 80031
MLS# 4032226Listed by: HK REAL ESTATE - New
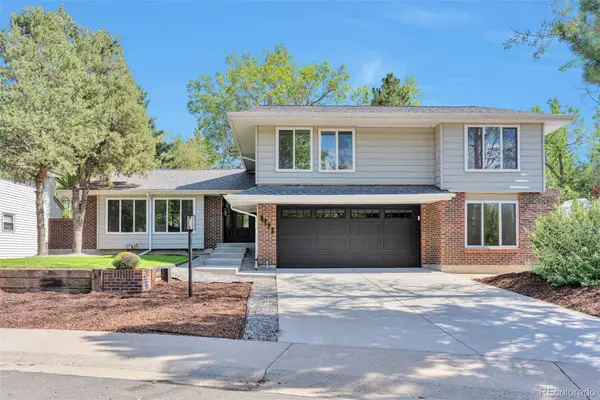 $799,999Active4 beds 3 baths2,574 sq. ft.
4772 W 102nd Avenue, Westminster, CO 80031
MLS# 6006094Listed by: ALLURE REALTY - New
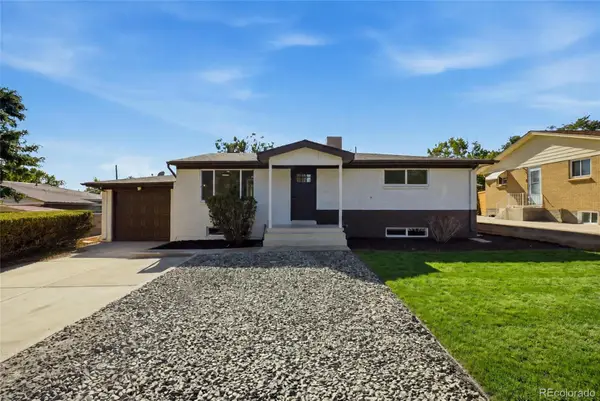 $610,000Active5 beds 3 baths2,028 sq. ft.
7745 Newton Street, Westminster, CO 80030
MLS# 7804012Listed by: MEGASTAR REALTY - New
 $349,000Active0.25 Acres
1211 W 144th Court, Westminster, CO 80023
MLS# 3550253Listed by: WINSTON WALL - New
 $565,000Active5 beds 2 baths2,628 sq. ft.
11221 Otis Street, Broomfield, CO 80020
MLS# 6155849Listed by: YOUR CASTLE REALTY LLC - New
 $1,250,000Active3 beds 4 baths4,213 sq. ft.
2513 W 122nd Avenue, Denver, CO 80234
MLS# 6418363Listed by: HOMESMART - New
 $435,000Active2 beds 1 baths816 sq. ft.
1463 W 135th Place, Denver, CO 80234
MLS# 7234795Listed by: PEAKVIEW REAL ESTATE


Protect your home and budget from life's surprises with an Assurant Home Warranty, backed by a partner that supports you through every step of homeownership. Explore Plans.
© 2023 - 2026 ERA Franchise Systems LLC. All rights reserved. ERA Franchise Systems LLC fully supports the principles of the Fair Housing Act and the Equal Opportunity Act. ERA, ERA Real Estate powered, and their respective logos are registered service marks of ERA Franchise Systems LLC. Each office is independently owned and operated.