
1348 W 135th, Westminster, CO 80234
Local realty services provided by:RONIN Real Estate Professionals ERA Powered
1348 W 135th,Westminster, CO 80234
$495,000
- 5 Beds
- 2 Baths
- 1,526 sq. ft.
- Single family
- Coming Soon
Listed by: jim candy
Office: live west realty
MLS#:IR1072340
Source:ML
Price summary
- Price:$495,000
- Price per sq. ft.:$324.38
About this home
This hard to find 5 bedroom ranch has a walkout basement and one of the BEST BACKYARDS on the block. NO HOA and keep reading for the list of numerous recent upgrades. The bright main floor features a light-filled living room that opens to the dining area and kitchen. MAIN LEVEL PRIMARY bedroom and bathroom make for easy main level living. The kitchen is beautifully finished with white cabinetry, dark granite counters, a glass-tile backsplash, included stainless appliances, and floor-to-ceiling pantry storage. Two main level bedrooms share a remodeled full bathroom to round out the seamless main level lifestyle. Step off the dining area onto a large covered deck overlooking a fully fenced yard. Did we mention the backyard? It's a huge winner! Entertainment possibilities are endless with a south-facing deck and backyard for maximum warmth and sunlight all throughout the year. Downstairs, a walkout basement leads straight out to the yard, joined by three more bedrooms, a three-quarter bath with a tiled shower, and a large laundry area. Recent UPGRADES include new paint, LVP flooring, appliances, countertops, kitchen backsplace, refinished deck, remodeled bathrooms, A/C, furnace, new washer/dryer and carpets. Sewer line recently cleaned. WOW! Minutes to I-25 and direct access to 136th Ave for easy commutes and access to all Broomfield and Westminster have to offer. The Outlets, parks, and trails are right down the road. Come check out the opportunity that awaits at 1348 W 135th!...
Contact an agent
Home facts
- Year built:1980
- Subdivision & Development:Quail Crossing 1
- Listing ID #:IR1072340
Rooms and interior
- Bedrooms:5
- Total bathrooms:2
- Full bathrooms:1
- Kitchen Description:Dishwasher, Disposal, Microwave, Oven, Refrigerator
- Basement Description:Daylight, Full, Walk-Out Access
- Living area:1,526 sq. ft.
Heating and cooling
- Cooling:Central Air
- Heating:Forced Air
Structure and exterior
- Roof:Composition
- Year built:1980
- Building area:1,526 sq. ft.
- Lot Features:Rolling Slope, Sprinklers In Front
- Architectural Style:Contemporary
- Construction Materials:Wood Frame
- Exterior Features:Deck
- Foundation Description:Pillar/Post/Pier
- Levels:1 Story
Schools
- High school:Legacy
- Middle school:Silver Hills
- Elementary school:Arapahoe Ridge
Utilities
- Water:Public
- Sewer:Public Sewer
Finances and disclosures
- Price:$495,000
- Price per sq. ft.:$324.38
- Tax amount:$3,330
Features and amenities
- Laundry features:Dryer, In Unit, Washer
- Amenities:Window Coverings
Parking
- Garage spaces:1
 Based on information submitted to the MLS GRID as of November 19, 2026 04:47 AM. All data is obtained from various sources and may not have been verified by broker or MLS GRID. Supplied Open House information is subject to change without notice. All information should be independently reviewed and verified for accuracy. Properties may or may not be listed by the office/agent presenting the information.
New listings near 1348 W 135th
- Coming Soon
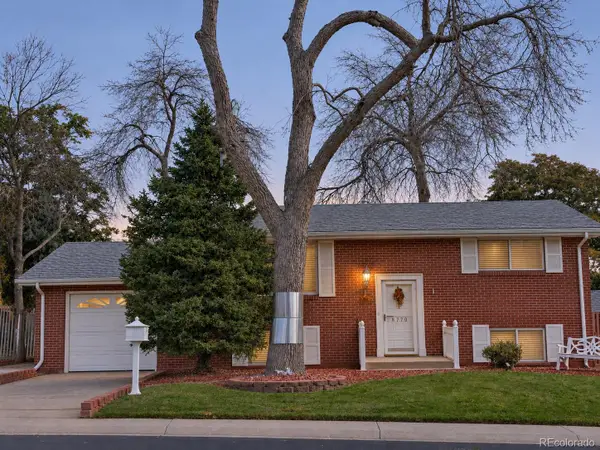 $475,000Coming Soon5 beds 2 baths1,850 sq. ft.
8770 Rutgers, Westminster, CO 80031
MLS# 8219883Listed by: THRIVE REAL ESTATE GROUP - Coming SoonOpen Sun, 12 to 2pm
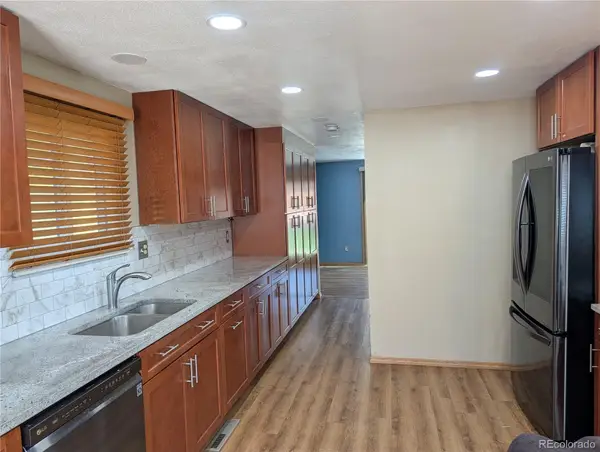 $595,000Coming Soon4 beds 3 baths1,920 sq. ft.
9228 Ingalls, Westminster, CO 80031
MLS# 2282693Listed by: NAVIGATE REALTY - Coming Soon
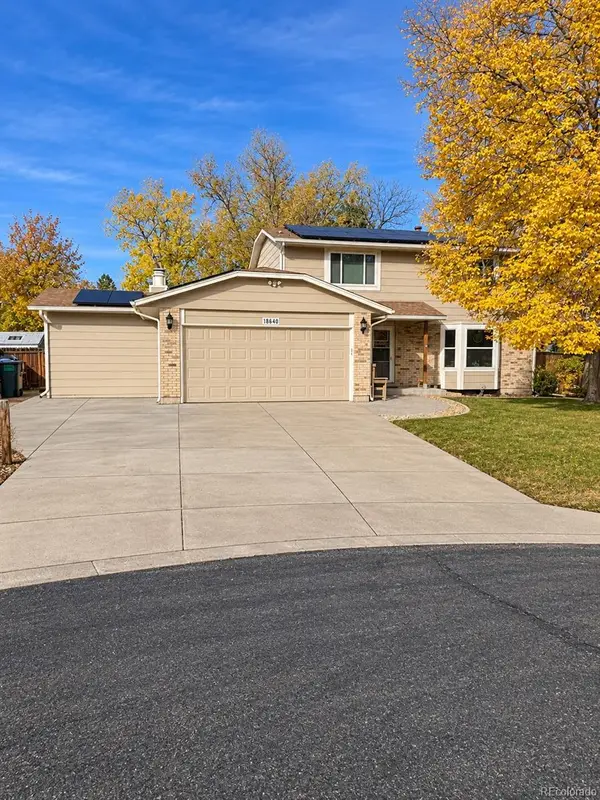 $604,900Coming Soon3 beds 3 baths1,881 sq. ft.
10469 Hoyt, Westminster, CO 80021
MLS# 8398729Listed by: KELLER WILLIAMS AVENUES REALTY - New
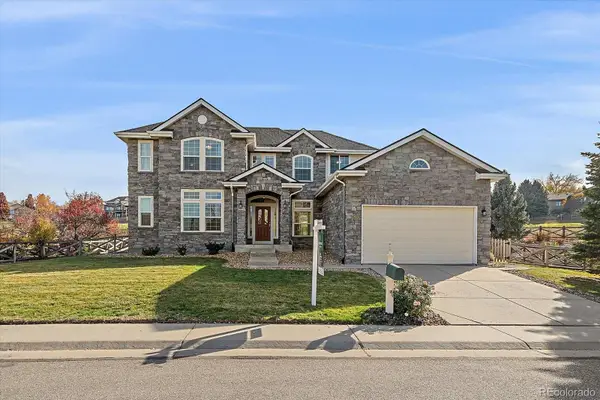 $1,295,000Active4 beds 3 baths4,293 sq. ft.
3860 W 111th, Westminster, CO 80031
MLS# 3721949Listed by: KENTWOOD REAL ESTATE DTC, LLC - New
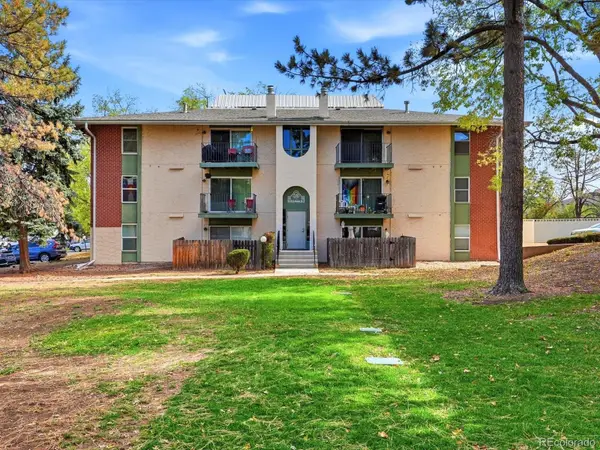 $188,000Active2 beds 2 baths907 sq. ft.
12113 Melody #304, Westminster, CO 80234
MLS# 1604859Listed by: COMPASS - DENVER - New
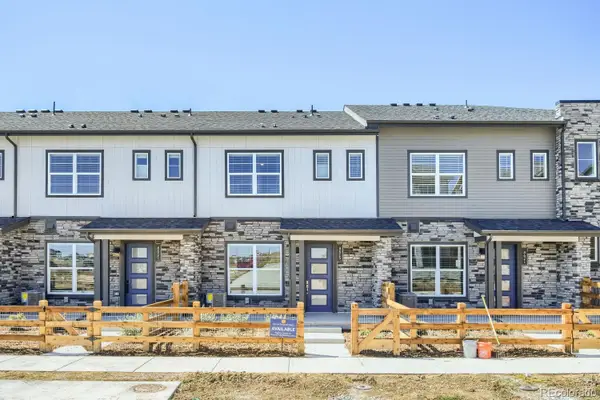 $449,990Active3 beds 3 baths1,406 sq. ft.
8615 King, Westminster, CO 80031
MLS# 8157621Listed by: DFH COLORADO REALTY LLC - New
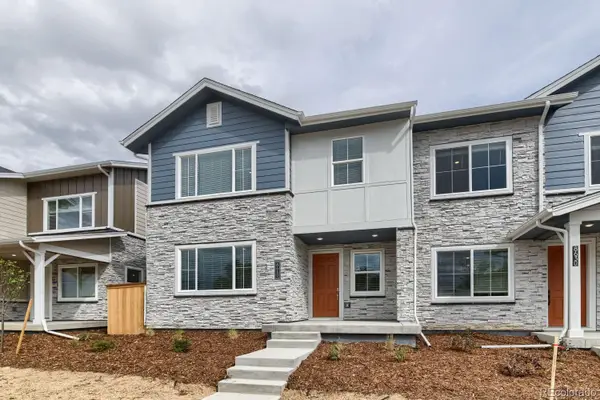 $544,990Active3 beds 3 baths1,720 sq. ft.
8640 Lowell, Westminster, CO 80031
MLS# 1741074Listed by: DFH COLORADO REALTY LLC - New
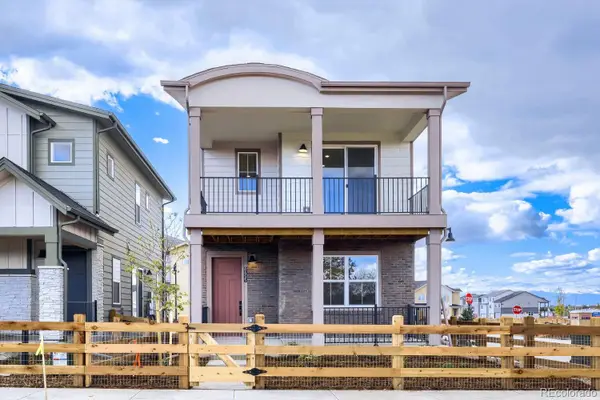 $539,990Active3 beds 3 baths1,507 sq. ft.
8455 Federal, Westminster, CO 80031
MLS# 3522821Listed by: DFH COLORADO REALTY LLC - New
 $629,990Active3 beds 3 baths1,806 sq. ft.
3840 W 82nd, Westminster, CO 80031
MLS# 8225232Listed by: DFH COLORADO REALTY LLC


Protect your home and budget from life's surprises with an Assurant Home Warranty, backed by a partner that supports you through every step of homeownership. Explore Plans.
© 2023 - 2026 ERA Franchise Systems LLC. All rights reserved. ERA Franchise Systems LLC fully supports the principles of the Fair Housing Act and the Equal Opportunity Act. ERA, ERA Real Estate powered, and their respective logos are registered service marks of ERA Franchise Systems LLC. Each office is independently owned and operated.