
8770 Rutgers, Westminster, CO 80031
Local realty services provided by:RONIN Real Estate Professionals ERA Powered
8770 Rutgers,Westminster, CO 80031
$475,000
- 5 Beds
- 2 Baths
- 1,850 sq. ft.
- Single family
- Coming Soon
Listed by: roger saint vincent
Office: thrive real estate group
MLS#:8219883
Source:ML
Price summary
- Price:$475,000
- Price per sq. ft.:$256.76
About this home
Discover room for busy days, quiet pursuits, and everything between in this newly listed Shaw Heights house for sale. Built in 1961, the bi-level residence offers five bedrooms, two bathrooms, 1,850 square feet, central cooling, and a garage, all set on a 5,663-square-foot lot.
Inside, the layout provides space to give different parts of the day their own place. Shared areas can support breakfast, homework, conversation, and relaxed evenings, while two bathrooms help ease overlapping schedules. Central cooling adds comfort through warmer months, because nobody wants the thermostat to become the household’s liveliest debate.
Five bedrooms open the door to a wide range of arrangements. Set aside a peaceful primary bedroom, then tailor the others for additional sleeping space, overnight guests, remote work, fitness, study, or hobbies. The bi-level design creates separation between spaces, making it easier to balance activity and downtime. A garage offers sheltered parking and extra storage for bicycles, tools, and seasonal gear. Brick and stone exterior materials and a composition shingle roof complete the home’s profile.
Everyday errands and local destinations are close by. H Mart Westminster is about 0.6 miles away, while bus service at West 92nd Avenue and Sheridan Boulevard is about 0.7 miles away. Carroll Butts Park is about 1.1 miles from home.
Tour this versatile Westminster home and picture how its five-bedroom layout could serve your plans—schedule a private showing today....
Contact an agent
Home facts
- Year built:1961
- Subdivision & Development:Shaw Heights
- Listing ID #:8219883
Rooms and interior
- Bedrooms:5
- Total bathrooms:2
- Full bathrooms:2
- Flooring:Carpet, Tile
- Kitchen Description:Cooktop, Dishwasher, Disposal, Microwave, Oven, Range, Refrigerator
- Living area:1,850 sq. ft.
Heating and cooling
- Cooling:Central Air
- Heating:Forced Air
Structure and exterior
- Roof:Composition
- Year built:1961
- Building area:1,850 sq. ft.
- Construction Materials:Frame
- Exterior Features:Deck, Dog Run, Garden, Gas Valve, Lighting, Patio, Private Yard, Rain Gutters
- Levels:1 Story
Schools
- High school:Westminster
- Middle school:Shaw Heights
- Elementary school:Flynn
Utilities
- Water:Public
- Sewer:Public Sewer
Finances and disclosures
- Price:$475,000
- Price per sq. ft.:$256.76
- Tax amount:$2,633
Features and amenities
- Laundry features:Dryer, Washer
- Amenities:Gas Water Heater, Window Coverings, Window Treatments
Parking
- Garage spaces:1
 Based on information submitted to the MLS GRID as of November 18, 2026 11:52 PM. All data is obtained from various sources and may not have been verified by broker or MLS GRID. Supplied Open House information is subject to change without notice. All information should be independently reviewed and verified for accuracy. Properties may or may not be listed by the office/agent presenting the information.
New listings near 8770 Rutgers
- Coming Soon
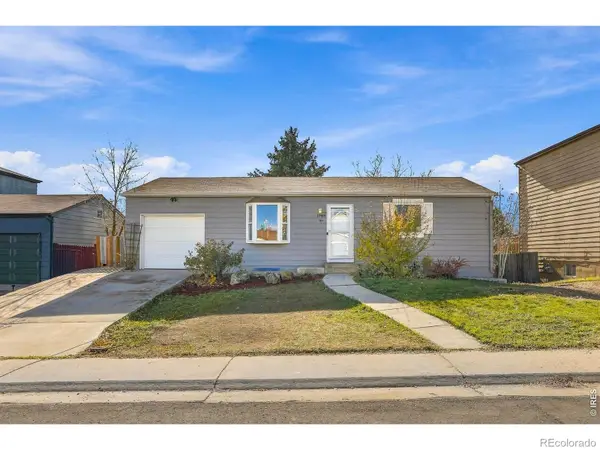 $495,000Coming Soon5 beds 2 baths1,526 sq. ft.
1348 W 135th, Westminster, CO 80234
MLS# IR1072340Listed by: LIVE WEST REALTY - Coming SoonOpen Sun, 12 to 2pm
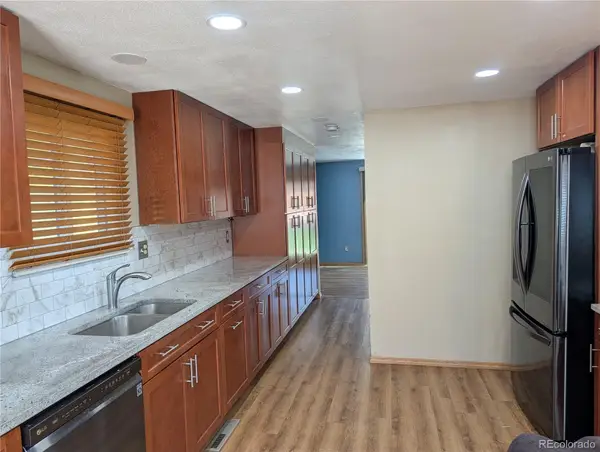 $595,000Coming Soon4 beds 3 baths1,920 sq. ft.
9228 Ingalls, Westminster, CO 80031
MLS# 2282693Listed by: NAVIGATE REALTY - Coming Soon
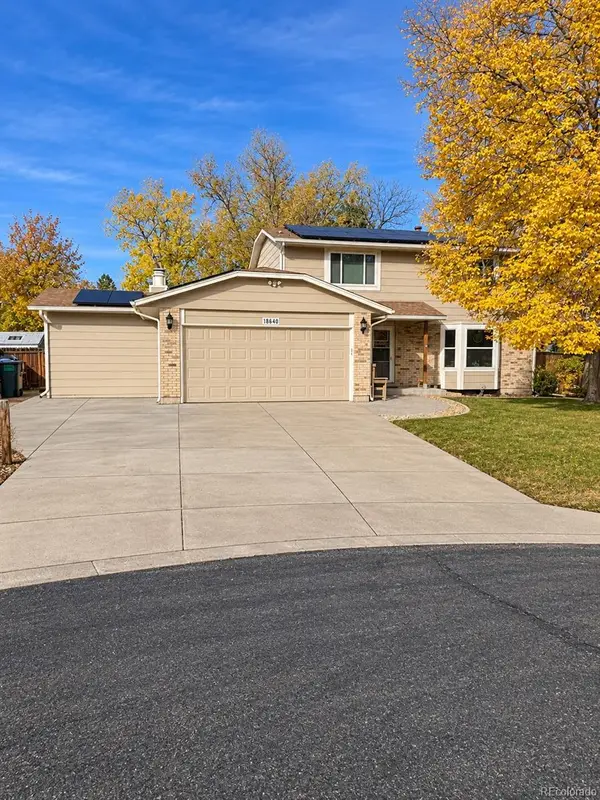 $604,900Coming Soon3 beds 3 baths1,881 sq. ft.
10469 Hoyt, Westminster, CO 80021
MLS# 8398729Listed by: KELLER WILLIAMS AVENUES REALTY - New
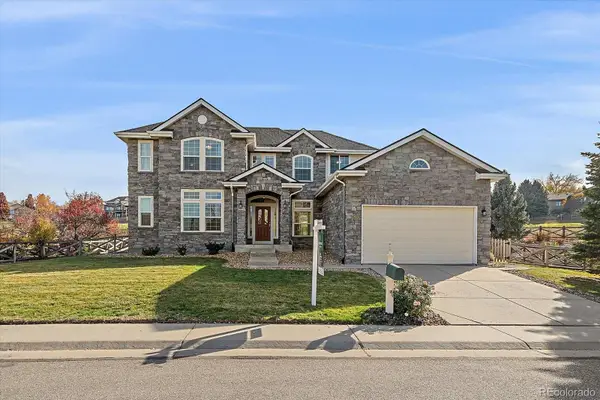 $1,295,000Active4 beds 3 baths4,293 sq. ft.
3860 W 111th, Westminster, CO 80031
MLS# 3721949Listed by: KENTWOOD REAL ESTATE DTC, LLC - New
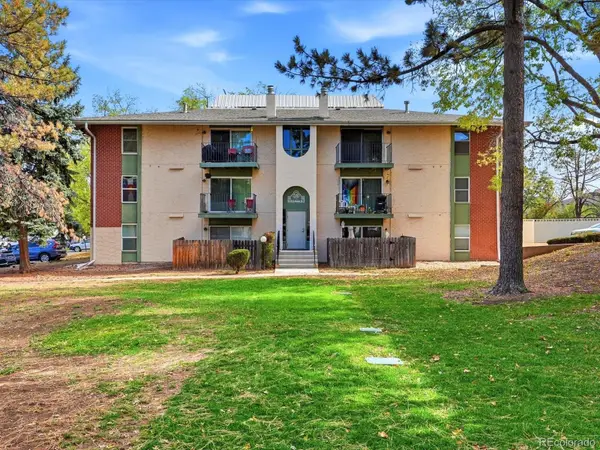 $188,000Active2 beds 2 baths907 sq. ft.
12113 Melody #304, Westminster, CO 80234
MLS# 1604859Listed by: COMPASS - DENVER - New
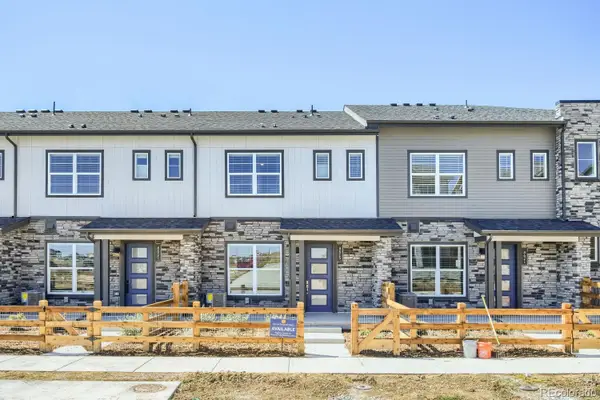 $449,990Active3 beds 3 baths1,406 sq. ft.
8615 King, Westminster, CO 80031
MLS# 8157621Listed by: DFH COLORADO REALTY LLC - New
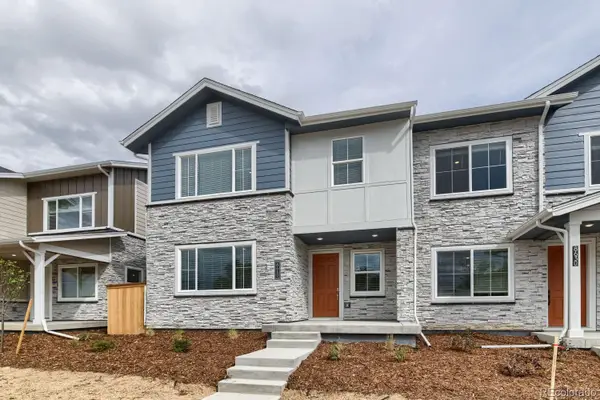 $544,990Active3 beds 3 baths1,720 sq. ft.
8640 Lowell, Westminster, CO 80031
MLS# 1741074Listed by: DFH COLORADO REALTY LLC - New
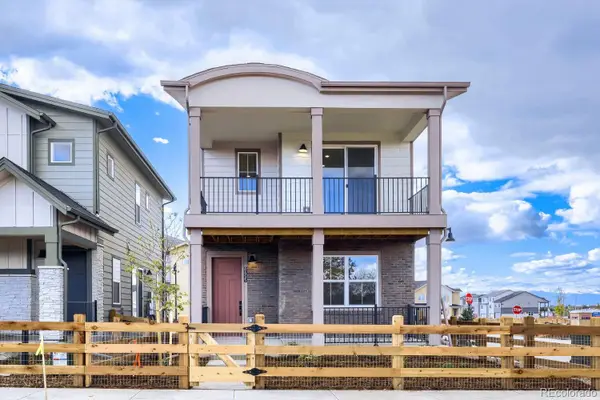 $539,990Active3 beds 3 baths1,507 sq. ft.
8455 Federal, Westminster, CO 80031
MLS# 3522821Listed by: DFH COLORADO REALTY LLC - New
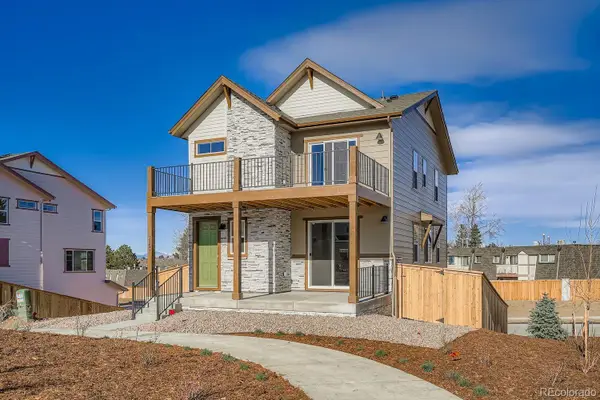 $629,990Active3 beds 3 baths1,806 sq. ft.
3840 W 82nd, Westminster, CO 80031
MLS# 8225232Listed by: DFH COLORADO REALTY LLC


Protect your home and budget from life's surprises with an Assurant Home Warranty, backed by a partner that supports you through every step of homeownership. Explore Plans.
© 2023 - 2026 ERA Franchise Systems LLC. All rights reserved. ERA Franchise Systems LLC fully supports the principles of the Fair Housing Act and the Equal Opportunity Act. ERA, ERA Real Estate powered, and their respective logos are registered service marks of ERA Franchise Systems LLC. Each office is independently owned and operated.