
3411 W 95th Avenue, Westminster, CO 80031
Local realty services provided by:ERA Shields Real Estate
3411 W 95th Avenue,Westminster, CO 80031
$470,000
- 4 Beds
- 2 Baths
- - sq. ft.
- Single family
- Sold
Listed by: kathryn anderson
Office: realty one group premier
MLS#:9149560
Source:ML
Sorry, we are unable to map this address
Price summary
- Price:$470,000
About this home
Scheduled Showings Still Available! Welcome to this well loved Westminster ranch offering the perfect blend of comfort, flexibility, and freedom—with no HOA, no monthly fees, and no restrictive covenants. This inviting home features four bedrooms, including two spacious non-conforming bedrooms in the finished basement, providing plenty of room for family, guests, hobbies, or a home office. The thoughtfully designed floor plan includes bright and welcoming living spaces, a light and airy kitchen with stainless steel appliances and abundant cabinetry, and an eat-in dining area ideal for everyday living and entertaining.
The finished basement expands your living space with a versatile flex room/media room, complete with the included projector and movie screen for unforgettable movie nights, game days, or entertaining friends. A huge laundry and utility room provides exceptional storage and workspace rarely found in homes of this size. Throughout the home, you'll enjoy the convenience and premium sound quality of a whole-home surround sound speaker system, creating the perfect atmosphere in every room.
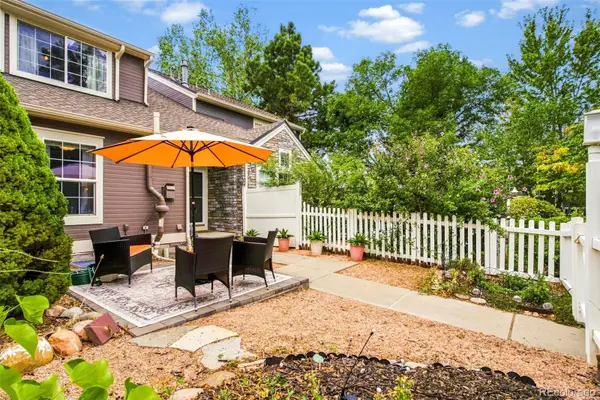
Step outside to your private backyard retreat featuring a covered patio, fire pit area, mature landscaping, and plenty of room to relax or entertain. The chicken coop is included (chickens excluded), offering a great opportunity for hobby farming, gardening enthusiasts, or additional outdoor storage. The oversized lot provides space to enjoy Colorado's beautiful seasons while the mature trees offer shade and privacy.
Located in an established Westminster neighborhood close to parks, schools, shopping, dining, and commuter routes, this home offers the combination of a move-in-ready home with the opportunity for equity building updates. Whether you're looking for space to grow, entertain, work from home, or simply enjoy a relaxed Colorado lifestyle, this exceptional property is ready to welcome you home....
Contact an agent
Home facts
- Year built:1967
- Subdivision & Development:sunset ridge
- Listing ID #:9149560
Rooms and interior
- Bedrooms:4
- Total bathrooms:2
- Full bathrooms:2
- Flooring:Carpet, Vinyl, Wood
- Kitchen Description:Convection Oven, Dishwasher, Disposal, Eat-in Kitchen, Microwave, Oven, Range, Refrigerator
- Basement:Yes
- Basement Description:Finished
Heating and cooling
- Cooling:Evaporative Cooling
- Heating:Forced Air
Structure and exterior
- Roof:Composition
- Year built:1967
- Lot Features:Sprinklers In Front, Sprinklers In Rear
- Construction Materials:Frame
- Exterior Features:Covered, Fire Pit, Front Porch, Patio, Private Yard
- Foundation Description:Slab
- Levels:1 Story
Schools
- High school:Westminster
- Middle school:Shaw Heights
- Elementary school:Sunset Ridge
Utilities
- Water:Public
- Sewer:Public Sewer
Finances and disclosures
- Price:$470,000
- Tax amount:$2,776 (2025)
Features and amenities
- Laundry features:Dryer, Washer
- Amenities:Carbon Monoxide Detector(s), Smart Cameras, Smoke Detector(s)
Parking
- Total parking spaces:1
- Parking description:Concrete Driveway
- Garage:Yes
- Garage spaces:1
 Based on information submitted to the MLS GRID as of September 5, 2026 07:18 AM. All data is obtained from various sources and may not have been verified by broker or MLS GRID. Supplied Open House information is subject to change without notice. All information should be independently reviewed and verified for accuracy. Properties may or may not be listed by the office/agent presenting the information.
New listings near 3411 W 95th Avenue
- Coming Soon
 $489,000Coming Soon3 beds 1 baths1,500 sq. ft.
3782 Shaw Boulevard, Westminster, CO 80031
MLS# 3933201Listed by: LUXE HAVEN REALTY - Coming Soon
 $650,000Coming Soon3 beds 3 baths2,776 sq. ft.
8553 W 94th Avenue, Broomfield, CO 80021
MLS# 7175583Listed by: KELLER WILLIAMS PREFERRED REALTY - Coming Soon
 $975,000Coming Soon5 beds 5 baths3,566 sq. ft.
11683 Newton Street, Westminster, CO 80031
MLS# 7283835Listed by: 8Z REAL ESTATE - Coming Soon
 $675,000Coming Soon4 beds 3 baths2,844 sq. ft.
9297 W 90th Circle, Westminster, CO 80021
MLS# 3100156Listed by: KELLER WILLIAMS DTC - Coming Soon
 $460,000Coming Soon2 beds 4 baths1,762 sq. ft.
3214 W 112th Court #B, Westminster, CO 80031
MLS# 1514844Listed by: KELLER WILLIAMS REALTY DOWNTOWN LLC - Coming Soon
 $640,000Coming Soon5 beds 3 baths2,640 sq. ft.
4685 W 87th Avenue, Westminster, CO 80031
MLS# 9574314Listed by: KELLER WILLIAMS DTC - Coming Soon
 $525,000Coming Soon3 beds 2 baths1,464 sq. ft.
5854 W 93rd Avenue, Westminster, CO 80031
MLS# IR1067887Listed by: COMPASS - BOULDER - Coming Soon
 $1,100,000Coming Soon6 beds 6 baths4,661 sq. ft.
11617 Shoshone Way, Westminster, CO 80234
MLS# 6891886Listed by: SERHANT COLORADO LLC - Open Sun, 12 to 2pmNew
 $549,900Active3 beds 3 baths2,139 sq. ft.
3383 W 114th Circle #A, Westminster, CO 80031
MLS# 5151868Listed by: EXP REALTY LLC - New
 $529,900Active3 beds 2 baths2,534 sq. ft.
5576 W 75th Drive, Arvada, CO 80003
MLS# 2960060Listed by: MILEHIPROPERTY


Protect your home and budget from life's surprises with an Assurant Home Warranty, backed by a partner that supports you through every step of homeownership. Explore Plans.
© 2023 - 2026 ERA Franchise Systems LLC. All rights reserved. ERA Franchise Systems LLC fully supports the principles of the Fair Housing Act and the Equal Opportunity Act. ERA, ERA Real Estate powered, and their respective logos are registered service marks of ERA Franchise Systems LLC. Each office is independently owned and operated.