
4681 W 75th Avenue, Westminster, CO 80030
Local realty services provided by:RONIN Real Estate Professionals ERA Powered
Listed by: kassidy benson
Office: living room real estate
MLS#:6982894
Source:ML
Price summary
- Price:$525,000
- Price per sq. ft.:$268.95
About this home
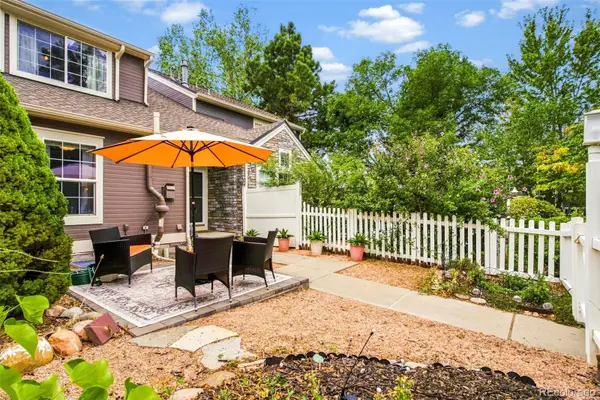
CANCELLED - Open house Saturday Sept 5th, 11-2pm. At the end of a quiet cul-de-sac sits a quarter-acre lot with a fully renovated 4-bed, 2-bath home and a huge two-car detached garage workshop. The trumpet vine welcomes you through a white picket fence into the shady front yard with new sprinklers, sod, and mulch. All new hardy board siding with fresh paint and a new green front door draws you into a living room with a bay window that opens into a brand-new kitchen with tan shaker cabinets lit up by a sun tunnel. Consistent new flooring, clean white walls, new windows, taupe trim and doors, and new quartz countertops give the whole home a consistent, high-end, timeless feel. Streams of light flow through the brand new windows and pass-through opening above the sink seamlessly connecting the kitchen to the dining room. Three huge windows and a sliding glass door in the dining room showcase the backyard and create a beautiful space to enjoy family meals. Outside, new concrete and a flagstone pathway lead to a magnificent 698 sqft heated garage/workshop with two garage doors, lofted storage, a lean-to carport, a shed, and a large driveway for additional parking. The main level offers three bedrooms and an updated, bright, full bathroom with new subway tile and vanity. The basement doubles your living space with a huge family room and a spectacular primary suite of your dreams, featuring a new ensuite bathroom and an 80 sqft walk-in closet. A perfect laundry room and a large unfinished utility room round out the space with plenty of extra storage. This house has a new electrical panel, light fixtures, fans, all new switches, and outlets throughout. A completely updated home with functional layout, plus abundant garage, on a private lot with 29 trees is the perfect place for you!...
Contact an agent
Home facts
- Year built:1965
- Subdivision & Development:Harris Park
- Listing ID #:6982894
Rooms and interior
- Bedrooms:4
- Total bathrooms:2
- Full bathrooms:1
- Flooring:Laminate
- Kitchen Description:Dishwasher, Disposal, Microwave, Oven, Pantry
- Basement:Yes
- Basement Description:Finished, Full
- Living area:1,952 sq. ft.
Heating and cooling
- Cooling:Evaporative Cooling
- Heating:Forced Air
Structure and exterior
- Roof:Fiberglass, Rolled/Hot Mop
- Year built:1965
- Building area:1,952 sq. ft.
- Lot area:0.24 Acres
- Lot Features:Cul-De-Sac, Landscaped, Level, Many Trees, Secluded, Sprinklers In Front, Sprinklers In Rear
- Architectural Style:Traditional
- Construction Materials:Brick, Cement Siding, Frame
- Exterior Features:Fire Pit, Lighting, Private Yard, Rain Gutters, Smart Irrigation
- Foundation Description:Concrete Perimeter
- Levels:1 Story
Schools
- High school:Westminster
- Middle school:Shaw Heights
- Elementary school:Harris Park
Utilities
- Water:Public
- Sewer:Public Sewer
Finances and disclosures
- Price:$525,000
- Price per sq. ft.:$268.95
- Tax amount:$1,938 (2025)
Features and amenities
- Laundry features:Dryer, Laundry Closet, Washer
- Amenities:Double Pane Windows
Parking
- Total parking spaces:4
- Parking description:1 Carport Space(s), Electric Vehicle Charging Station(s), Insulated Garage, Oversized
- Garage:Yes
- Garage spaces:2
- Carport spaces:1
 Based on information submitted to the MLS GRID as of September 6, 2026 01:07 AM. All data is obtained from various sources and may not have been verified by broker or MLS GRID. Supplied Open House information is subject to change without notice. All information should be independently reviewed and verified for accuracy. Properties may or may not be listed by the office/agent presenting the information.
New listings near 4681 W 75th Avenue
- Coming Soon
 $615,000Coming Soon4 beds 3 baths2,785 sq. ft.
9589 Gray Court, Westminster, CO 80031
MLS# 9594070Listed by: CORCORAN PERRY & CO. - Coming Soon
 $750,000Coming Soon4 beds 3 baths2,737 sq. ft.
1855 W 130th Place, Denver, CO 80234
MLS# IR1068100Listed by: 8Z REAL ESTATE - Coming Soon
 $650,000Coming Soon3 beds 3 baths2,776 sq. ft.
8553 W 94th Avenue, Broomfield, CO 80021
MLS# 7175583Listed by: KELLER WILLIAMS PREFERRED REALTY - Coming Soon
 $975,000Coming Soon5 beds 5 baths3,566 sq. ft.
11683 Newton Street, Westminster, CO 80031
MLS# 7283835Listed by: 8Z REAL ESTATE - Coming Soon
 $675,000Coming Soon4 beds 3 baths2,844 sq. ft.
9297 W 90th Circle, Westminster, CO 80021
MLS# 3100156Listed by: KELLER WILLIAMS DTC - Coming Soon
 $460,000Coming Soon2 beds 4 baths1,762 sq. ft.
3214 W 112th Court #B, Westminster, CO 80031
MLS# 1514844Listed by: KELLER WILLIAMS REALTY DOWNTOWN LLC - Coming Soon
 $640,000Coming Soon5 beds 3 baths2,640 sq. ft.
4685 W 87th Avenue, Westminster, CO 80031
MLS# 9574314Listed by: KELLER WILLIAMS DTC - Coming Soon
 $525,000Coming Soon3 beds 2 baths1,464 sq. ft.
5854 W 93rd Avenue, Westminster, CO 80031
MLS# IR1067887Listed by: COMPASS - BOULDER - Coming Soon
 $1,100,000Coming Soon6 beds 6 baths4,661 sq. ft.
11617 Shoshone Way, Westminster, CO 80234
MLS# 6891886Listed by: SERHANT COLORADO LLC - New
 $460,000Active2 beds 2 baths2,302 sq. ft.
3430 W 98th Drive #C, Westminster, CO 80031
MLS# 5971222Listed by: MADISON & COMPANY PROPERTIES


Protect your home and budget from life's surprises with an Assurant Home Warranty, backed by a partner that supports you through every step of homeownership. Explore Plans.
© 2023 - 2026 ERA Franchise Systems LLC. All rights reserved. ERA Franchise Systems LLC fully supports the principles of the Fair Housing Act and the Equal Opportunity Act. ERA, ERA Real Estate powered, and their respective logos are registered service marks of ERA Franchise Systems LLC. Each office is independently owned and operated.