
4785 W 101st Place, Westminster, CO 80031
Local realty services provided by:ERA Shields Real Estate
4785 W 101st Place,Westminster, CO 80031
$725,000
- 5 Beds
- 3 Baths
- 2,574 sq. ft.
- Single family
- Active
Listed by: jeff o'grady
Office: home team advantage
MLS#:4624767
Source:ML
Price summary
- Price:$725,000
- Price per sq. ft.:$281.66
- Monthly HOA dues:$83.33
About this home
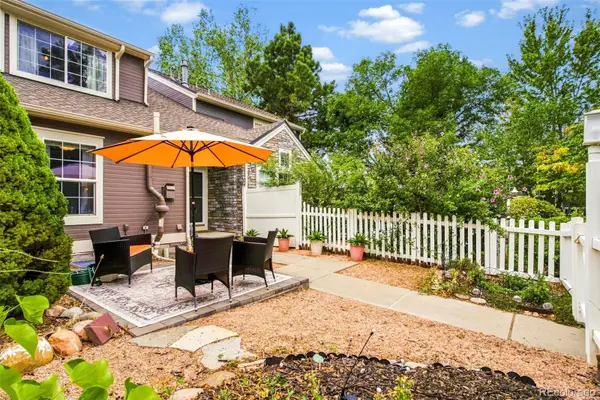
Welcome to 4785 W. 101st Place—a home that has been thoughtfully cared for and genuinely loved for many years, something you'll notice the moment you step inside. One of its standout features is the abundance of oversized, updated windows that fill the home with natural light, creating bright, inviting spaces throughout. Offering five bedrooms—including two versatile non-conforming rooms ideal for a home office, gym, craft room, or guest space—three bathrooms, 1,967 finished square feet plus an additional 460 finished square feet in the basement, this home provides the flexibility to fit a variety of lifestyles. The major updates have already been completed, including newer windows, James Hardie siding, roof, furnace, air conditioner, exterior paint, and a whole-house fan to help keep Colorado summers comfortable. Outside, the mature landscaping creates a private backyard retreat. Gather around the fire pit, unwind beside the tranquil water feature, or entertain on the extended patio beneath the retractable awning. A full sprinkler system serves both the front and back yards for easy maintenance. Just one block away, the neighborhood park features a playground, swings, basketball court, and expansive green space for picnics, games, and outdoor fun. Living in Highland Greens means more than owning a home—it's becoming part of an established community with two neighborhood pools, a tot playground, a community garden, nearby trails, and exceptional convenience. Enjoy quick access to Boulder, I-25, the new Trader Joe's, Hyland Hills Golf Course, shopping, dining, and everyday amenities. Some homes are simply houses. This is a home where years of memories have been made, and it's ready to welcome its next chapter....
Contact an agent
Home facts
- Year built:1977
- Subdivision & Development:Hyland Greens
- Listing ID #:4624767
Rooms and interior
- Bedrooms:5
- Total bathrooms:3
- Full bathrooms:1
- Flooring:Carpet, Tile, Wood
- Kitchen Description:Dishwasher, Eat-in Kitchen, Microwave, Oven, Refrigerator
- Basement:Yes
- Basement Description:Finished
- Living area:2,574 sq. ft.
Heating and cooling
- Cooling:Central Air
- Heating:Forced Air
- Central air:Yes
Structure and exterior
- Roof:Composition
- Year built:1977
- Building area:2,574 sq. ft.
- Lot area:0.19 Acres
- Lot Features:Many Trees, Sprinklers In Front, Sprinklers In Rear
- Construction Materials:Brick, Cement Siding, Frame
- Exterior Features:Patio, Private Yard, Water Feature
- Foundation Description:Slab
Schools
- High school:Westminster
- Middle school:Shaw Heights
- Elementary school:Sunset Ridge
Utilities
- Sewer:Public Sewer
Finances and disclosures
- Price:$725,000
- Price per sq. ft.:$281.66
- Tax amount:$3,268 (2025)
Features and amenities
- Amenities:Window Coverings
Parking
- Total parking spaces:2
- Garage:Yes
- Garage spaces:2
 Based on information submitted to the MLS GRID as of September 5, 2026 02:48 PM. All data is obtained from various sources and may not have been verified by broker or MLS GRID. Supplied Open House information is subject to change without notice. All information should be independently reviewed and verified for accuracy. Properties may or may not be listed by the office/agent presenting the information.
New listings near 4785 W 101st Place
- Coming Soon
 $615,000Coming Soon4 beds 3 baths2,785 sq. ft.
9589 Gray Court, Westminster, CO 80031
MLS# 9594070Listed by: CORCORAN PERRY & CO. - Coming Soon
 $750,000Coming Soon4 beds 3 baths2,737 sq. ft.
1855 W 130th Place, Denver, CO 80234
MLS# IR1068100Listed by: 8Z REAL ESTATE - Coming Soon
 $650,000Coming Soon3 beds 3 baths2,776 sq. ft.
8553 W 94th Avenue, Broomfield, CO 80021
MLS# 7175583Listed by: KELLER WILLIAMS PREFERRED REALTY - Coming Soon
 $975,000Coming Soon5 beds 5 baths3,566 sq. ft.
11683 Newton Street, Westminster, CO 80031
MLS# 7283835Listed by: 8Z REAL ESTATE - Coming Soon
 $675,000Coming Soon4 beds 3 baths2,844 sq. ft.
9297 W 90th Circle, Westminster, CO 80021
MLS# 3100156Listed by: KELLER WILLIAMS DTC - Coming Soon
 $460,000Coming Soon2 beds 4 baths1,762 sq. ft.
3214 W 112th Court #B, Westminster, CO 80031
MLS# 1514844Listed by: KELLER WILLIAMS REALTY DOWNTOWN LLC - Coming Soon
 $640,000Coming Soon5 beds 3 baths2,640 sq. ft.
4685 W 87th Avenue, Westminster, CO 80031
MLS# 9574314Listed by: KELLER WILLIAMS DTC - Coming Soon
 $525,000Coming Soon3 beds 2 baths1,464 sq. ft.
5854 W 93rd Avenue, Westminster, CO 80031
MLS# IR1067887Listed by: COMPASS - BOULDER - Coming Soon
 $1,100,000Coming Soon6 beds 6 baths4,661 sq. ft.
11617 Shoshone Way, Westminster, CO 80234
MLS# 6891886Listed by: SERHANT COLORADO LLC - New
 $460,000Active2 beds 2 baths2,302 sq. ft.
3430 W 98th Drive #C, Westminster, CO 80031
MLS# 5971222Listed by: MADISON & COMPANY PROPERTIES


Protect your home and budget from life's surprises with an Assurant Home Warranty, backed by a partner that supports you through every step of homeownership. Explore Plans.
© 2023 - 2026 ERA Franchise Systems LLC. All rights reserved. ERA Franchise Systems LLC fully supports the principles of the Fair Housing Act and the Equal Opportunity Act. ERA, ERA Real Estate powered, and their respective logos are registered service marks of ERA Franchise Systems LLC. Each office is independently owned and operated.