
7680 James Way, Westminster, CO 80030
Local realty services provided by:ERA New Age
7680 James Way,Westminster, CO 80030
$450,000
- 4 Beds
- 2 Baths
- 1,920 sq. ft.
- Single family
- Active
Listed by: abel reyes
Office: the block inc
MLS#:3822932
Source:ML
Price summary
- Price:$450,000
- Price per sq. ft.:$234.38
About this home
Opportunity awaits at this charming brick ranch in Westminster, offering space, flexibility, and outstanding potential! The main level features a bright living room, functional kitchen with ample cabinet storage, three bedrooms, and a full bathroom.
Downstairs, the finished basement expands the home's versatility with a second living area, additional bedroom, and three-quarter bathroom. Customize the space to suit your needs with room for a home office, guest suite, hobby area, recreation room, or additional living space.
The flexible floor plan is well suited for multigenerational living, roommates, or buyers looking to offset their mortgage through a house-hack opportunity, allowing the lower level to accommodate extended family or guests while maintaining separate living spaces.
Outside, the large fenced backyard offers endless possibilities for entertaining, gardening, pets, or future enhancements.
Conveniently located near shopping, restaurants, parks, schools, public transportation, and major commuter routes including US-36 and I-76, this property offers easy access throughout the Denver metro area.
Whether you're an investor, first-time buyer looking to build equity, or someone ready to update a home to your own style, this property presents an outstanding opportunity with tremendous potential....
Contact an agent
Home facts
- Year built:1959
- Listing ID #:3822932
Rooms and interior
- Bedrooms:4
- Total bathrooms:2
- Full bathrooms:1
- Basement:Yes
- Basement Description:Finished
- Living area:1,920 sq. ft.
Heating and cooling
- Cooling:Central Air
- Heating:Forced Air
- Central air:Yes
Structure and exterior
- Roof:Composition
- Year built:1959
- Building area:1,920 sq. ft.
- Lot area:0.15 Acres
- Construction Materials:Brick, Frame
- Levels:1 Story
Schools
- High school:Westminster
- Middle school:Ranum
- Elementary school:Westminster
Utilities
- Water:Private
- Sewer:Public Sewer
Finances and disclosures
- Price:$450,000
- Price per sq. ft.:$234.38
- Tax amount:$1,868 (2025)
 Based on information submitted to the MLS GRID as of July 16, 2026 10:42 PM. All data is obtained from various sources and may not have been verified by broker or MLS GRID. Supplied Open House information is subject to change without notice. All information should be independently reviewed and verified for accuracy. Properties may or may not be listed by the office/agent presenting the information.
New listings near 7680 James Way
- New
 $549,900Active3 beds 2 baths2,050 sq. ft.
7860 Julian Street, Westminster, CO 80030
MLS# 8098401Listed by: RESIDENT REALTY SOUTH METRO - New
 $539,990Active3 beds 3 baths1,614 sq. ft.
8631 King Street, Westminster, CO 80031
MLS# 2304431Listed by: DFH COLORADO REALTY LLC - New
 $549,990Active3 beds 3 baths1,614 sq. ft.
3380 W 87th Avenue, Westminster, CO 80031
MLS# 2463029Listed by: DFH COLORADO REALTY LLC - New
 $500,000Active3 beds 2 baths2,050 sq. ft.
3341 W 93rd Avenue, Westminster, CO 80031
MLS# 9251077Listed by: MEGASTAR REALTY - New
 $525,000Active2 beds 2 baths1,574 sq. ft.
7483 Benton Street, Arvada, CO 80003
MLS# 7842693Listed by: COMPASS - DENVER - Coming Soon
 $490,000Coming Soon4 beds 3 baths
8031 Stuart Street, Westminster, CO 80031
MLS# 8742617Listed by: EXP REALTY, LLC - Coming Soon
 $639,000Coming Soon5 beds 3 baths
7860 Zenobia Court, Westminster, CO 80030
MLS# 3755294Listed by: H&CO REAL ESTATE LLC - New
 $465,000Active4 beds 2 baths1,728 sq. ft.
3411 W 95th Avenue, Westminster, CO 80031
MLS# 9149560Listed by: REALTY ONE GROUP PREMIER - New
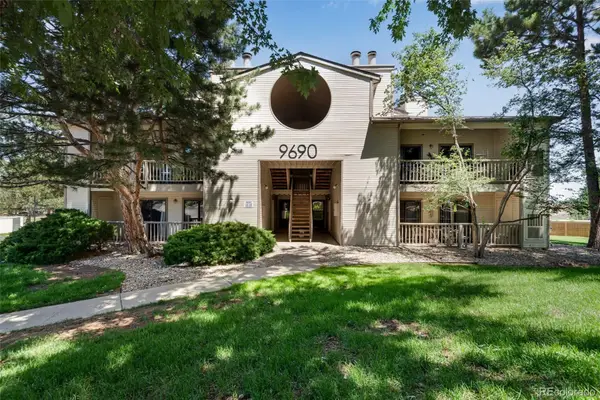 $315,000Active2 beds 2 baths895 sq. ft.
9690 Brentwood Way #303, Broomfield, CO 80021
MLS# 6148381Listed by: COLORADO REALTY 4 LESS, LLC


Protect your home and budget from life's surprises with an Assurant Home Warranty, backed by a partner that supports you through every step of homeownership. Explore Plans.
© 2023 - 2026 ERA Franchise Systems LLC. All rights reserved. ERA Franchise Systems LLC fully supports the principles of the Fair Housing Act and the Equal Opportunity Act. ERA, ERA Real Estate powered, and their respective logos are registered service marks of ERA Franchise Systems LLC. Each office is independently owned and operated.