
7860 Julian Street, Westminster, CO 80030
Local realty services provided by:ERA Teamwork Realty
7860 Julian Street,Westminster, CO 80030
$539,900
- 4 Beds
- 2 Baths
- 2,050 sq. ft.
- Single family
- Active
Listed by: marybell trujillo
Office: resident realty south metro
MLS#:8098401
Source:ML
Price summary
- Price:$539,900
- Price per sq. ft.:$263.37
About this home
Charming Updated Home with a Backyard Oasis Featuring an In-Ground Pool
Welcome to this beautifully updated home, where comfort, style, and outdoor living come together. Spend your weekends relaxing in your private backyard retreat, complete with an in-ground pool featuring a new UV solar cover, new winter cover, new sand filter, newer pool pump, and a removable safety fence for added peace of mind.
Inside, you'll find an inviting living and dining area enhanced by new luxury vinyl plank flooring and abundant natural light from recently updated front windows. The remodeled main-floor bathroom is conveniently shared by two bedrooms, while a new metal banister adds a modern touch to the home's overall aesthetic. Additional exterior improvements include a new front door and front porch concrete pad, creating excellent curb appeal.
The finished basement offers exceptional flexibility and living space, including two additional bedrooms connected by a bathroom. New carpet has been installed throughout the basement, providing a fresh and comfortable feel. Enjoy family movie nights in the dedicated theater area, complete with projector and screen. An additional flex room offers endless possibilities as a home office, playroom, fitness room, or hobby space.
Ideally located approximately 8 miles from downtown Denver, this home provides convenient access to major commuting routes, Denver International Airport, mountain destinations, world-class skiing, hiking, and biking trails. Experience the best of Colorado living in this one-of-a-kind property.
Don't miss the opportunity to make this exceptional home your own....
Contact an agent
Home facts
- Year built:1962
- Subdivision & Development:apple blossom lane
- Listing ID #:8098401
Rooms and interior
- Bedrooms:4
- Total bathrooms:2
- Full bathrooms:1
- Basement:Yes
- Basement Description:Finished
- Living area:2,050 sq. ft.
Heating and cooling
- Cooling:Central Air
- Heating:Forced Air
- Central air:Yes
Structure and exterior
- Roof:Composition
- Year built:1962
- Building area:2,050 sq. ft.
- Lot area:0.15 Acres
- Construction Materials:Frame
- Levels:1 Story
Schools
- High school:Westminster
- Middle school:Ranum
- Elementary school:Flynn
Utilities
- Water:Public
- Sewer:Public Sewer
Finances and disclosures
- Price:$539,900
- Price per sq. ft.:$263.37
- Tax amount:$3,198 (2025)
Parking
- Total parking spaces:4
 Based on information submitted to the MLS GRID as of August 9, 2026 02:24 PM. All data is obtained from various sources and may not have been verified by broker or MLS GRID. Supplied Open House information is subject to change without notice. All information should be independently reviewed and verified for accuracy. Properties may or may not be listed by the office/agent presenting the information.
New listings near 7860 Julian Street
- New
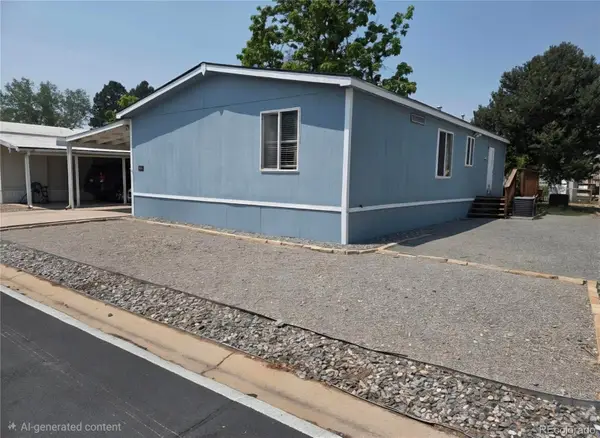 $116,000Active3 beds 2 baths1,188 sq. ft.
860 W 132nd Avenue, Denver, CO 80234
MLS# 8027084Listed by: HOMESMART REALTY - New
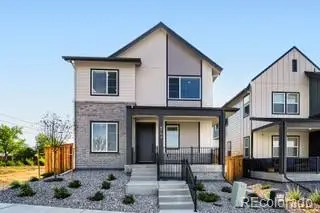 $746,700Active3 beds 3 baths3,140 sq. ft.
3360 W 88th Avenue, Westminster, CO 80031
MLS# 6448327Listed by: FIRST SUMMIT REALTY - New
 $365,000Active4 beds 2 baths2,262 sq. ft.
9291 Julian Way, Westminster, CO 80031
MLS# 5266866Listed by: YOUR CASTLE REAL ESTATE INC - New
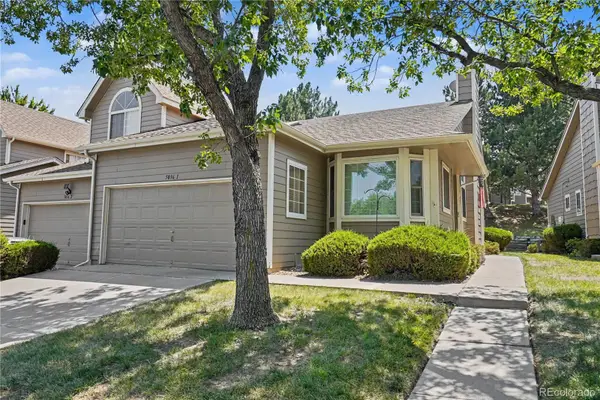 $500,000Active4 beds 3 baths2,838 sq. ft.
5036 W 68th Avenue #1, Westminster, CO 80030
MLS# 9977918Listed by: MB BELLISSIMO HOMES - New
 $565,000Active3 beds 3 baths2,025 sq. ft.
1620 W 135th Way, Westminster, CO 80234
MLS# 8173353Listed by: MB KASSEL & COMPANY - New
 $650,000Active3 beds 3 baths2,230 sq. ft.
6720 W 97th Circle, Broomfield, CO 80021
MLS# 8192169Listed by: REAL BROKER, LLC DBA REAL - New
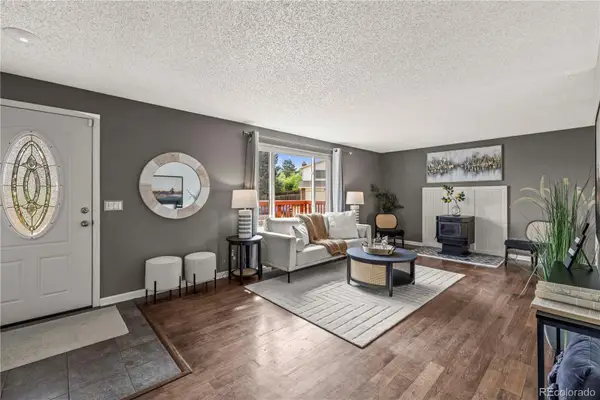 $599,000Active5 beds 3 baths2,882 sq. ft.
2527 W 104th Circle, Denver, CO 80234
MLS# 8644492Listed by: NOOKHAVEN HOMES - New
 $1,075,000Active4 beds 5 baths4,743 sq. ft.
10016 Meade Court, Westminster, CO 80031
MLS# 7280275Listed by: RE/MAX ALLIANCE - Open Sun, 10am to 2pmNew
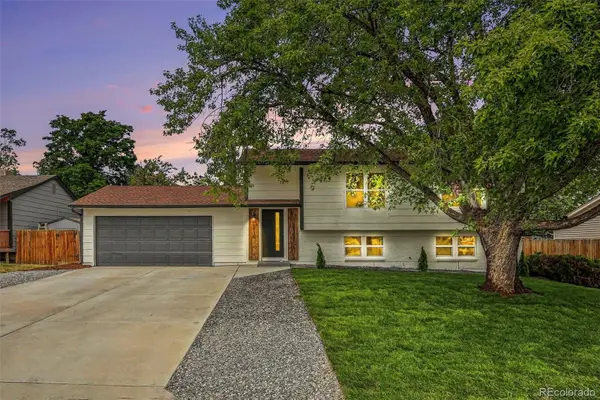 $599,000Active4 beds 2 baths1,858 sq. ft.
8830 W 92nd Place, Westminster, CO 80021
MLS# 6754990Listed by: YOUR CASTLE REAL ESTATE INC - Open Sun, 12am to 4pmNew
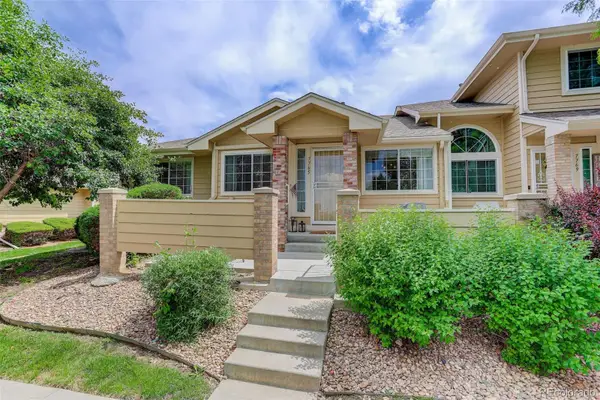 $425,000Active2 beds 2 baths2,001 sq. ft.
7765 W 90th Drive, Broomfield, CO 80021
MLS# 3301831Listed by: YOUR CASTLE REAL ESTATE INC


Protect your home and budget from life's surprises with an Assurant Home Warranty, backed by a partner that supports you through every step of homeownership. Explore Plans.
© 2023 - 2026 ERA Franchise Systems LLC. All rights reserved. ERA Franchise Systems LLC fully supports the principles of the Fair Housing Act and the Equal Opportunity Act. ERA, ERA Real Estate powered, and their respective logos are registered service marks of ERA Franchise Systems LLC. Each office is independently owned and operated.