
9097 Dover, Westminster, CO 80021
Local realty services provided by:RONIN Real Estate Professionals ERA Powered
Listed by: tricia manning, lisa couch
Office: re/max momentum westminster
MLS#:IR1072085
Source:ML
Price summary
- Price:$560,000
- Price per sq. ft.:$307.02
About this home
Fresh Updates, Fantastic Features & an Incredible Westminster Location! Discover this spacious ranch-style home offering comfortable living, extensive improvements, and unique indoor and outdoor amenities!Step inside to beautiful refinished hardwood floors, abundant natural light, kitchen skylights, and a fully finished basement offering flexible space for guests, hobbies, or a home office. Major updates are already done! New windows, furnace and central A/C, carpet, updated bathrooms, newer water heater, new siding and exterior paint, plus a new 6-foot privacy fence and gate.Outdoor enthusiasts, gardeners, and hobbyists will love this property! The generous corner lot features a greenhouse, raised garden beds with drip irrigation, a finished workshop/shed, and gated RV parking with a concrete driveway. An oversized 2-car garage offers workbenches, cabinetry, and extra storage.Enjoy nearby Standley Lake Regional Park, miles of trails, shopping, dining, and easy access to Olde Town Arvada, Boulder, Golden, and Denver.So many improvements, so much versatility, and a location you'll love. Come see it for yourself!...
Contact an agent
Home facts
- Year built:1973
- Subdivision & Development:Kings Mill North
- Listing ID #:IR1072085
Rooms and interior
- Bedrooms:5
- Total bathrooms:2
- Full bathrooms:1
- Flooring:Wood
- Kitchen Description:Dishwasher, Disposal, Eat-in Kitchen, Microwave, Oven, Refrigerator
- Living area:1,824 sq. ft.
Heating and cooling
- Cooling:Central Air
- Heating:Forced Air
Structure and exterior
- Roof:Composition
- Year built:1973
- Building area:1,824 sq. ft.
- Lot Features:Corner, Flood Zone, Sprinklers In Front
- Architectural Style:Contemporary
- Construction Materials:Brick, Vinyl Siding, Wood Frame
- Exterior Features:Patio
- Levels:1 Story
Schools
- High school:Pomona
- Middle school:Other
- Elementary school:Weber
Utilities
- Water:Public
- Sewer:Public Sewer
Finances and disclosures
- Price:$560,000
- Price per sq. ft.:$307.02
- Tax amount:$2,196
Features and amenities
- Laundry features:Dryer, In Unit, Washer
- Amenities:Skylight(s), Window Coverings
Parking
- Parking description:Oversized
- Garage spaces:2
 Based on information submitted to the MLS GRID as of November 13, 2026 12:50 AM. All data is obtained from various sources and may not have been verified by broker or MLS GRID. Supplied Open House information is subject to change without notice. All information should be independently reviewed and verified for accuracy. Properties may or may not be listed by the office/agent presenting the information.
New listings near 9097 Dover
- Coming Soon
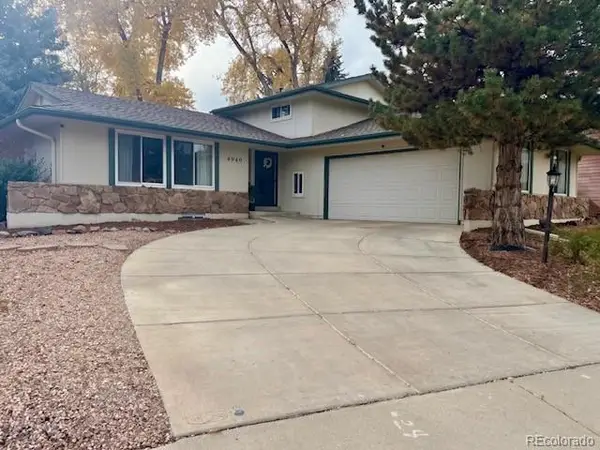 $615,000Coming Soon3 beds 4 baths2,341 sq. ft.
4940 W 101st, Westminster, CO 80031
MLS# 3782727Listed by: KELLER WILLIAMS DTC - Coming Soon
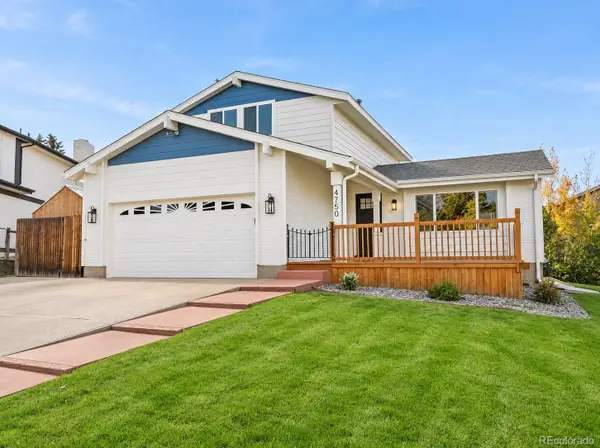 $645,000Coming Soon3 beds 3 baths1,556 sq. ft.
4750 W 109th, Westminster, CO 80031
MLS# 6940613Listed by: YOU 1ST REALTY - New
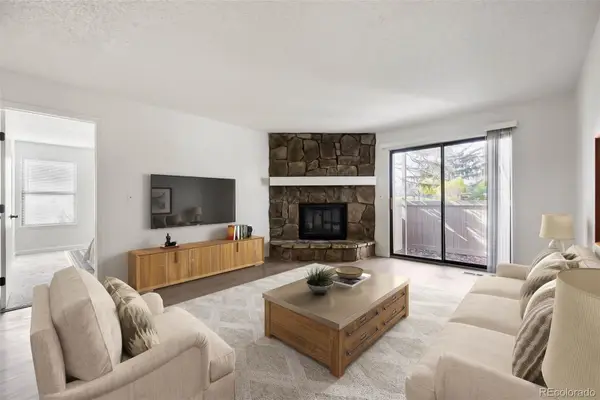 $249,900Active2 beds 2 baths1,011 sq. ft.
7740 W 87th #I, Arvada, CO 80005
MLS# 5383796Listed by: PMI FOOTHILLS - New
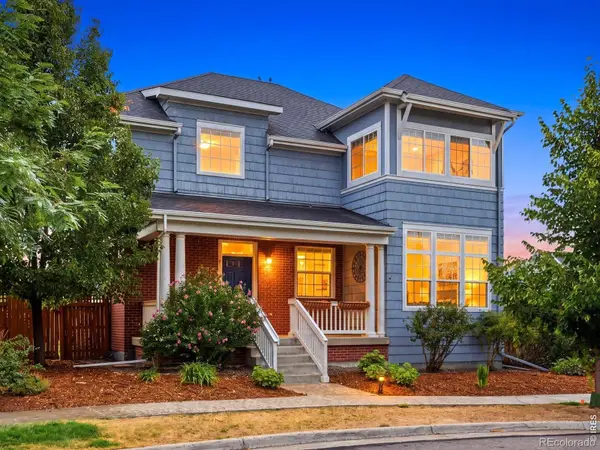 $859,990Active4 beds 4 baths3,618 sq. ft.
9701 Eaton, Westminster, CO 80020
MLS# IR1072075Listed by: YOUR CASTLE REAL ESTATE LLC - New
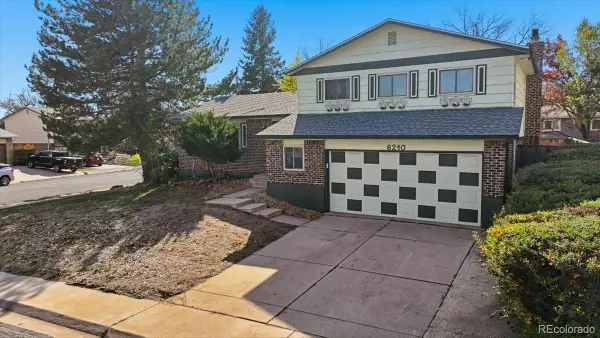 $535,000Active3 beds 2 baths1,648 sq. ft.
6210 W 110th, Broomfield, CO 80020
MLS# 4276028Listed by: DISTINCT REAL ESTATE LLC - New
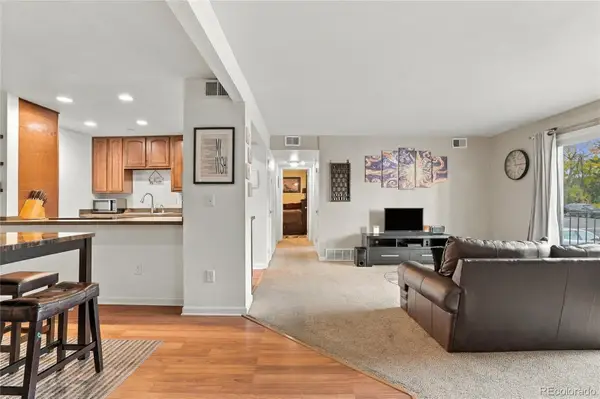 $175,000Active2 beds 2 baths907 sq. ft.
12142 Melody #201, Westminster, CO 80234
MLS# 4406207Listed by: JADE REAL ESTATE - New
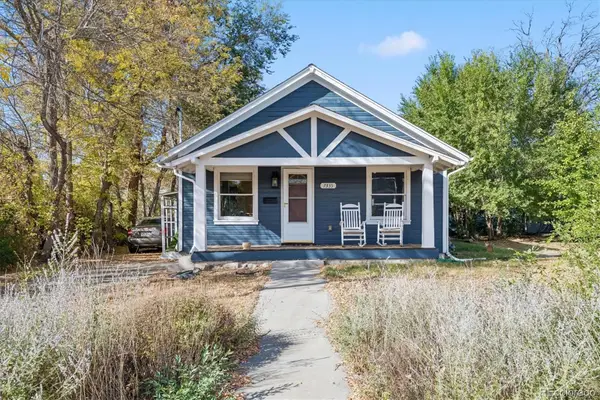 $355,000Active2 beds 1 baths944 sq. ft.
7335 Wilson, Westminster, CO 80030
MLS# 5828041Listed by: LYVFAB REALTY - New
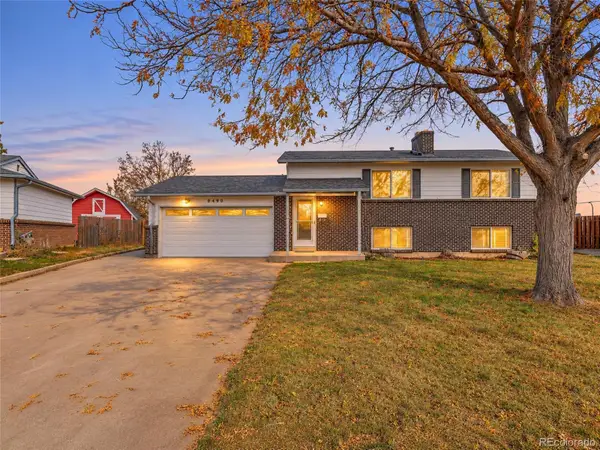 $465,000Active3 beds 2 baths1,728 sq. ft.
9490 Green, Westminster, CO 80031
MLS# 2979215Listed by: BERKSHIRE HATHAWAY HOMESERVICES COLORADO REAL ESTATE, LLC - BRIGHTON - New
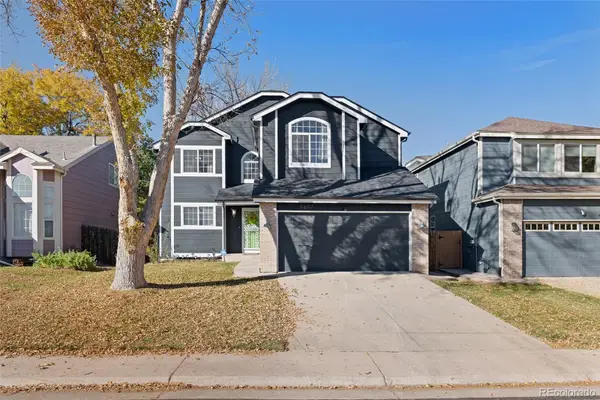 $515,000Active3 beds 4 baths1,518 sq. ft.
5697 W 115th, Broomfield, CO 80020
MLS# 3562921Listed by: DREAMSPACE BROKERS REALTY LLC


Protect your home and budget from life's surprises with an Assurant Home Warranty, backed by a partner that supports you through every step of homeownership. Explore Plans.
© 2023 - 2026 ERA Franchise Systems LLC. All rights reserved. ERA Franchise Systems LLC fully supports the principles of the Fair Housing Act and the Equal Opportunity Act. ERA, ERA Real Estate powered, and their respective logos are registered service marks of ERA Franchise Systems LLC. Each office is independently owned and operated.