
9192 Everett, Westminster, CO 80021
Local realty services provided by:RONIN Real Estate Professionals ERA Powered
9192 Everett,Westminster, CO 80021
$520,000
- 3 Beds
- 3 Baths
- 1,722 sq. ft.
- Single family
- Active
Listed by: john subry
Office: re/max northwest
MLS#:IR1071076
Source:ML
Price summary
- Price:$520,000
- Price per sq. ft.:$301.97
About this home
Welcome to 9192 Everett Street, a beautifully renovated ranch-style home in Westminster. Nearly everything has been updated, offering the perfect combination of modern finishes, functional living spaces & peace of mind. Step inside to discover fresh interior paint, all-new flooring throughout & a bright, inviting living room filled with natural light. The completely remodeled kitchen features white shaker cabinetry, quartz countertops, stainless steel appliances, a stylish tile backsplash & updated finishes, creating a beautiful space for everyday living & entertaining. The main level offers 3 bedrooms & 2 completely renovated bathrooms featuring contemporary finishes, updated vanities & beautifully tiled showers. Downstairs, the spacious partially finished basement provides incredible flexibility with a large recreation room, wet bar, 3/4 bathroom, & additional space for study or a home gym. Major improvements include a new roof, new evaporative cooler, new flooring throughout & fresh interior & exterior paint, making this home truly move-in ready! Outside, enjoy a generously sized lot with mature trees, a concrete patio & plenty of potential to create your ideal outdoor retreat. An attached 2-car garage adds everyday convenience. Ideally situated near neighborhood parks, shopping, dining & major commuter routes, with easy access to both Denver & Boulder. With extensive updates already completed, this beautifully refreshed home is ready for its next chapter!...
Contact an agent
Home facts
- Year built:1973
- Subdivision & Development:Kings Mill
- Listing ID #:IR1071076
Rooms and interior
- Bedrooms:3
- Total bathrooms:3
- Full bathrooms:1
- Kitchen Description:Dishwasher, Disposal, Eat-in Kitchen, Microwave, Oven, Refrigerator
- Basement Description:Full
- Living area:1,722 sq. ft.
Heating and cooling
- Cooling:Ceiling Fan(s), Evaporative Cooling
- Heating:Forced Air
Structure and exterior
- Roof:Composition
- Year built:1973
- Building area:1,722 sq. ft.
- Lot Features:Corner
- Construction Materials:Brick, Concrete, Wood Frame, Wood Siding
- Exterior Features:Patio
- Foundation Description:Slab
- Levels:1 Story
Schools
- High school:Standley Lake
- Middle school:Wayne Carle
- Elementary school:Lukas
Utilities
- Water:Public
- Sewer:Public Sewer
Finances and disclosures
- Price:$520,000
- Price per sq. ft.:$301.97
- Tax amount:$2,516
Features and amenities
- Laundry features:In Unit
- Amenities:Double Pane Windows
Parking
- Garage spaces:2
 Based on information submitted to the MLS GRID as of November 11, 2026 05:54 PM. All data is obtained from various sources and may not have been verified by broker or MLS GRID. Supplied Open House information is subject to change without notice. All information should be independently reviewed and verified for accuracy. Properties may or may not be listed by the office/agent presenting the information.
New listings near 9192 Everett
- Coming Soon
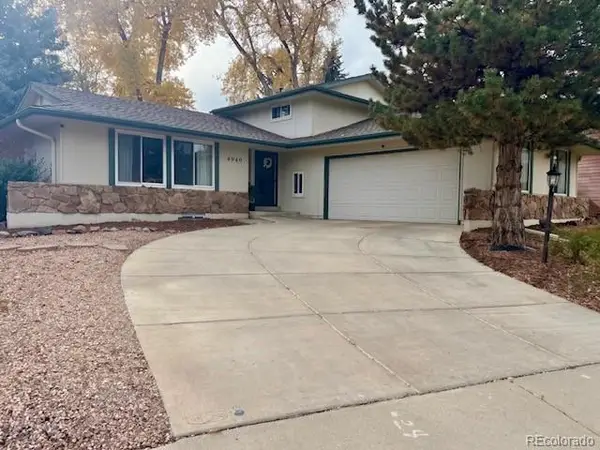 $615,000Coming Soon3 beds 4 baths2,341 sq. ft.
4940 W 101st, Westminster, CO 80031
MLS# 3782727Listed by: KELLER WILLIAMS DTC - Coming Soon
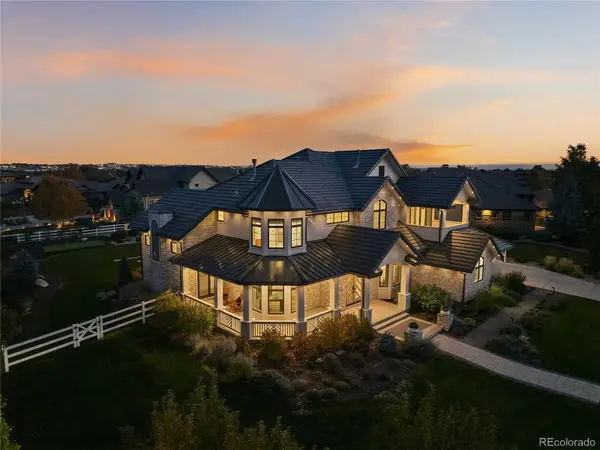 $3,792,600Coming Soon6 beds 7 baths7,000 sq. ft.
1365 W 141st, Westminster, CO 80023
MLS# 2357807Listed by: COLDWELL BANKER REALTY 56 - Coming Soon
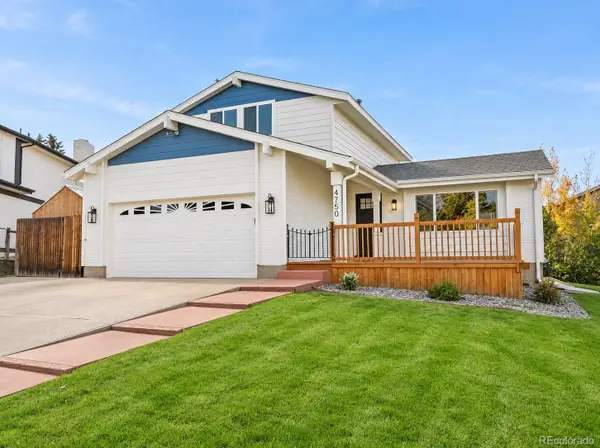 $645,000Coming Soon3 beds 3 baths1,556 sq. ft.
4750 W 109th, Westminster, CO 80031
MLS# 6940613Listed by: YOU 1ST REALTY - New
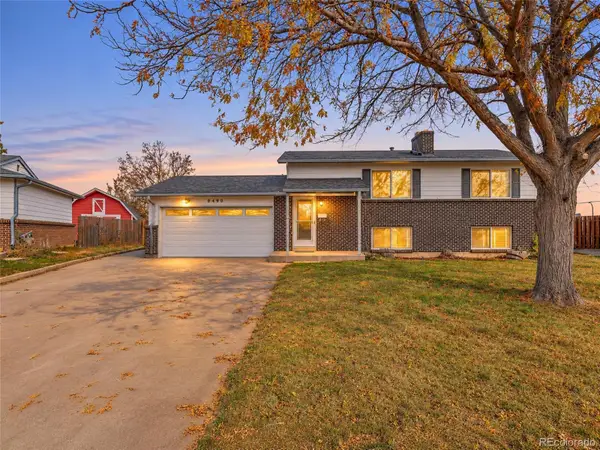 $465,000Active3 beds 2 baths1,728 sq. ft.
9490 Green, Westminster, CO 80031
MLS# 2979215Listed by: BERKSHIRE HATHAWAY HOMESERVICES COLORADO REAL ESTATE, LLC - BRIGHTON - New
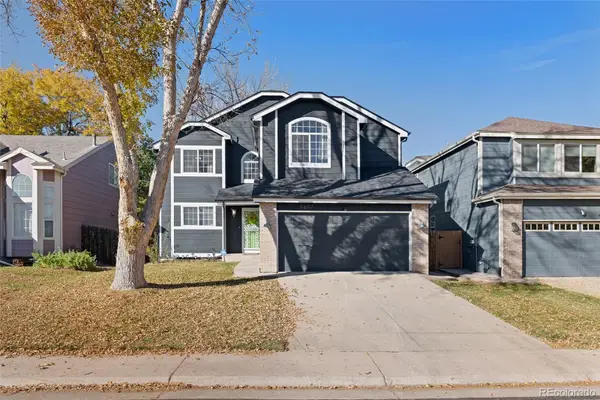 $515,000Active3 beds 4 baths1,518 sq. ft.
5697 W 115th, Broomfield, CO 80020
MLS# 3562921Listed by: DREAMSPACE BROKERS REALTY LLC - New
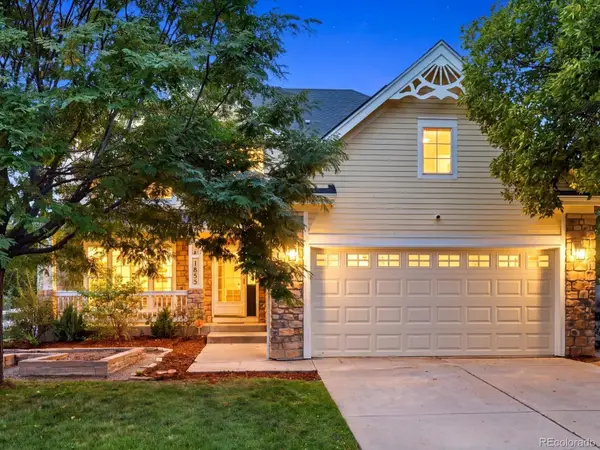 $750,000Active4 beds 3 baths2,737 sq. ft.
1855 W 130th, Westminster, CO 80234
MLS# 8509928Listed by: 8Z REAL ESTATE - New
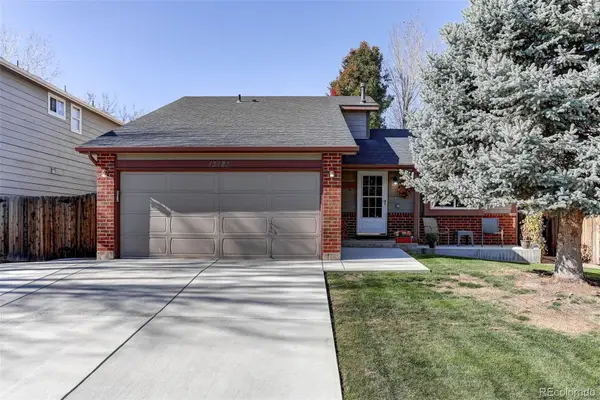 $535,000Active4 beds 2 baths1,790 sq. ft.
13183 Raritan, Westminster, CO 80234
MLS# 3235236Listed by: HOMESMART - New
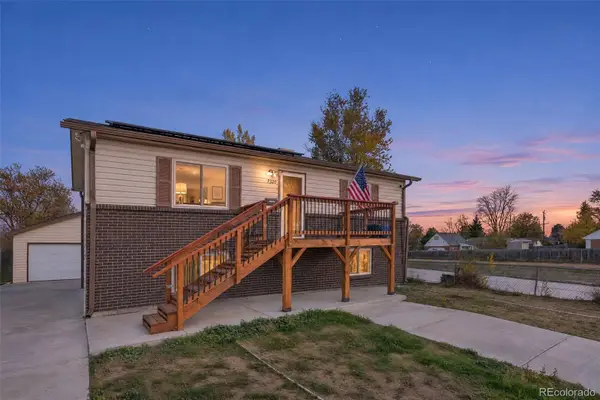 $475,000Active4 beds 2 baths1,728 sq. ft.
7320 Vrain, Westminster, CO 80030
MLS# 7996444Listed by: KELLER WILLIAMS DTC - Open Sun, 11am to 2pmNew
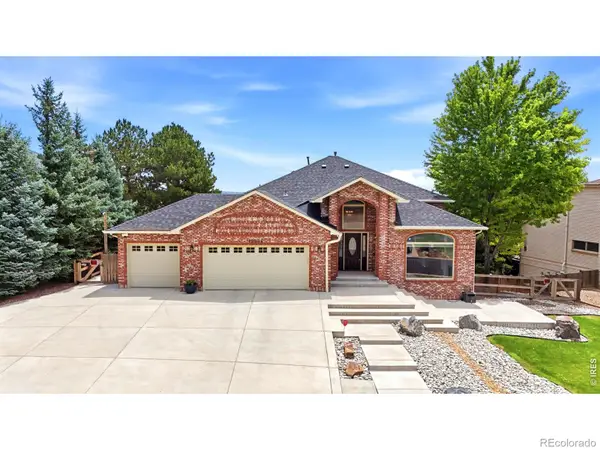 $1,059,000Active5 beds 4 baths3,371 sq. ft.
10954 Allison, Westminster, CO 80021
MLS# IR1072014Listed by: MB/KELL AND CO - New
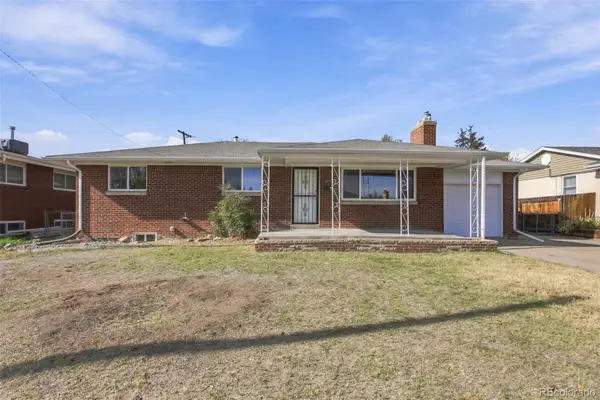 $490,000Active5 beds 3 baths2,408 sq. ft.
8905 Oakwood, Westminster, CO 80031
MLS# 3097077Listed by: KELLER WILLIAMS PREFERRED REALTY


Protect your home and budget from life's surprises with an Assurant Home Warranty, backed by a partner that supports you through every step of homeownership. Explore Plans.
© 2023 - 2026 ERA Franchise Systems LLC. All rights reserved. ERA Franchise Systems LLC fully supports the principles of the Fair Housing Act and the Equal Opportunity Act. ERA, ERA Real Estate powered, and their respective logos are registered service marks of ERA Franchise Systems LLC. Each office is independently owned and operated.