
9231 W 104th Place, Westminster, CO 80021
Local realty services provided by:ERA Shields Real Estate
Listed by: donna ehnert
Office: exp realty llc.
MLS#:IR1063683
Source:ML
Price summary
- Price:$475,000
- Price per sq. ft.:$253.74
About this home
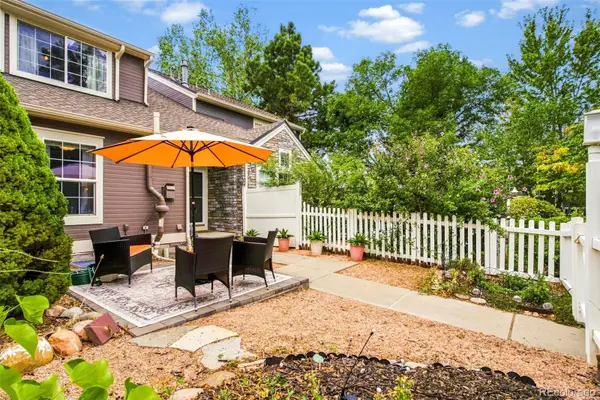
PRICE IMPROVEMENT! This beautifully updated 3-bedroom 1 bath home sits on a quiet street in the highly sought-after Walnut Grove neighborhood With no HOA, walking distance to Standley Lake High School, and easy access to Legacy Ridge Golf Course, The Greg Mastriona Golf Course, and Walnut Creek Golf Preserve, this home offers the best of quiet suburban living with a commuter's dream location to Denver, Boulder, Flatiron Crossing Mall, and beyond MANY UPDATES have already been completed. The Unfinished basement with rough-in for a bathroom is ready for your vision .New Andersen storm door, 300 sq. ft. stamped concrete patio Hot tub included New backyard lawn (Summer 2022) with new irrigation system and timer New hose bib in the backyard Partial sewer line replacement and scoping Leased solar system (Sunrun) Refinished kitchen counters and new stainless steel kitchen appliances New kitchen sink and food processor, including re-piping of a decade-long leak underneath 600 sq. ft. of new LVP flooring (installed 01/2026) New paint throughout, including a freshly painted living room and hallway New baseboards, base, and casing New light fixtures on the main level, plus one at the base of the basement stairs New ceiling fans in the kitchen and primary bedroom New window blinds in the kitchen and bedroom New carpet on the stairs Newer bathroom fan New sump pump PLUS Unfinished basement with rough-in for a bathroom Brand-new furnace (installed ~3/2023) AC installed 5/2024 Water heater installed 2/2024 Washer and dryer included...
Contact an agent
Home facts
- Year built:1978
- Subdivision & Development:Walnut Grove Flg # 3 Amd
- Listing ID #:IR1063683
Rooms and interior
- Bedrooms:3
- Total bathrooms:1
- Full bathrooms:1
- Kitchen Description:Dishwasher, Disposal, Eat-in Kitchen, Oven, Refrigerator
- Basement:Yes
- Basement Description:Full, Unfinished
- Living area:1,872 sq. ft.
Heating and cooling
- Cooling:Ceiling Fan(s), Central Air
- Heating:Forced Air
- Central air:Yes
Structure and exterior
- Roof:Composition
- Year built:1978
- Building area:1,872 sq. ft.
- Lot area:0.1 Acres
- Lot Features:Level
- Architectural Style:Contemporary
- Construction Materials:Brick, Frame, Vinyl Siding
- Exterior Features:Patio, Spa/Hot Tub
- Levels:1 Story
Schools
- High school:Standley Lake
- Middle school:Other
- Elementary school:Lukas
Utilities
- Water:Public
- Sewer:Public Sewer
Finances and disclosures
- Price:$475,000
- Price per sq. ft.:$253.74
- Tax amount:$2,286 (2025)
Features and amenities
- Laundry features:Dryer, In Unit, Washer
- Amenities:Smoke Detector(s)
Parking
- Total parking spaces:2
- Garage:Yes
- Garage spaces:2
 Based on information submitted to the MLS GRID as of September 5, 2026 02:48 PM. All data is obtained from various sources and may not have been verified by broker or MLS GRID. Supplied Open House information is subject to change without notice. All information should be independently reviewed and verified for accuracy. Properties may or may not be listed by the office/agent presenting the information.
New listings near 9231 W 104th Place
- Coming Soon
 $650,000Coming Soon3 beds 3 baths2,776 sq. ft.
8553 W 94th Avenue, Broomfield, CO 80021
MLS# 7175583Listed by: KELLER WILLIAMS PREFERRED REALTY - Coming Soon
 $975,000Coming Soon5 beds 5 baths3,566 sq. ft.
11683 Newton Street, Westminster, CO 80031
MLS# 7283835Listed by: 8Z REAL ESTATE - Coming Soon
 $675,000Coming Soon4 beds 3 baths2,844 sq. ft.
9297 W 90th Circle, Westminster, CO 80021
MLS# 3100156Listed by: KELLER WILLIAMS DTC - Coming Soon
 $460,000Coming Soon2 beds 4 baths1,762 sq. ft.
3214 W 112th Court #B, Westminster, CO 80031
MLS# 1514844Listed by: KELLER WILLIAMS REALTY DOWNTOWN LLC - Coming Soon
 $640,000Coming Soon5 beds 3 baths2,640 sq. ft.
4685 W 87th Avenue, Westminster, CO 80031
MLS# 9574314Listed by: KELLER WILLIAMS DTC - Coming Soon
 $525,000Coming Soon3 beds 2 baths1,464 sq. ft.
5854 W 93rd Avenue, Westminster, CO 80031
MLS# IR1067887Listed by: COMPASS - BOULDER - Coming Soon
 $1,100,000Coming Soon6 beds 6 baths4,661 sq. ft.
11617 Shoshone Way, Westminster, CO 80234
MLS# 6891886Listed by: SERHANT COLORADO LLC - Open Sun, 12 to 2pmNew
 $549,900Active3 beds 3 baths2,139 sq. ft.
3383 W 114th Circle #A, Westminster, CO 80031
MLS# 5151868Listed by: EXP REALTY LLC - New
 $489,000Active3 beds 1 baths1,500 sq. ft.
3782 Shaw Boulevard, Westminster, CO 80031
MLS# 3933201Listed by: LUXE HAVEN REALTY - New
 $529,900Active3 beds 2 baths2,534 sq. ft.
5576 W 75th Drive, Arvada, CO 80003
MLS# 2960060Listed by: MILEHIPROPERTY


Protect your home and budget from life's surprises with an Assurant Home Warranty, backed by a partner that supports you through every step of homeownership. Explore Plans.
© 2023 - 2026 ERA Franchise Systems LLC. All rights reserved. ERA Franchise Systems LLC fully supports the principles of the Fair Housing Act and the Equal Opportunity Act. ERA, ERA Real Estate powered, and their respective logos are registered service marks of ERA Franchise Systems LLC. Each office is independently owned and operated.