
9380 Newton Street, Westminster, CO 80031
Local realty services provided by:RONIN Real Estate Professionals ERA Powered
9380 Newton Street,Westminster, CO 80031
$530,000
- 3 Beds
- 3 Baths
- 1,632 sq. ft.
- Single family
- Active
Listed by: dennis schick
Office: re/max alliance
MLS#:2055362
Source:ML
Price summary
- Price:$530,000
- Price per sq. ft.:$324.75
About this home
Situated on a spacious corner lot in a prime location, this beautifully updated home is just two blocks from the recently renovated Carol Butts Park, pool & brand-new Hyland Hills Sports Center & Hyland Hills Golf Course. Inside, you'll find thoughtful updates throughout, including beautifully renovated bathrooms, a refreshed kitchen with new appliances & gas range, fresh interior paint, & cozy wood-burning fireplace. Top tier outdoor living spaces, covered patio w/beetle-kill pine tongue-and-groove ceiling, hot tub, spacious yard, peach trees, shed & space to spread out. Several major updates include class 4 roof, sewer line & elect panel replacement. Enjoy unbeatable convenience with the new Westminster Downtown mixed-use development—featuring Alamo Drafthouse, restaurants, shops, and Trader Joe's—just one mile away. With quick access to Highway 36, downtown Denver, Golden, Boulder, and the foothills are all within an easy commute.
Contact an agent
Home facts
- Year built:1971
- Subdivision & Development:Sunset Ridge
- Listing ID #:2055362
Rooms and interior
- Bedrooms:3
- Total bathrooms:3
- Full bathrooms:1
- Half bathrooms:1
- Flooring:Laminate, Tile, Wood
- Bathrooms Description:Hot Tub
- Kitchen Description:Dishwasher, Disposal, Microwave, Oven, Range, Refrigerator, Self Cleaning Oven
- Basement:Yes
- Basement Description:Crawl Space
- Living area:1,632 sq. ft.
Heating and cooling
- Cooling:Central Air
- Heating:Forced Air, Natural Gas
- Central air:Yes
Structure and exterior
- Roof:Composition
- Year built:1971
- Building area:1,632 sq. ft.
- Lot area:0.18 Acres
- Lot Features:Corner, Irrigated, Landscaped, Sprinklers In Front, Sprinklers In Rear
- Construction Materials:Brick, Frame
- Exterior Features:Covered, Front Porch, Lighting, Patio, Private Yard, Rain Gutters, Spa/Hot Tub
- Levels:Tri-Level
Schools
- High school:Westminster
- Middle school:Shaw Heights
- Elementary school:Sunset Ridge
Utilities
- Water:Public
- Sewer:Public Sewer
Finances and disclosures
- Price:$530,000
- Price per sq. ft.:$324.75
- Tax amount:$3,173 (2025)
Features and amenities
- Laundry features:Dryer, In Unit, Washer
- Amenities:Bay Window(s), Carbon Monoxide Detector(s), Smoke Detector(s)
Parking
- Total parking spaces:2
- Garage:Yes
- Garage spaces:2
 Based on information submitted to the MLS GRID as of August 2, 2026 02:13 PM. All data is obtained from various sources and may not have been verified by broker or MLS GRID. Supplied Open House information is subject to change without notice. All information should be independently reviewed and verified for accuracy. Properties may or may not be listed by the office/agent presenting the information.
New listings near 9380 Newton Street
- New
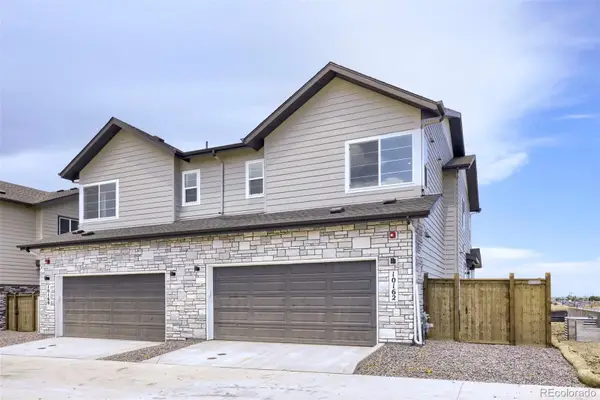 $650,000Active3 beds 3 baths2,185 sq. ft.
10162 Ames Street, Westminster, CO 80020
MLS# 2497273Listed by: COLDWELL BANKER REALTY 56 - New
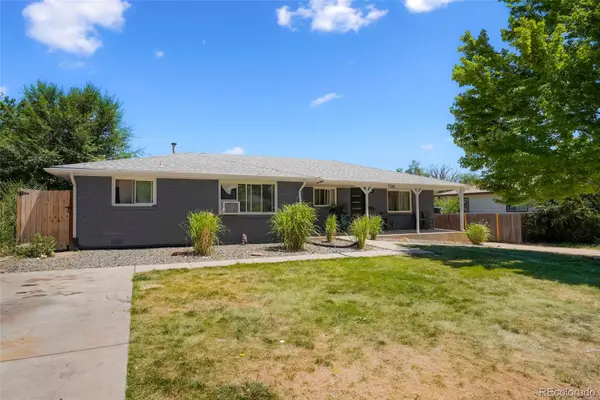 $730,000Active6 beds 3 baths2,470 sq. ft.
7380 Newton Street #1, Westminster, CO 80030
MLS# 9208224Listed by: HOMESMART REALTY - Coming SoonOpen Sat, 11am to 2pm
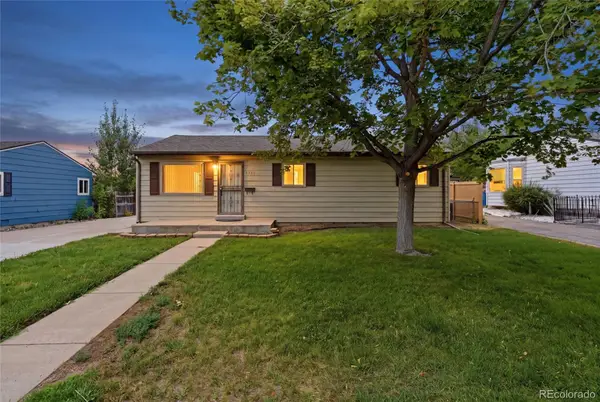 $450,000Coming Soon3 beds 1 baths
7821 Yates Street, Westminster, CO 80030
MLS# 5665248Listed by: KELLER WILLIAMS REALTY DOWNTOWN LLC - New
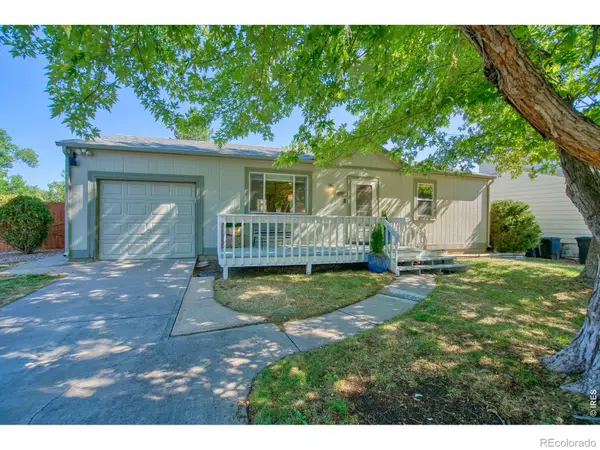 $495,000Active3 beds 2 baths1,632 sq. ft.
10757 W 107th Avenue, Westminster, CO 80021
MLS# IR1065094Listed by: CHARTER REALTY - New
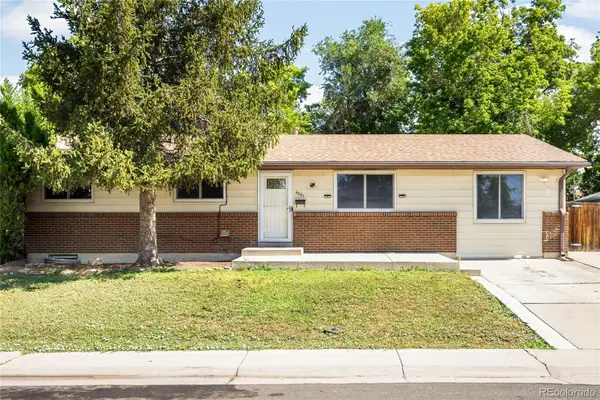 $545,000Active5 beds 3 baths2,910 sq. ft.
4661 Dixon Drive, Westminster, CO 80031
MLS# 5687745Listed by: MILEHIMODERN - New
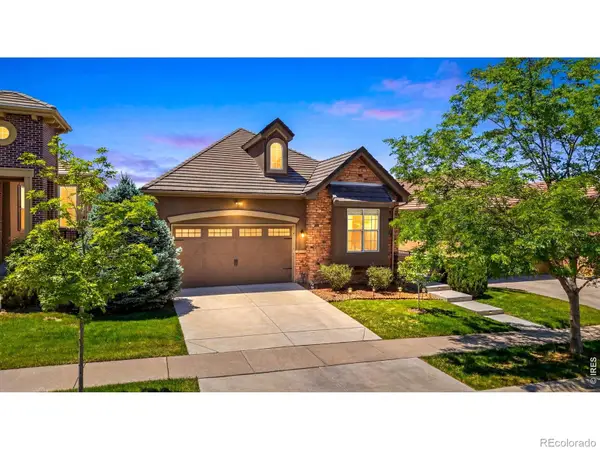 $1,050,000Active4 beds 3 baths3,764 sq. ft.
12139 Clay Street, Westminster, CO 80234
MLS# IR1065506Listed by: COLORADO REAL ESTATE ASSOCIATES - New
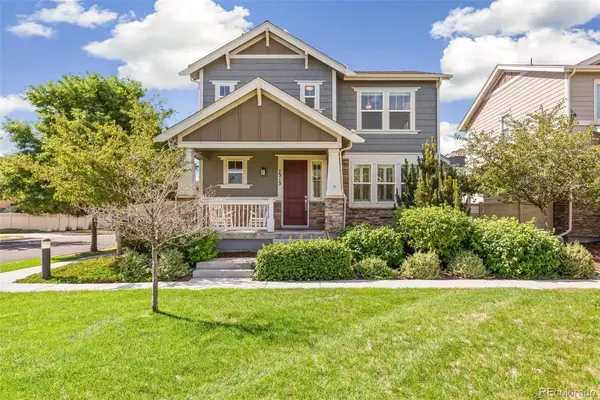 $639,000Active3 beds 4 baths3,128 sq. ft.
7313 Ames Court, Arvada, CO 80003
MLS# 3267108Listed by: COMPASS - DENVER - Open Sun, 12 to 2pmNew
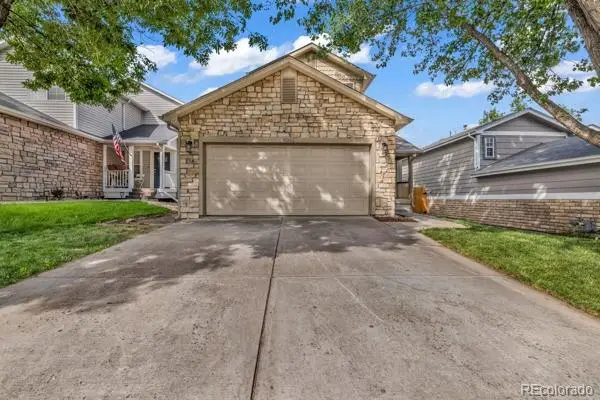 $494,000Active3 beds 3 baths2,348 sq. ft.
8062 Decatur Street, Westminster, CO 80031
MLS# 8156353Listed by: RESIDENT REALTY NORTH METRO LLC - New
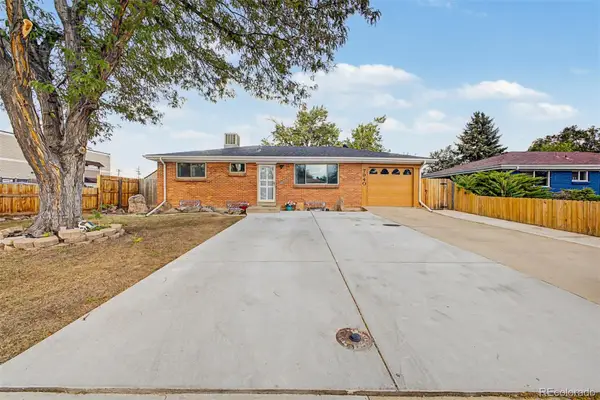 $520,000Active4 beds 2 baths1,896 sq. ft.
7940 Appleblossom Lane, Westminster, CO 80030
MLS# 8727530Listed by: GALA GROUP, LLC - New
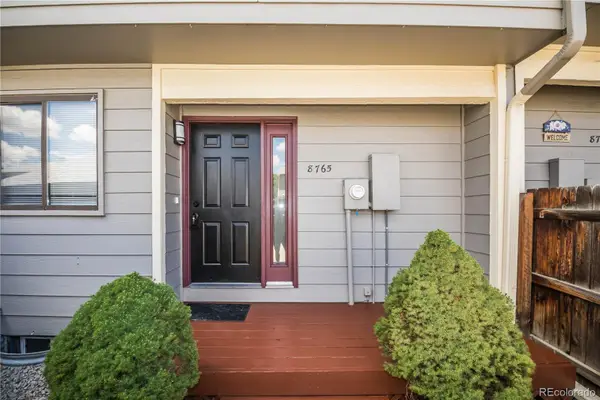 $379,973Active3 beds 4 baths1,650 sq. ft.
8765 Carr Loop, Arvada, CO 80005
MLS# 1730010Listed by: BUY-OUT COMPANY REALTY, LLC


Protect your home and budget from life's surprises with an Assurant Home Warranty, backed by a partner that supports you through every step of homeownership. Explore Plans.
© 2023 - 2026 ERA Franchise Systems LLC. All rights reserved. ERA Franchise Systems LLC fully supports the principles of the Fair Housing Act and the Equal Opportunity Act. ERA, ERA Real Estate powered, and their respective logos are registered service marks of ERA Franchise Systems LLC. Each office is independently owned and operated.