
9837 Grove Circle, Westminster, CO 80031
Local realty services provided by:ERA New Age
Listed by: brianne hill
Office: juszak realty
MLS#:IR1068227
Source:ML
Price summary
- Price:$635,000
- Price per sq. ft.:$226.79
- Monthly HOA dues:$130
About this home
Fresh, bright, and beautifully updated, this 4-bedroom, 3-bath ranch is ready to welcome you home. With NEW HVAC, NEW flooring, NEW paint, NEW lighting, a newer hot water heater, LeafGuard gutters, and a recent sewer scope and roof inspection for added buyer confidence, you can focus more on settling in and enjoying the season. Step inside to a warm and inviting home filled with natural light from dramatic floor-to-ceiling windows. As the evenings turn cooler, cozy up beside the beautifully updated two-sided fireplace, creating the perfect ambiance from both the living room and kitchen. The spacious kitchen features a new island with plenty of room for casual meals, morning coffee, or gathering with friends and family. From here, step directly onto the covered back patio - an inviting extension of the home for crisp fall mornings and relaxed evenings outdoors. The primary suite offers a peaceful place to unwind with direct patio access, automated blinds, a walk-in closet, and a private 5-piece bath featuring a soaking tub and beautiful stained glass for added privacy. Three additional bedrooms offer flexibility for family, overnight guests, a home office, or hobby space. Downstairs, there's room for both everyday living and seasonal storage. Tuck away holiday decor, create a workout space, or make use of the family room and additional bedroom/office when guests come to stay. Outside, the covered patio boasts of 2 skylights and new flooring, creating a comfortable space to enjoy throughout the seasons-whether you're sipping coffee on a cool morning, watching the leaves change, or gathering around the table for an autumn dinner. Just steps from home, enjoy the community pool, clubhouse, and tennis/pickleball courts, plus convenient access to a nearby bus stop. Warm, welcoming, beautifully updated, and ready to be yours. Come settle in just in time to enjoy the best of Colorado during this season....
Contact an agent
Home facts
- Year built:1993
- Subdivision & Development:Northpark Filing 10
- Listing ID #:IR1068227
Rooms and interior
- Bedrooms:4
- Total bathrooms:3
- Full bathrooms:2
- Half bathrooms:1
- Flooring:Tile, Wood
- Bathrooms Description:Five Piece Bath
- Kitchen Description:Dishwasher, Disposal, Eat-in Kitchen, Kitchen Island, Microwave, Oven, Pantry, Refrigerator
- Basement:Yes
- Living area:2,800 sq. ft.
Heating and cooling
- Cooling:Ceiling Fan(s), Central Air
- Heating:Forced Air
- Central air:Yes
Structure and exterior
- Roof:Composition
- Year built:1993
- Building area:2,800 sq. ft.
- Lot area:0.18 Acres
- Lot Features:Cul-De-Sac, Level, Sprinklers In Front
- Construction Materials:Brick, Frame, Vinyl Siding
- Exterior Features:Patio
- Levels:1 Story
Schools
- High school:Northglenn
- Middle school:Silver Hills
- Elementary school:Rocky Mountain
Utilities
- Water:Public
Finances and disclosures
- Price:$635,000
- Price per sq. ft.:$226.79
- Tax amount:$3,754 (2025)
Features and amenities
- Laundry features:Dryer, In Unit, Washer
- Amenities:Skylight(s), Smoke Detector(s), Window Coverings
Parking
- Total parking spaces:2
- Garage:Yes
- Garage spaces:2
 Based on information submitted to the MLS GRID as of September 16, 2026 02:39 PM. All data is obtained from various sources and may not have been verified by broker or MLS GRID. Supplied Open House information is subject to change without notice. All information should be independently reviewed and verified for accuracy. Properties may or may not be listed by the office/agent presenting the information.
New listings near 9837 Grove Circle
- Coming SoonOpen Sat, 2 to 4pm
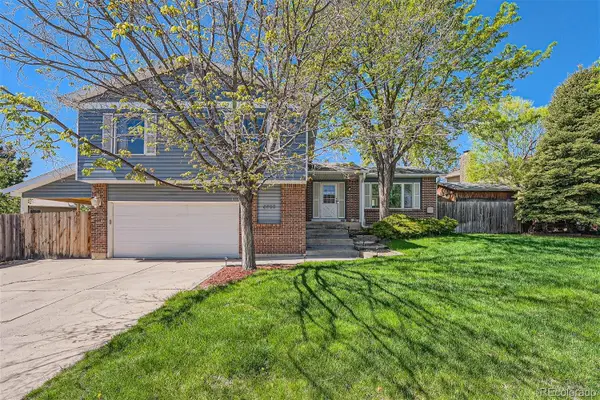 $675,000Coming Soon5 beds 4 baths2,580 sq. ft.
6522 W 113th Avenue, Westminster, CO 80020
MLS# 5866754Listed by: REAL BROKER, LLC DBA REAL - Coming Soon
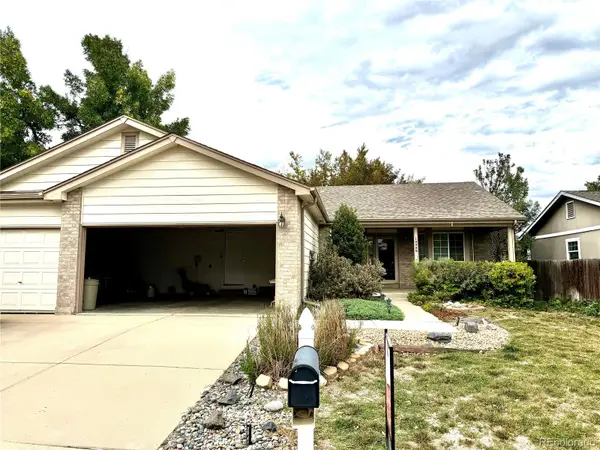 $609,900Coming Soon4 beds 3 baths3,083 sq. ft.
10989 Gray Circle, Broomfield, CO 80020
MLS# 6433385Listed by: KELLER WILLIAMS AVENUES REALTY - Coming Soon
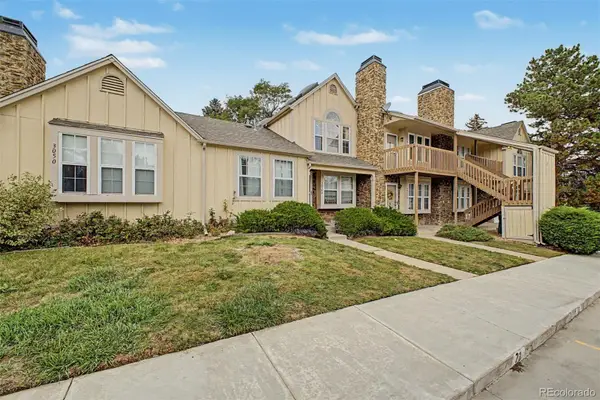 $230,000Coming Soon1 beds 1 baths544 sq. ft.
3050 W 107th Place #C, Westminster, CO 80031
MLS# 5596294Listed by: MOUNTAIN SKY REALTY - Coming Soon
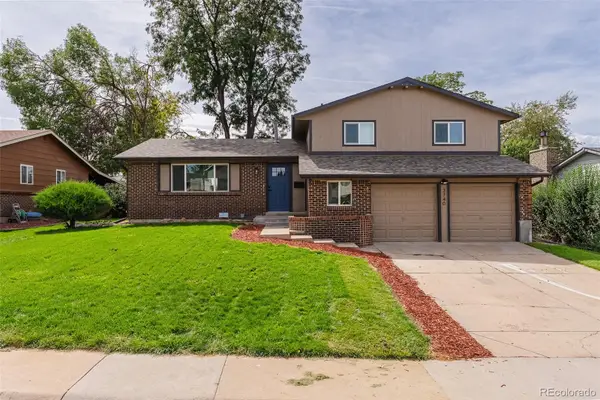 $650,000Coming Soon5 beds 4 baths2,162 sq. ft.
3740 W 95th Avenue, Westminster, CO 80031
MLS# 1853863Listed by: MEGASTAR REALTY - Coming Soon
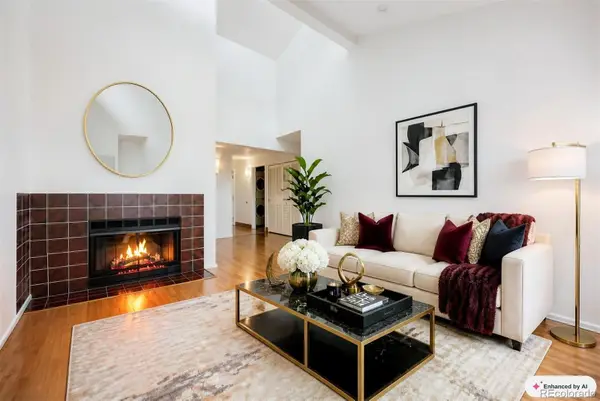 $165,000Coming Soon1 beds 1 baths888 sq. ft.
8470 Decatur Street #92, Westminster, CO 80031
MLS# 2470917Listed by: KELLER WILLIAMS PREFERRED REALTY - Coming SoonOpen Sat, 11am to 2pm
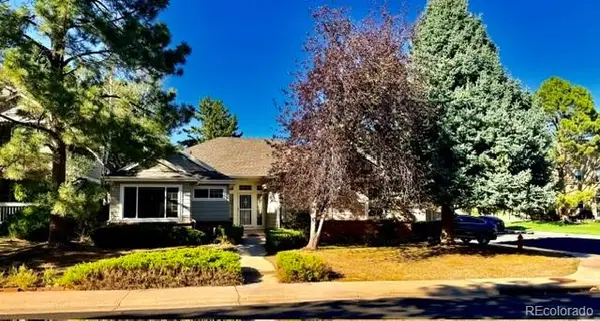 $575,000Coming Soon3 beds 2 baths2,450 sq. ft.
9806 Grove Circle, Westminster, CO 80031
MLS# 3604456Listed by: RE/MAX MOMENTUM - Coming SoonOpen Sat, 12 to 2pm
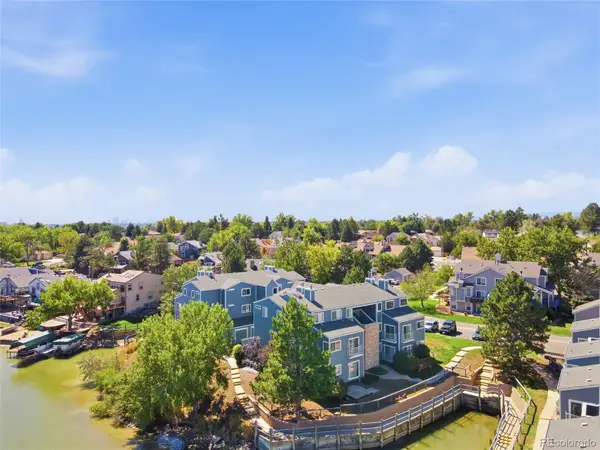 $350,000Coming Soon2 beds 2 baths1,112 sq. ft.
6840 Xavier Circle #5, Westminster, CO 80030
MLS# 5782319Listed by: KELLER WILLIAMS INTEGRITY REAL ESTATE LLC - Coming SoonOpen Sat, 12 to 2pm
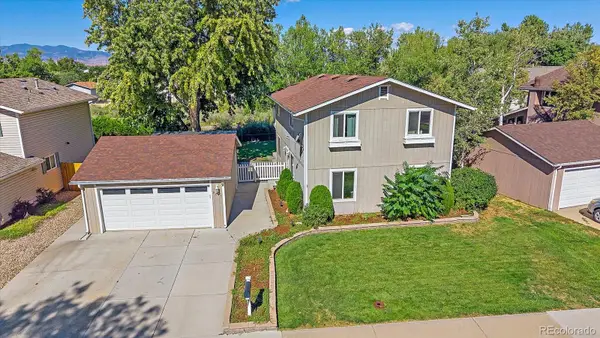 $600,000Coming Soon3 beds 3 baths1,920 sq. ft.
9233 Lamar Street, Westminster, CO 80031
MLS# 4235944Listed by: COMPASS - DENVER - New
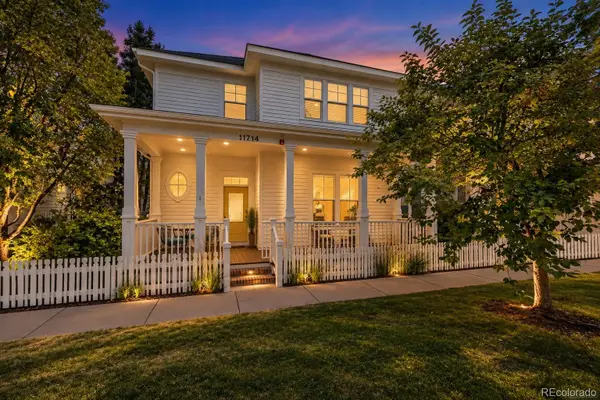 $895,000Active5 beds 4 baths3,226 sq. ft.
11714 Perry Street, Westminster, CO 80031
MLS# 4017585Listed by: REAL BROKER, LLC DBA REAL - New
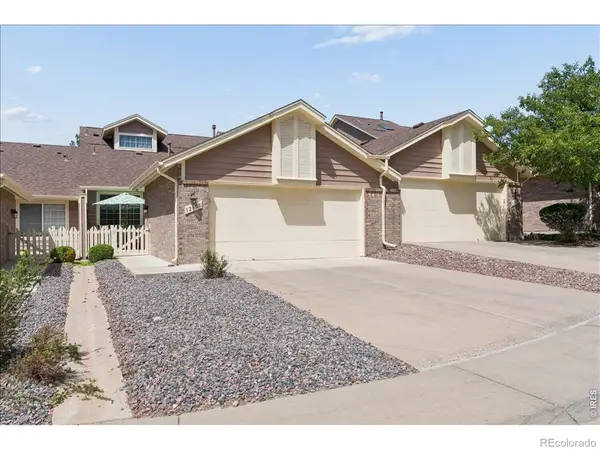 $509,900Active3 beds 3 baths2,563 sq. ft.
3260 W 114th Circle #D, Westminster, CO 80031
MLS# IR1068732Listed by: RE/MAX MOMENTUM WESTMINSTER


Protect your home and budget from life's surprises with an Assurant Home Warranty, backed by a partner that supports you through every step of homeownership. Explore Plans.
© 2023 - 2026 ERA Franchise Systems LLC. All rights reserved. ERA Franchise Systems LLC fully supports the principles of the Fair Housing Act and the Equal Opportunity Act. ERA, ERA Real Estate powered, and their respective logos are registered service marks of ERA Franchise Systems LLC. Each office is independently owned and operated.