
6450 W 44th Place #B4, Wheat Ridge, CO 80033
Local realty services provided by:LUX Real Estate Company ERA Powered
Listed by: jennifer apel, stefanie broom
Office: compass - denver
MLS#:5622172
Source:ML
Price summary
- Price:$449,000
- Price per sq. ft.:$267.74
- Monthly HOA dues:$300
About this home
END-UNIT! Townhome privately tucked away in the heart of Wheat Ridge, just blocks from local coffee shops, dining, and breweries. This move-in-ready home offers an open floor plan, attached two-car garage, finished basement, and low-maintenance living in a quiet cul-de-sac location. Ideal for lock and leave. Step inside to find a bright, open-concept living and dining with vaulted ceilings, accented by newer luxury vinyl flooring. This area is adjoined to a super spacious, updated kitchen with freshly painted cabinetry, stainless steel appliances, a true pantry, and a breakfast bar that’s perfect for chatting with family and friends while you cook. Also, half bath, coat closet, and direct access to garage. Upstairs, the large loft overlooks the living room below, offering flexible space for a home office, playroom, reading nook, or second living area. The private primary suite easily accommodates a king-sized bed, includes an en-suite bath and an enormous walk-in closet. A second bedroom and full bathroom complete the upstairs. The finished garden level basement provides even more flexible living space, perfect for a third bedroom, media room, home gym, yoga studio, or hobby room; you could even design a custom closet with laundry nearby. Outside, enjoy a private deck and patio for planting, or simply a space to enjoy your favorite beverage. The oversized garage provides plenty of room for vehicles and extra storage. Recent updates include a 2018 furnace, brand-new 2025 air conditioning system, interior paint, and new carpeting, providing true move-in-ready convenience. Ideally located with Hopper Hollow Park right next door. You’ll enjoy easy access to Ridge at 38 for local restaurants, cocktails, shopping, plus many parks and trails. Offers quick access via I-70 to Downtown Denver and the Rocky Mountains for convenient commuting and year-round recreation....
Contact an agent
Home facts
- Year built:1996
- Subdivision & Development:Nagy Condos
- Listing ID #:5622172
Rooms and interior
- Bedrooms:3
- Total bathrooms:3
- Full bathrooms:1
- Half bathrooms:1
- Flooring:Carpet, Tile, Vinyl
- Kitchen Description:Dishwasher, Eat-in Kitchen, Microwave, Oven, Pantry, Refrigerator
- Basement:Yes
- Basement Description:Finished, Full, Interior Entry
- Living area:1,677 sq. ft.
Heating and cooling
- Cooling:Central Air
- Heating:Forced Air, Natural Gas
- Central air:Yes
Structure and exterior
- Roof:Composition
- Year built:1996
- Building area:1,677 sq. ft.
- Lot area:0.02 Acres
- Lot Features:Cul-De-Sac, Near Public Transit
- Construction Materials:Frame
- Exterior Features:Deck, Front Porch, Lighting, Rain Gutters
- Foundation Description:Slab
- Levels:2 Story
Schools
- High school:Wheat Ridge
- Middle school:Everitt
- Elementary school:Stevens
Utilities
- Water:Public
- Sewer:Public Sewer
Finances and disclosures
- Price:$449,000
- Price per sq. ft.:$267.74
- Tax amount:$2,818 (2025)
Features and amenities
- Laundry features:Dryer, In Unit, Washer
- Amenities:Double Pane Windows, Gas Water Heater, Smoke Detector(s)
Parking
- Total parking spaces:2
- Parking description:Dry Walled, Oversized
- Garage:Yes
- Garage spaces:2
 Based on information submitted to the MLS GRID as of August 18, 2026 02:33 PM. All data is obtained from various sources and may not have been verified by broker or MLS GRID. Supplied Open House information is subject to change without notice. All information should be independently reviewed and verified for accuracy. Properties may or may not be listed by the office/agent presenting the information.
New listings near 6450 W 44th Place #B4
- Coming SoonOpen Fri, 3:30 to 5:30pm
 $700,000Coming Soon4 beds 2 baths
3010 Pierce Street, Wheat Ridge, CO 80214
MLS# 8825729Listed by: MODUS REAL ESTATE  $625,000Pending3 beds 3 baths1,687 sq. ft.
3901 Upham Street, Wheat Ridge, CO 80033
MLS# 4732252Listed by: LIV SOTHEBY'S INTERNATIONAL REALTY- New
 $1,695,000Active6 beds 4 baths4,053 sq. ft.
22 Rangeview Drive, Wheat Ridge, CO 80215
MLS# 8588927Listed by: MODUS REAL ESTATE - New
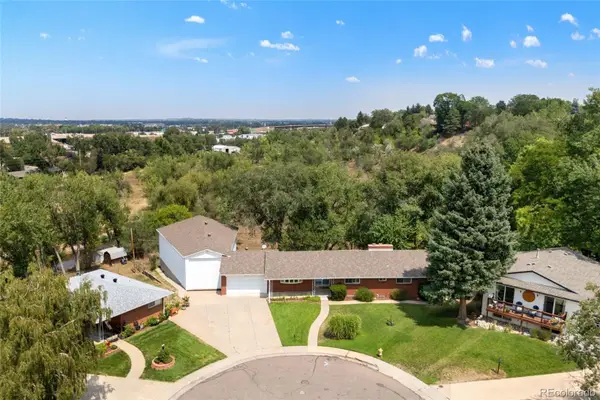 $905,555Active5 beds 3 baths3,076 sq. ft.
4504 Everett Drive, Wheat Ridge, CO 80033
MLS# 2580075Listed by: RE/MAX PROFESSIONALS - New
 $700,000Active0.34 Acres
12151 W 32nd Drive, Wheat Ridge, CO 80033
MLS# 5137795Listed by: MILEHIMODERN - New
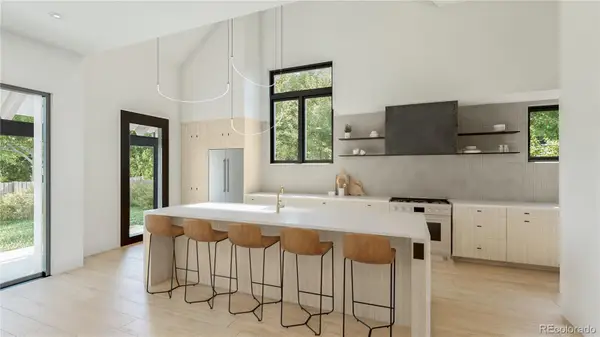 $1,275,000Active4 beds 4 baths3,371 sq. ft.
3916 Upham Street, Wheat Ridge, CO 80033
MLS# 7039797Listed by: SERHANT COLORADO LLC - New
 $380,000Active2 beds 1 baths817 sq. ft.
4452 Lee Street, Wheat Ridge, CO 80033
MLS# 7430869Listed by: FATHOM REALTY COLORADO LLC - Coming Soon
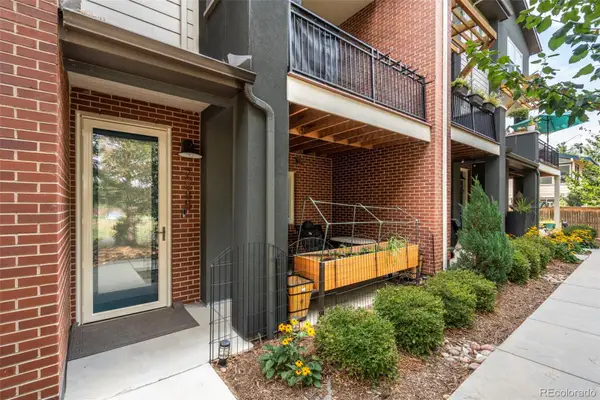 $545,000Coming Soon2 beds 4 baths
7885 W 43rd Circle, Wheat Ridge, CO 80033
MLS# 7884773Listed by: NOOKHAVEN HOMES - New
 $457,000Active2 beds 4 baths1,364 sq. ft.
7846 W 43rd Circle, Wheat Ridge, CO 80033
MLS# 9571100Listed by: MODUS REAL ESTATE - New
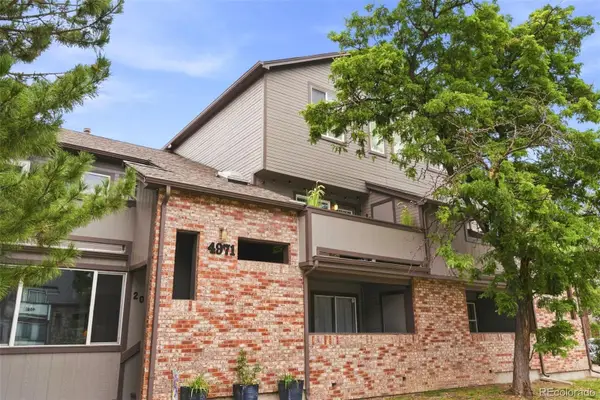 $299,999Active2 beds 2 baths858 sq. ft.
4971 Garrison Street #204G, Wheat Ridge, CO 80033
MLS# 2992282Listed by: TRU-HOMES LLC


Protect your home and budget from life's surprises with an Assurant Home Warranty, backed by a partner that supports you through every step of homeownership. Explore Plans.
© 2023 - 2026 ERA Franchise Systems LLC. All rights reserved. ERA Franchise Systems LLC fully supports the principles of the Fair Housing Act and the Equal Opportunity Act. ERA, ERA Real Estate powered, and their respective logos are registered service marks of ERA Franchise Systems LLC. Each office is independently owned and operated.