
1414 Canal Drive, Windsor, CO 80550
Local realty services provided by:ERA New Age
1414 Canal Drive,Windsor, CO 80550
$535,000
- 4 Beds
- 4 Baths
- 2,358 sq. ft.
- Single family
- Active
Listed by: jesse kershner, dennis schick
Office: re/max alliance-ftc south
MLS#:IR1066795
Source:ML
Price summary
- Price:$535,000
- Price per sq. ft.:$226.89
About this home
$5000 Concession offered to Buyer to use preferred Lender. This well-designed 4-bedroom, 4-bath home offers plenty of space to live, work and entertain. The main level features hardwood flooring, an inviting living area and a cozy fireplace, while the finished basement adds valuable additional living space and a fourth bedroom. Upstairs, the spacious primary suite provides a comfortable retreat, complemented by two additional bedrooms. Newer paint, roof, furnace, and appliances. Central air and a 2-car garage with epoxy floor, add to this move in ready home. Situated on a 6,119-square-foot lot in the New Windsor neighborhood, this home offers a great combination of space, functionality and location with convenient access to Windsor amenities. Don't miss the opportunity to make this Windsor home your own!
Contact an agent
Home facts
- Year built:1999
- Subdivision & Development:Brunner Farm Sub
- Listing ID #:IR1066795
Rooms and interior
- Bedrooms:4
- Total bathrooms:4
- Full bathrooms:3
- Half bathrooms:1
- Flooring:Tile
- Kitchen Description:Dishwasher, Disposal, Microwave, Oven, Refrigerator
- Basement:Yes
- Basement Description:Full
- Living area:2,358 sq. ft.
Heating and cooling
- Cooling:Central Air
- Heating:Forced Air
- Central air:Yes
Structure and exterior
- Roof:Composition
- Year built:1999
- Building area:2,358 sq. ft.
- Lot area:0.14 Acres
- Lot Features:Level, Sprinklers In Front
- Architectural Style:Victorian
- Construction Materials:Frame
- Exterior Features:Deck, Patio
- Levels:2 Story
Schools
- High school:Windsor
- Middle school:Windsor
- Elementary school:Grand View
Utilities
- Water:Public
- Sewer:Public Sewer
Finances and disclosures
- Price:$535,000
- Price per sq. ft.:$226.89
- Tax amount:$4,177 (2025)
Features and amenities
- Laundry features:Dryer, Washer
- Amenities:Double Pane Windows, Smoke Detector(s), Window Coverings
Parking
- Total parking spaces:2
- Parking description:Oversized
- Garage:Yes
- Garage spaces:2
 Based on information submitted to the MLS GRID as of August 20, 2026 02:42 PM. All data is obtained from various sources and may not have been verified by broker or MLS GRID. Supplied Open House information is subject to change without notice. All information should be independently reviewed and verified for accuracy. Properties may or may not be listed by the office/agent presenting the information.
New listings near 1414 Canal Drive
- Coming Soon
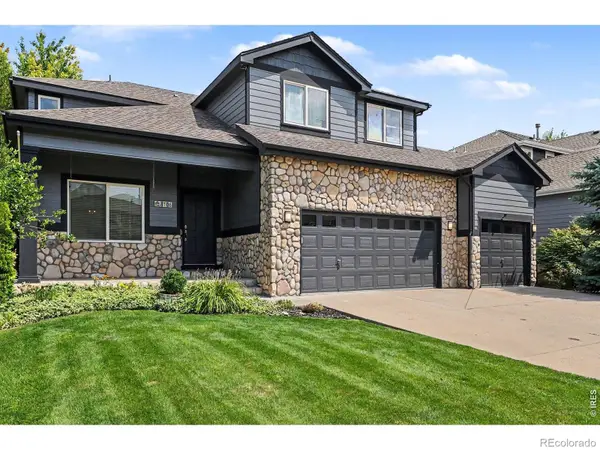 $675,000Coming Soon5 beds 4 baths3,131 sq. ft.
8106 Northstar Drive, Windsor, CO 80528
MLS# IR1066609Listed by: EXP REALTY LLC - New
 $1,300,000Active3 beds 4 baths6,102 sq. ft.
8787 Longs Peak Circle, Windsor, CO 80550
MLS# 7594385Listed by: PRICE & CO. REAL ESTATE - New
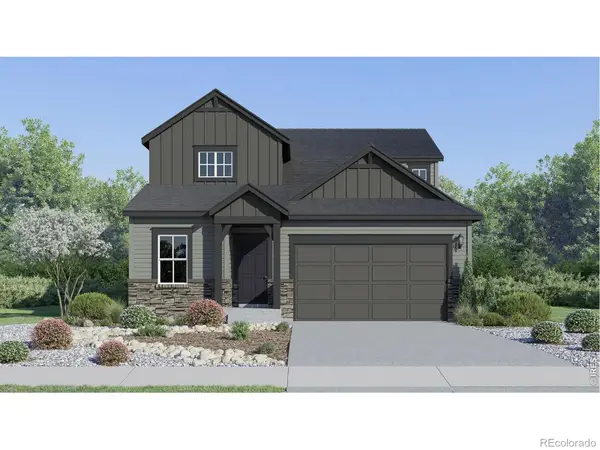 $595,900Active5 beds 4 baths2,544 sq. ft.
1725 Howling Drive, Windsor, CO 80550
MLS# IR1066768Listed by: KITTLE REAL ESTATE - New
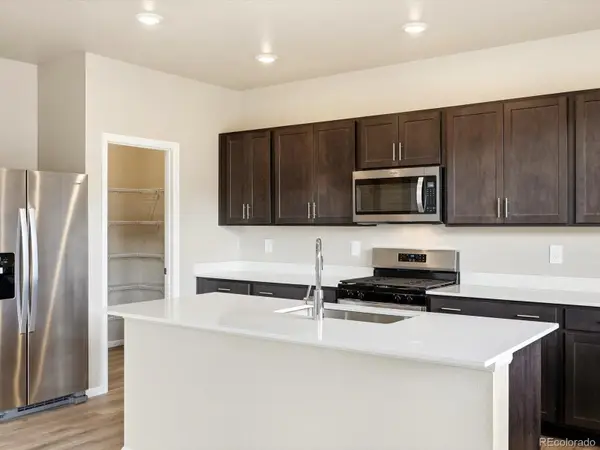 $594,490Active4 beds 3 baths3,305 sq. ft.
1679 Yampa River Drive, Windsor, CO 80550
MLS# 2757303Listed by: KERRIE A. YOUNG (INDEPENDENT) - New
 $450,000Active3 beds 3 baths1,683 sq. ft.
1596 Riverplace Drive #4, Windsor, CO 80550
MLS# 7699346Listed by: KERRIE A. YOUNG (INDEPENDENT) - New
 $587,900Active4 beds 3 baths3,214 sq. ft.
1838 Rise Drive, Windsor, CO 80550
MLS# IR1066746Listed by: GOLBA GROUP REAL ESTATE LLC - Open Sat, 10am to 6pmNew
 $699,575Active4 beds 3 baths2,955 sq. ft.
774 Trumpet Court, Windsor, CO 80550
MLS# IR1066747Listed by: RE/MAX ALLIANCE-FTC SOUTH - Open Sat, 11am to 1pmNew
 $899,950Active6 beds 5 baths3,643 sq. ft.
8467 Annapolis Drive, Windsor, CO 80528
MLS# IR1066732Listed by: C3 REAL ESTATE SOLUTIONS, LLC - Open Sat, 10am to 12pmNew
 $765,000Active5 beds 4 baths3,853 sq. ft.
608 Vermilion Peak Drive, Windsor, CO 80550
MLS# IR1066726Listed by: C3 REAL ESTATE SOLUTIONS, LLC


Protect your home and budget from life's surprises with an Assurant Home Warranty, backed by a partner that supports you through every step of homeownership. Explore Plans.
© 2023 - 2026 ERA Franchise Systems LLC. All rights reserved. ERA Franchise Systems LLC fully supports the principles of the Fair Housing Act and the Equal Opportunity Act. ERA, ERA Real Estate powered, and their respective logos are registered service marks of ERA Franchise Systems LLC. Each office is independently owned and operated.