
1526 Reynolds Drive, Windsor, CO 80550
Local realty services provided by:ERA Teamwork Realty
1526 Reynolds Drive,Windsor, CO 80550
$655,000
- 4 Beds
- 3 Baths
- - sq. ft.
- Single family
- Sold
Listed by: kandyce kutcipal
Office: group mulberry
MLS#:IR1059865
Source:ML
Sorry, we are unable to map this address
Price summary
- Price:$655,000
About this home
The prime location combined with this mint condition property makes it your perfect new home. Located in Windsor's coveted Jacoby Farm, you will be close to schools, groceries, restaurants, coffee shops, bike/walking trails, parks, Windsor's Rec Center, Windsor Lake, and more! Popular Hemingway model! The exterior features brand-new paint, a low-maintenance yard and landscaping (spring-free trampoline included), a stamped concrete patio, & a cedar privacy wall for entertaining. Upon entering you will delight in basking in the sunlight and will feel the positive vibes of the over 4,200 square foot spacious & inviting open floor plan. It features elegant engineered wood floors throughout the entire main level, an oversized island with granite slab, gas stove, expanded dining area, cozy fireplace, main floor formal living room or possible office, powder bath, plantation shutters, & walk-in pantry. You will love the wide-open stairs to the upper floor and basement (and so will your furniture movers!). The upstairs haven doubles as a whole second living area with a large versatile loft for a family room, rec room, media/playroom, or open office space. The primary bedroom suite is your sanctuary, offering more than ample space with double sinks, granite slab and an oversized walk-in dream closet. You'll enjoy the essential double sinks in the second bath (w/ Corian counter) and the laundry on the upper floor for convenience. The 3-car garage is essential for storing all the family's toys & the unfinished basement (w/ bath rough-in) provides room to customize this home exactly to your liking & timeline. The open fields across the street have been transformed into a little piece of Windsor history, with an amazing Homestead restoration, complete with community gardens, play area, small amphitheater (outdoor movie theater), kids water play feature, old tractor and the Ditch #2 walking trails! Once visit this home you will feel how it exudes prosperity, health & happiness!...
Contact an agent
Home facts
- Year built:2015
- Listing ID #:IR1059865
Rooms and interior
- Bedrooms:4
- Total bathrooms:3
- Full bathrooms:1
- Half bathrooms:1
- Flooring:Tile, Wood
- Kitchen Description:Dishwasher, Disposal, Eat-in Kitchen, Freezer, Kitchen Island, Microwave, Oven, Pantry, Refrigerator
- Basement:Yes
- Basement Description:Bath/Stubbed, Unfinished
Heating and cooling
- Cooling:Ceiling Fan(s), Central Air
- Heating:Forced Air
- Central air:Yes
Structure and exterior
- Roof:Composition
- Year built:2015
- Lot Features:Sprinklers In Front
- Architectural Style:Contemporary
- Construction Materials:Frame, Stone
- Exterior Features:Patio
- Levels:2 Story
Schools
- High school:Windsor
- Middle school:Other
- Elementary school:Grand View
Utilities
- Water:Public
- Sewer:Public Sewer
Finances and disclosures
- Price:$655,000
- Tax amount:$4,737 (2025)
Features and amenities
- Laundry features:Dryer, In Unit, Washer
- Amenities:Smoke Detector(s), Window Coverings
Parking
- Total parking spaces:3
- Garage:Yes
- Garage spaces:3
 Based on information submitted to the MLS GRID as of July 17, 2026 07:43 PM. All data is obtained from various sources and may not have been verified by broker or MLS GRID. Supplied Open House information is subject to change without notice. All information should be independently reviewed and verified for accuracy. Properties may or may not be listed by the office/agent presenting the information.
New listings near 1526 Reynolds Drive
- Coming Soon
 $1,795,000Coming Soon4 beds 4 baths
1520 Pintail Cove, Windsor, CO 80550
MLS# IR1064675Listed by: SCALLON REAL ESTATE - New
 $585,000Active4 beds 2 baths3,584 sq. ft.
1911 Raindrop Drive, Windsor, CO 80550
MLS# IR1064655Listed by: EPIQUE REALTY - Coming Soon
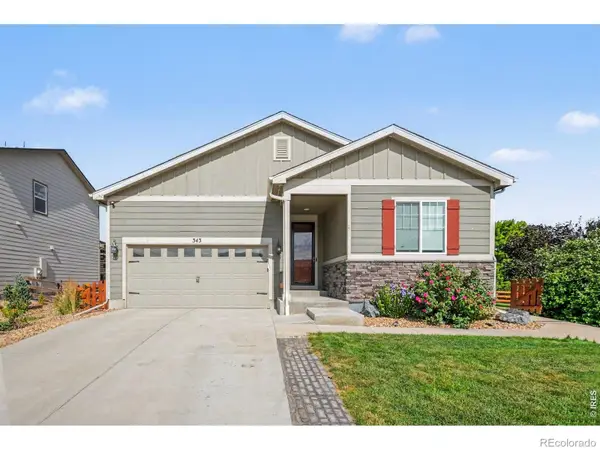 $483,500Coming Soon3 beds 2 baths
343 Stoll Drive, Windsor, CO 80550
MLS# IR1064582Listed by: FIND COLORADO REAL ESTATE - New
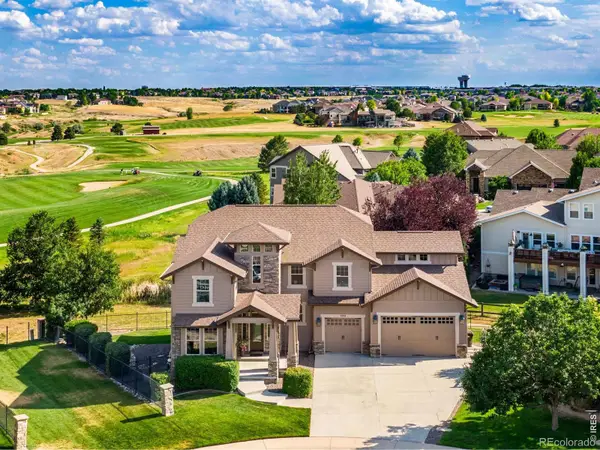 $1,299,000Active5 beds 4 baths4,913 sq. ft.
7373 Spanish Bay Drive, Windsor, CO 80550
MLS# IR1064558Listed by: GROUP CENTERRA - New
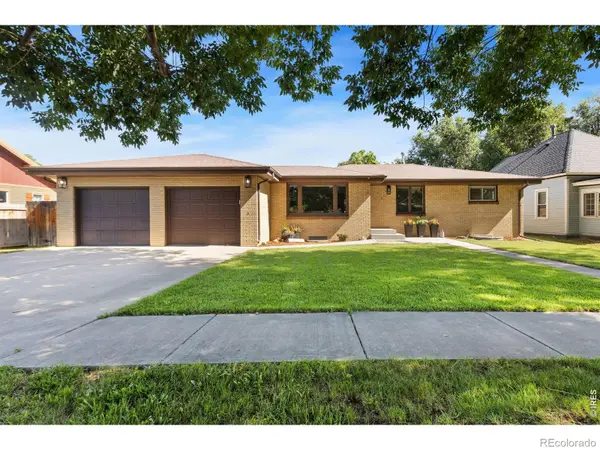 $569,000Active3 beds 2 baths2,384 sq. ft.
822 Walnut Street, Windsor, CO 80550
MLS# IR1064484Listed by: GROUP HARMONY - New
 $1,249,000Active6 beds 7 baths4,933 sq. ft.
1702 Branching Canopy Drive, Windsor, CO 80550
MLS# 3388185Listed by: KEY TEAM REAL ESTATE CORP. - New
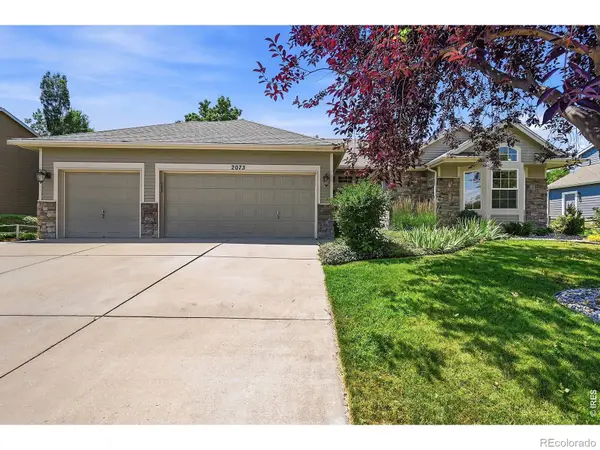 $767,000Active4 beds 3 baths3,290 sq. ft.
2073 River West Drive, Windsor, CO 80550
MLS# IR1064449Listed by: SEARS REAL ESTATE - Open Sat, 11am to 12:30pmNew
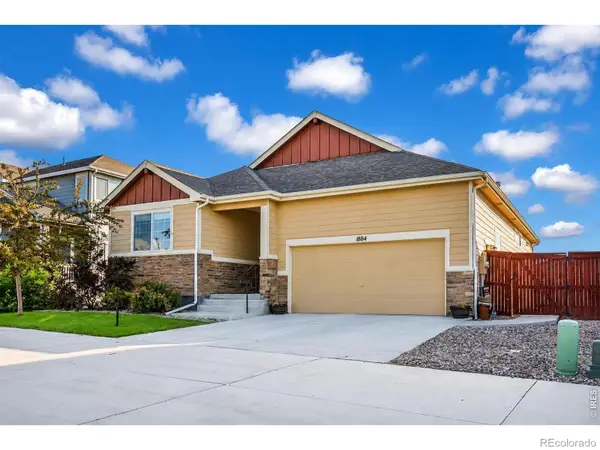 $495,000Active3 beds 2 baths3,108 sq. ft.
1884 Covered Bridge Parkway, Windsor, CO 80550
MLS# IR1064428Listed by: EXP REALTY LLC - New
 $475,000Active5 beds 2 baths2,472 sq. ft.
717 Shipman Mountain Court, Windsor, CO 80550
MLS# IR1064379Listed by: REDFIN CORPORATION - New
 $730,000Active5 beds 3 baths3,210 sq. ft.
2177 Beehive Court, Windsor, CO 80550
MLS# IR1064380Listed by: RESIDENT REALTY


Protect your home and budget from life's surprises with an Assurant Home Warranty, backed by a partner that supports you through every step of homeownership. Explore Plans.
© 2023 - 2026 ERA Franchise Systems LLC. All rights reserved. ERA Franchise Systems LLC fully supports the principles of the Fair Housing Act and the Equal Opportunity Act. ERA, ERA Real Estate powered, and their respective logos are registered service marks of ERA Franchise Systems LLC. Each office is independently owned and operated.