
1532 Sorenson Drive, Windsor, CO 80550
Local realty services provided by:ERA Shields Real Estate
1532 Sorenson Drive,Windsor, CO 80550
$665,000
- 5 Beds
- 4 Baths
- - sq. ft.
- Single family
- Sold
Listed by: cameron loucks
Office: rad real estate
MLS#:IR1059801
Source:ML
Sorry, we are unable to map this address
Price summary
- Price:$665,000
About this home
Welcome to 1532 Sorensen Dr in the heart of Windsor - a beautifully maintained 5-bedroom home that truly shows better than new! From the moment you arrive, you'll love the covered front patio, fully landscaped yard, and inviting curb appeal. Inside, the open floor plan is designed for both everyday living and effortless entertaining.The spacious kitchen is a standout with granite countertops, stainless steel appliances, gas stovetop, large kitchen island, pantry, double ovens, and dining nook overlooking the backyard. The main level also features a dedicated office/flex space complete with a built-in desk - perfect for working from home, hobbies, or a study space. Retreat to the oversized primary suite featuring a luxurious bath with tiled flooring and plenty of room to unwind. Downstairs, the finished garden-level basement expands your living space with a large recreation room, theater room, dry bar, and additional bedroom - ideal for movie nights, game days, or hosting guests. Step outside to your private backyard oasis complete with a large partially covered patio, hot tub, and even a slide from the deck for added fun and personality. The 3 car garage offers additional storage options as well. This home offers the perfect blend of comfort, style, and entertainment space, all just minutes from downtown Windsor, restaurants, parks, schools and local amenities. This home is in mint condition, move-in ready, and packed with upgrades - this is Windsor living at its best! Hot Tub included!...
Contact an agent
Home facts
- Year built:2016
- Listing ID #:IR1059801
Rooms and interior
- Bedrooms:5
- Total bathrooms:4
- Full bathrooms:2
- Half bathrooms:1
- Flooring:Wood
- Kitchen Description:Dishwasher, Double Oven, Eat-in Kitchen, Kitchen Island, Microwave, Oven, Pantry, Refrigerator
- Basement:Yes
- Basement Description:Daylight, Full
Heating and cooling
- Cooling:Ceiling Fan(s), Central Air
- Heating:Forced Air
- Central air:Yes
Structure and exterior
- Roof:Composition
- Year built:2016
- Lot Features:Sprinklers In Front
- Construction Materials:Brick, Frame
- Exterior Features:Deck, Patio, Spa/Hot Tub
- Levels:2 Story
Schools
- High school:Windsor
- Middle school:Other
- Elementary school:Grand View
Utilities
- Water:Public
- Sewer:Public Sewer
Finances and disclosures
- Price:$665,000
- Tax amount:$4,999 (2025)
Features and amenities
- Laundry features:In Unit
- Amenities:Window Coverings
Parking
- Total parking spaces:3
- Parking description:Oversized
- Garage:Yes
- Garage spaces:3
 Based on information submitted to the MLS GRID as of July 15, 2026 08:47 AM. All data is obtained from various sources and may not have been verified by broker or MLS GRID. Supplied Open House information is subject to change without notice. All information should be independently reviewed and verified for accuracy. Properties may or may not be listed by the office/agent presenting the information.
New listings near 1532 Sorenson Drive
- New
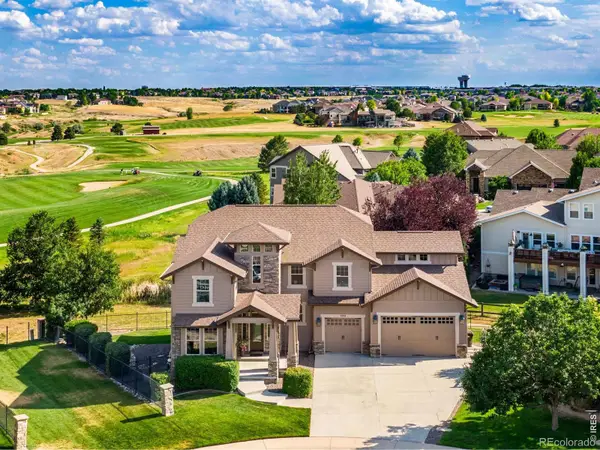 $1,299,000Active5 beds 4 baths4,913 sq. ft.
7373 Spanish Bay Drive, Windsor, CO 80550
MLS# IR1064558Listed by: GROUP CENTERRA - New
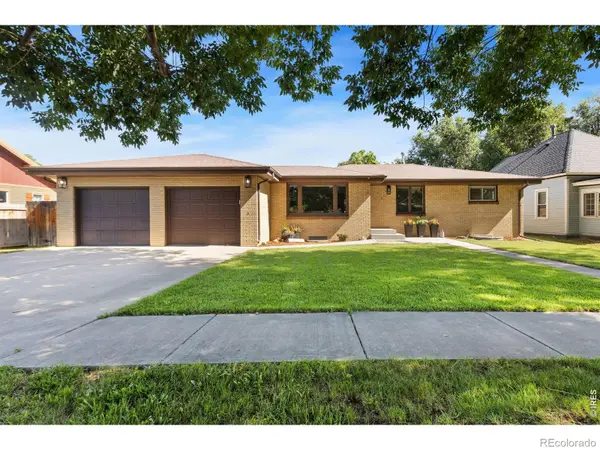 $569,000Active3 beds 2 baths2,384 sq. ft.
822 Walnut Street, Windsor, CO 80550
MLS# IR1064484Listed by: GROUP HARMONY - Coming Soon
 $1,249,000Coming Soon6 beds 7 baths
1702 Branching Canopy Drive, Windsor, CO 80550
MLS# 3388185Listed by: KEY TEAM REAL ESTATE CORP. - New
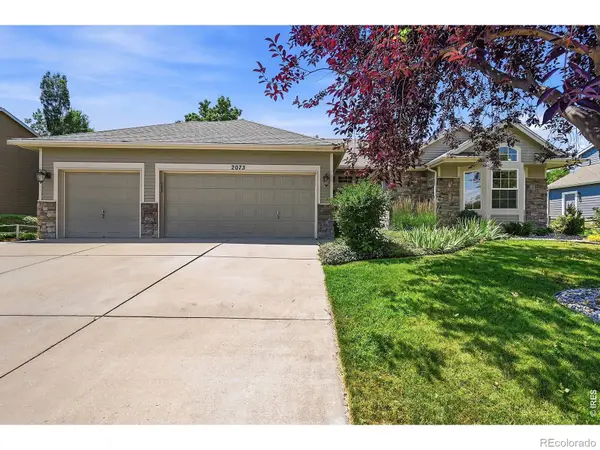 $767,000Active4 beds 3 baths3,290 sq. ft.
2073 River West Drive, Windsor, CO 80550
MLS# IR1064449Listed by: SEARS REAL ESTATE - New
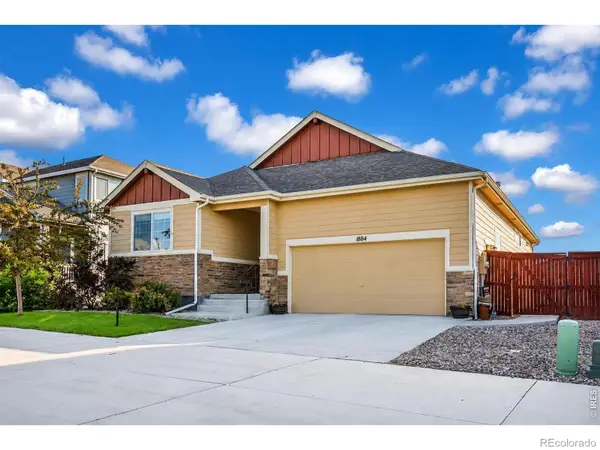 $495,000Active3 beds 2 baths3,108 sq. ft.
1884 Covered Bridge Parkway, Windsor, CO 80550
MLS# IR1064428Listed by: EXP REALTY LLC - New
 $475,000Active5 beds 2 baths2,472 sq. ft.
717 Shipman Mountain Court, Windsor, CO 80550
MLS# IR1064379Listed by: REDFIN CORPORATION - New
 $730,000Active5 beds 3 baths3,210 sq. ft.
2177 Beehive Court, Windsor, CO 80550
MLS# IR1064380Listed by: RESIDENT REALTY - New
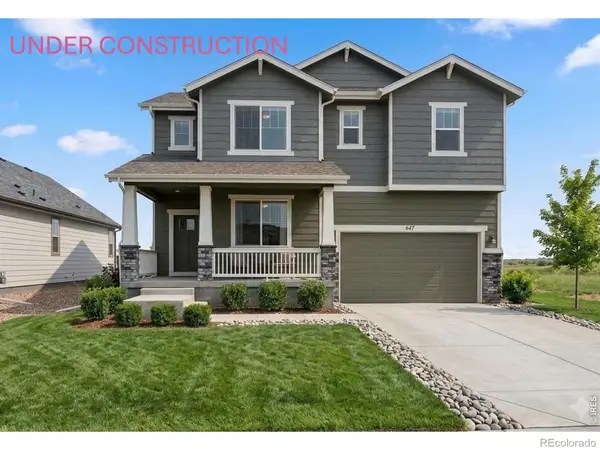 $559,990Active3 beds 3 baths2,448 sq. ft.
647 Noola Street, Windsor, CO 80550
MLS# IR1064394Listed by: DFH COLORADO REALTY LLC - New
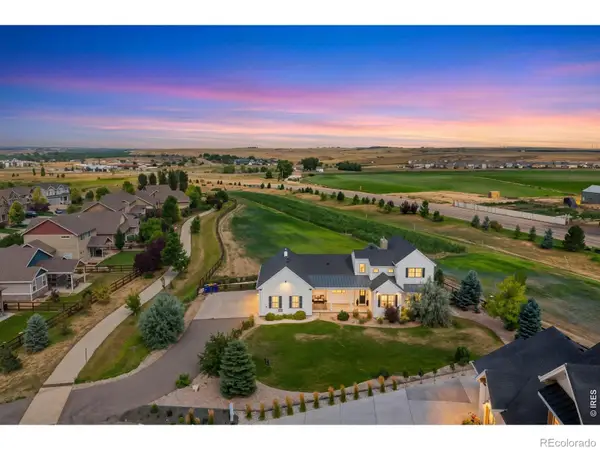 $850,000Active4 beds 4 baths3,903 sq. ft.
817 Shade Tree Drive, Windsor, CO 80550
MLS# IR1064395Listed by: GROUP MULBERRY - New
 $500,000Active3 beds 3 baths2,289 sq. ft.
1726 Thrive Drive, Windsor, CO 80550
MLS# 7564616Listed by: OPENDOOR BROKERAGE LLC


Protect your home and budget from life's surprises with an Assurant Home Warranty, backed by a partner that supports you through every step of homeownership. Explore Plans.
© 2023 - 2026 ERA Franchise Systems LLC. All rights reserved. ERA Franchise Systems LLC fully supports the principles of the Fair Housing Act and the Equal Opportunity Act. ERA, ERA Real Estate powered, and their respective logos are registered service marks of ERA Franchise Systems LLC. Each office is independently owned and operated.