
1590 Riverplace Drive #1, Windsor, CO 80550
Local realty services provided by:LUX Real Estate Company ERA Powered
1590 Riverplace Drive #1,Windsor, CO 80550
$456,990
- 3 Beds
- 3 Baths
- 1,879 sq. ft.
- Townhouse
- Pending
Listed by: scott adams
Office: mountain west real estate
MLS#:IR1063467
Source:ML
Price summary
- Price:$456,990
- Price per sq. ft.:$243.21
- Monthly HOA dues:$112
About this home
Coming Soon! Builder is offering a preferred lender and closing cost incentive of $5000 and a rate buydown for qualified customers to a 4.5% Fixed rate using MTH Mortgage. Location, location, location! This bright, end-unit Woodland townhome is situated in a fabulous Windsor location close to Old Town, the Poudre River Trail, Eastman Park, golfing, dining, and local entertainment. The open-concept main floor features a stunning kitchen with granite countertops, crisp white cabinets, a full Whirlpool appliance package, and a welcoming covered front porch. Upstairs, enjoy a private primary suite with a walk-in closet, two additional bedrooms, a full bath, and a versatile landing/loft space. Blending comfort and functionality, this design includes 2.5 baths, a two-bay garage, and full-home blinds for total move-in convenience. Experience the Meritage Home difference with energy-efficient spray-foam insulation, advanced air filtration for healthier air, and durable, fire-resistant cementitious siding. Poudre Heights offers the small-town charm of Windsor with festivals, community events, fabulous community center with a low maintenance lifestyle in a home you will love....
Contact an agent
Home facts
- Year built:2026
- Subdivision & Development:Poudre Heights 5th Fg
- Listing ID #:IR1063467
Rooms and interior
- Bedrooms:3
- Total bathrooms:3
- Full bathrooms:2
- Half bathrooms:1
- Kitchen Description:Dishwasher, Eat-in Kitchen, Kitchen Island, Microwave, Oven, Pantry, Refrigerator
- Basement:Yes
- Living area:1,879 sq. ft.
Heating and cooling
- Cooling:Central Air
- Heating:Forced Air
- Central air:Yes
Structure and exterior
- Roof:Composition
- Year built:2026
- Building area:1,879 sq. ft.
- Lot area:0.05 Acres
- Construction Materials:Frame, Stone
- Exterior Features:Patio
- Levels:2 Story
Schools
- High school:Windsor
- Middle school:Windsor
- Elementary school:Tozer
Utilities
- Water:Public
- Sewer:Public Sewer
Finances and disclosures
- Price:$456,990
- Price per sq. ft.:$243.21
- Tax amount:$644 (2025)
Features and amenities
- Laundry features:Dryer, Washer
- Amenities:Window Coverings
Parking
- Total parking spaces:2
- Garage:Yes
- Garage spaces:2
 Based on information submitted to the MLS GRID as of August 25, 2026 08:28 AM. All data is obtained from various sources and may not have been verified by broker or MLS GRID. Supplied Open House information is subject to change without notice. All information should be independently reviewed and verified for accuracy. Properties may or may not be listed by the office/agent presenting the information.
New listings near 1590 Riverplace Drive #1
- Coming Soon
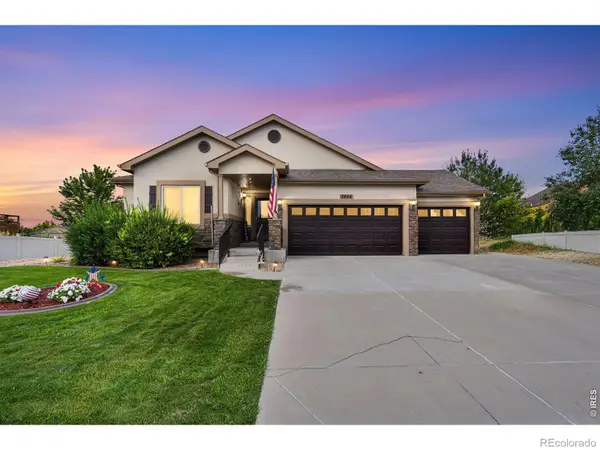 $715,000Coming Soon5 beds 3 baths3,172 sq. ft.
7404 Ladbroke Drive, Windsor, CO 80550
MLS# IR1067148Listed by: KELLER WILLIAMS-DTC - Coming Soon
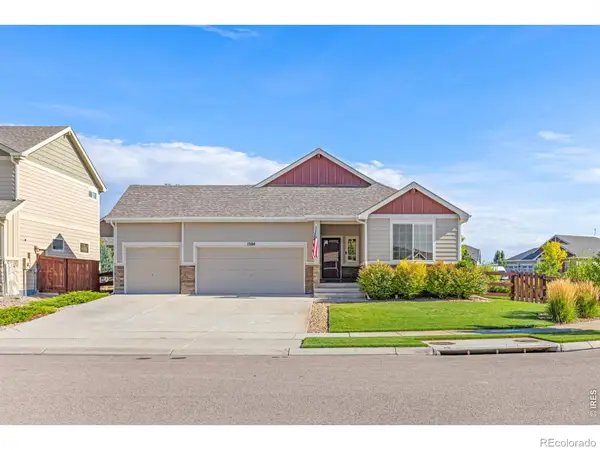 $625,000Coming Soon4 beds 3 baths3,108 sq. ft.
1504 Morning Glow Drive, Windsor, CO 80550
MLS# IR1067149Listed by: RE/MAX ALLIANCE-WINDSOR - Coming SoonOpen Sat, 12 to 3pm
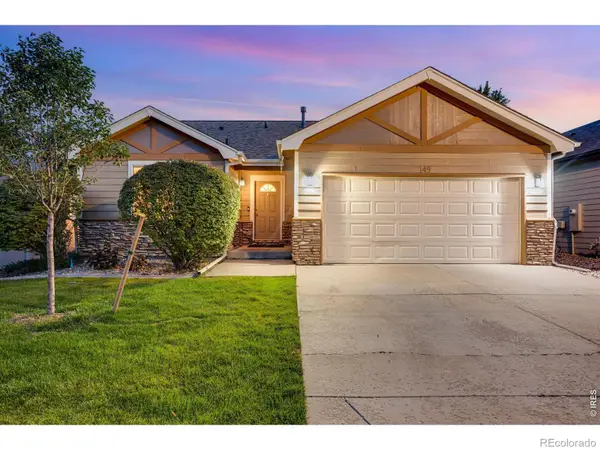 $489,000Coming Soon3 beds 3 baths2,481 sq. ft.
149 Beacon Way, Windsor, CO 80550
MLS# 8596390Listed by: C3 REAL ESTATE SOLUTIONS LLC - Open Sat, 10am to 1pmNew
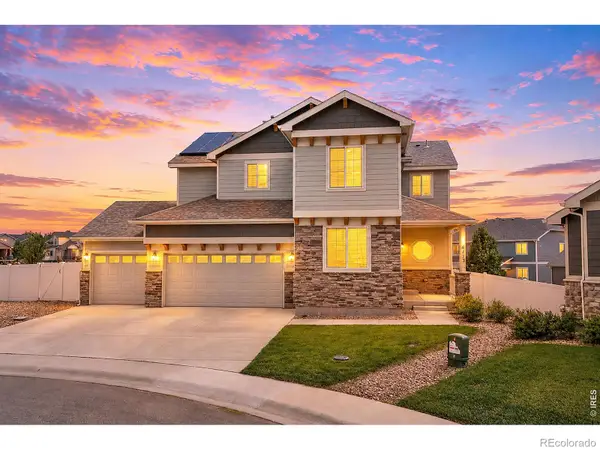 $690,000Active5 beds 4 baths3,402 sq. ft.
6173 Carmon Court, Windsor, CO 80550
MLS# IR1067147Listed by: RE/MAX ALLIANCE-FTC SOUTH - New
 $549,900Active5 beds 3 baths2,838 sq. ft.
763 Dakota Way, Windsor, CO 80550
MLS# IR1067132Listed by: EXP REALTY LLC - New
 $530,900Active4 beds 3 baths2,363 sq. ft.
851 Emerald Lakes Street, Windsor, CO 80550
MLS# 9530525Listed by: LGI REALTY - COLORADO, LLC - New
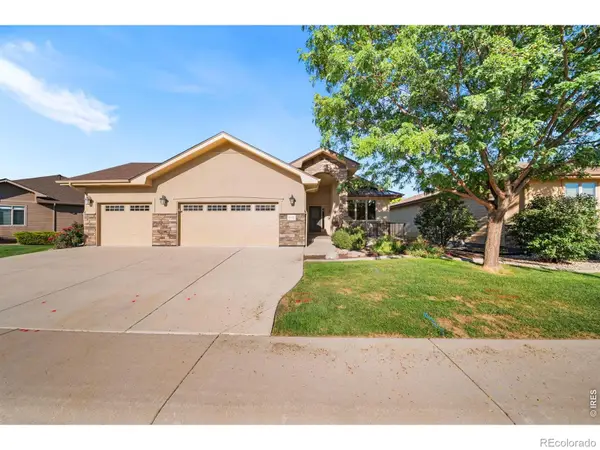 $875,000Active3 beds 3 baths3,434 sq. ft.
6152 Bay Meadows Drive, Windsor, CO 80550
MLS# IR1067065Listed by: THE STATION REAL ESTATE - New
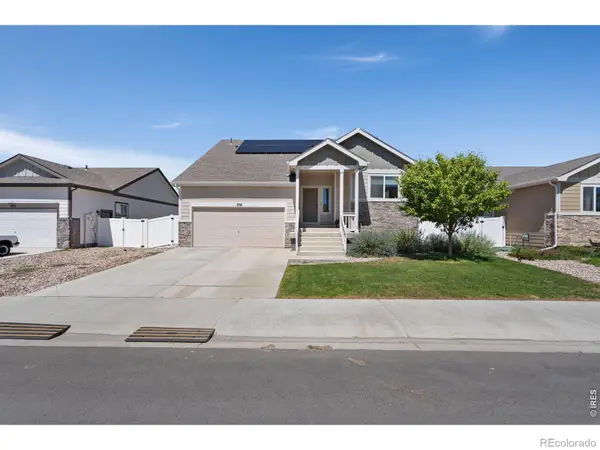 $460,000Active3 beds 3 baths2,057 sq. ft.
956 Maplebrook Drive, Windsor, CO 80550
MLS# IR1067032Listed by: GROUP HARMONY - New
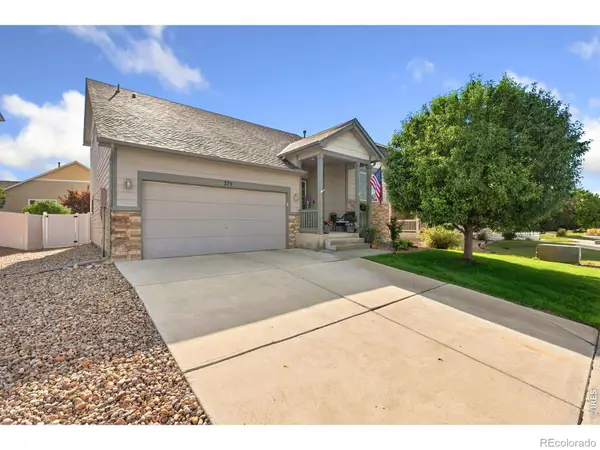 $459,900Active3 beds 3 baths2,039 sq. ft.
375 Shadowbrook Drive, Windsor, CO 80550
MLS# IR1066995Listed by: GROUP HARMONY - New
 $479,900Active3 beds 2 baths1,625 sq. ft.
1456 Mullers Drive, Windsor, CO 80550
MLS# IR1067005Listed by: POUDRE REALTY


Protect your home and budget from life's surprises with an Assurant Home Warranty, backed by a partner that supports you through every step of homeownership. Explore Plans.
© 2023 - 2026 ERA Franchise Systems LLC. All rights reserved. ERA Franchise Systems LLC fully supports the principles of the Fair Housing Act and the Equal Opportunity Act. ERA, ERA Real Estate powered, and their respective logos are registered service marks of ERA Franchise Systems LLC. Each office is independently owned and operated.