
1699 Corby Drive, Windsor, CO 80550
Local realty services provided by:RONIN Real Estate Professionals ERA Powered
Upcoming open houses
- Sun, Aug 1601:00 pm - 03:00 pm
Listed by: danielle mclaughlin
Office: real
MLS#:IR1066245
Source:ML
Price summary
- Price:$795,000
- Price per sq. ft.:$207.79
About this home
Set in Windsor's Ridge at Harmony community this Bridgewater build is where your mornings start with light pouring across hickory floors and a skyline of the front range framed in nearly every window. Coffee on the deck, mountain air, the kind of quiet that makes you slow down before the day even starts. Inside, the layout was made for real living. Tall ceilings and 8' solid core doors open into a main level built around a stone fireplace and designer lighting, with a kitchen equipped for anyone who loves to cook with a gas cooktop, double ovens, and a large walk in pantry to keep things organized. A main-level bedroom flexes easily into a home office, so the days you work from home feel just as good as the ones you don't. Upstairs, the primary suite has a five-piece bath designed for slowing down at the end of the day. Two more bedrooms and a dedicated laundry room round out the level, giving everyone their own space without losing the sense of togetherness this home was built around. Downstairs, the finished garden-level basement adds a fifth bedroom, a spacious recreation room, and a rough-in ready for a wet bar, game nights, movie nights, or a private guest suite, whatever the season calls for. And when the sun starts to drop, the composite deck becomes the best seat in the house: golden light on the Rockies, then city lights taking over after dark. A three-car garage, deep enough for any truck, handles the practical side of Colorado living. And just outside your door, the Ridge at Harmony offers trails, a neighborhood park, and a bike pump track for the kids, with I-25 close enough to make Fort Collins and Loveland a quick trip away. 1699 Corby Drive isn't just a place to live. It's a backdrop for the way you actually want your days and nights to go....
Contact an agent
Home facts
- Year built:2021
- Subdivision & Development:Ridge At Harmony Road 3rd Fg
- Listing ID #:IR1066245
Rooms and interior
- Bedrooms:5
- Total bathrooms:4
- Full bathrooms:4
- Flooring:Wood
- Bathrooms Description:Five Piece Bath, Jack & Jill Bathroom
- Kitchen Description:Dishwasher, Disposal, Double Oven, Eat-in Kitchen, Kitchen Island, Microwave, Oven, Pantry, Refrigerator
- Basement:Yes
- Living area:3,826 sq. ft.
Heating and cooling
- Cooling:Ceiling Fan(s), Central Air
- Heating:Baseboard
- Central air:Yes
Structure and exterior
- Roof:Composition
- Year built:2021
- Building area:3,826 sq. ft.
- Lot area:0.21 Acres
- Lot Features:Sprinklers In Front
- Architectural Style:Contemporary
- Exterior Features:Deck
- Levels:2 Story
Schools
- High school:Windsor
- Middle school:Windsor
- Elementary school:Range View
Utilities
- Water:Public
- Sewer:Public Sewer
Finances and disclosures
- Price:$795,000
- Price per sq. ft.:$207.79
- Tax amount:$7,115 (2025)
Features and amenities
- Laundry features:In Unit
- Amenities:Double Pane Windows, Smoke Detector(s), Window Coverings
Parking
- Total parking spaces:3
- Parking description:Oversized
- Garage:Yes
- Garage spaces:3
 Based on information submitted to the MLS GRID as of August 14, 2026 02:22 PM. All data is obtained from various sources and may not have been verified by broker or MLS GRID. Supplied Open House information is subject to change without notice. All information should be independently reviewed and verified for accuracy. Properties may or may not be listed by the office/agent presenting the information.
New listings near 1699 Corby Drive
- Open Sat, 12 to 2pmNew
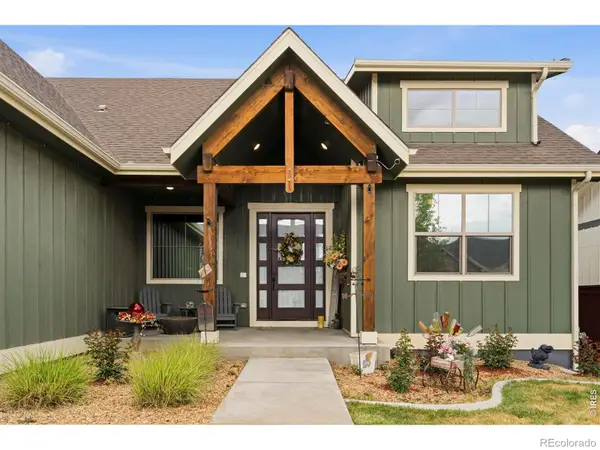 $895,000Active6 beds 5 baths4,866 sq. ft.
1935 Rolling Wind Drive, Windsor, CO 80550
MLS# IR1066456Listed by: RE/MAX ADVANCED INC. - New
 $414,650Active2 beds 3 baths1,152 sq. ft.
928 Trumpet Lane, Windsor, CO 80550
MLS# IR1066434Listed by: RE/MAX ALLIANCE-FTC SOUTH - New
 $695,000Active4 beds 4 baths4,526 sq. ft.
1555 Benfleet Court, Windsor, CO 80550
MLS# IR1066422Listed by: EPIQUE REALTY - New
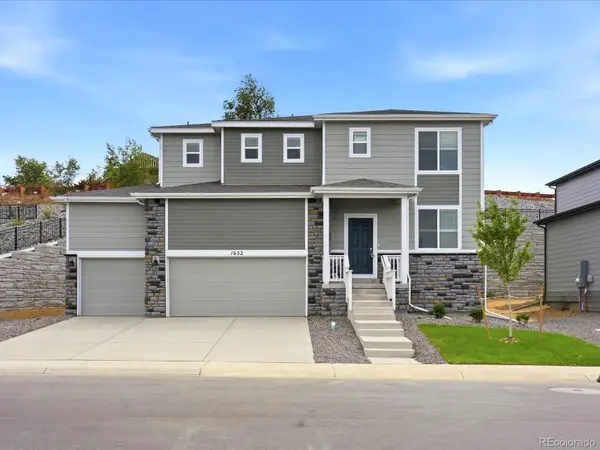 $579,000Active3 beds 3 baths2,698 sq. ft.
1652 Yampa River Drive, Windsor, CO 80550
MLS# 6979110Listed by: KERRIE A. YOUNG (INDEPENDENT) - Coming Soon
 $384,500Coming Soon2 beds 2 baths
1805 Bounty Drive #6, Windsor, CO 80550
MLS# IR1066384Listed by: C3 REAL ESTATE SOLUTIONS, LLC - New
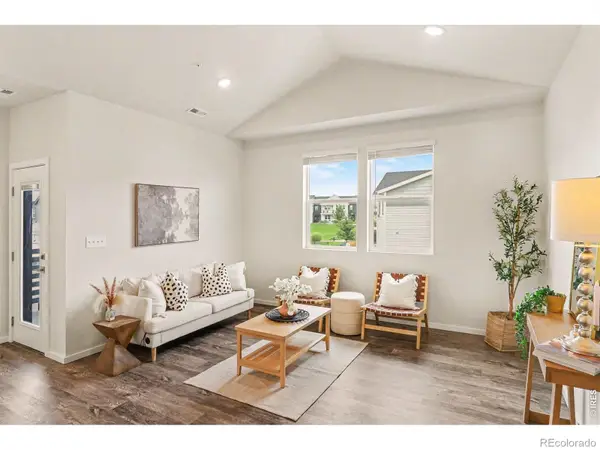 $365,000Active2 beds 2 baths1,173 sq. ft.
1788 Iron Wheel Drive #1, Windsor, CO 80550
MLS# IR1066396Listed by: RE/MAX NEXUS - Open Sun, 2 to 4pmNew
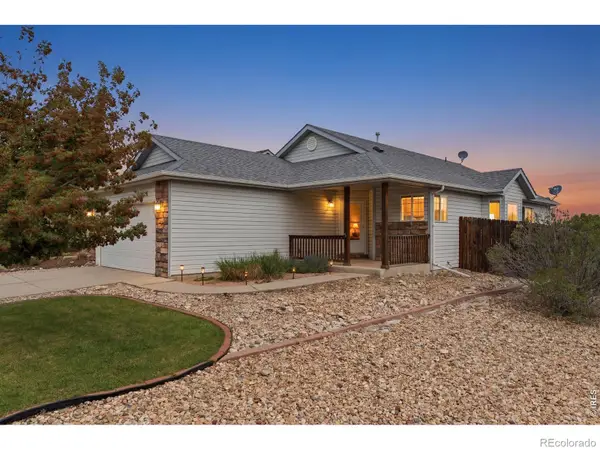 $489,000Active3 beds 2 baths2,974 sq. ft.
1530 Walnut Street, Windsor, CO 80550
MLS# IR1066373Listed by: BETTER HOMES AND GARDENS REAL ESTATE - NEUHAUS - Open Fri, 12 to 2pmNew
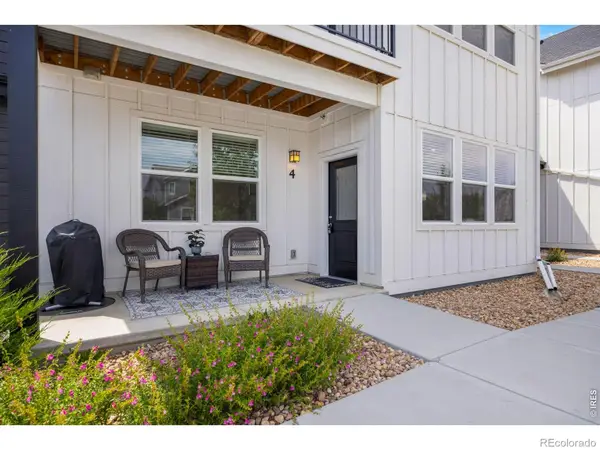 $309,990Active1 beds 1 baths898 sq. ft.
2102 Setting Sun Drive #4, Windsor, CO 80550
MLS# IR1066368Listed by: NEXTHOME FOUNDATIONS - New
 $425,000Active3 beds 2 baths2,288 sq. ft.
183 Calabria Drive, Windsor, CO 80550
MLS# IR1066350Listed by: REAL ESTATE CONNECTIONS, INC - Open Sat, 12 to 3pmNew
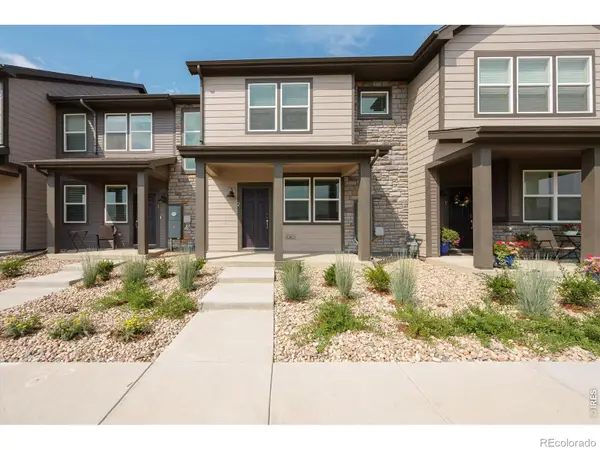 $422,990Active3 beds 3 baths1,681 sq. ft.
1594 Riverplace Drive #2, Windsor, CO 80550
MLS# IR1066256Listed by: REAL


Protect your home and budget from life's surprises with an Assurant Home Warranty, backed by a partner that supports you through every step of homeownership. Explore Plans.
© 2023 - 2026 ERA Franchise Systems LLC. All rights reserved. ERA Franchise Systems LLC fully supports the principles of the Fair Housing Act and the Equal Opportunity Act. ERA, ERA Real Estate powered, and their respective logos are registered service marks of ERA Franchise Systems LLC. Each office is independently owned and operated.