
2124 Longfin Court, Windsor, CO 80550
Local realty services provided by:LUX Real Estate Company ERA Powered
2124 Longfin Court,Windsor, CO 80550
$633,000
- 5 Beds
- 3 Baths
- 2,780 sq. ft.
- Single family
- Active
Listed by: katherine beck
Office: the group inc - harmony
MLS#:4149151
Source:ML
Price summary
- Price:$633,000
- Price per sq. ft.:$227.7
- Monthly HOA dues:$11.67
About this home
This immaculate home is on one of the best lots in the neighborhood - perched at the top of the hill with HOA land directly behind with mountain views! Three season porch is sure to please most days of the year, and the oversized patio offers abundant space for grilling and dining. Raised garden beds with drip system keeps your pantry full of fresh vegetables, and if that's not enough you can pick fruits and veggies at Raindance based on their arrangement with Water Valley. Enjoy easy care engineered wood flooring, quartz counter tops, primary bedroom with bay window with views, 5-piece primary bathroom featuring spacious soaker tub plus oversized shower with seat, primary bedroom closet built-ins for easy organizing, gourmet kitchen with vaulted ceilings and architectural detail, and double oven. Flex room with wainscoting is adjacent to the kitchen and great butler pantry storage area could be a formal dining room, office, or music room as shown. The drop zone for coats and bags immediately inside the door from the garage is the perfect spot for your extra hats and jackets, and the oversized garage (527 sqft) has additional storage for your convenience! Three bedrooms in the basement with a bath allow all the family and friends to visit and have their own private space. Large crawl space offers more storage in addition to the garage. Home warranty included!...
Contact an agent
Home facts
- Year built:2016
- Subdivision & Development:Water Valley South
- Listing ID #:4149151
Rooms and interior
- Bedrooms:5
- Total bathrooms:3
- Full bathrooms:2
- Flooring:Vinyl, Wood
- Bathrooms Description:Five Piece Bath
- Kitchen Description:Dishwasher, Double Oven, Eat-in Kitchen, Kitchen Island, Microwave, Oven, Pantry, Refrigerator
- Basement:Yes
- Basement Description:Crawl Space, Partial
- Living area:2,780 sq. ft.
Heating and cooling
- Cooling:Central Air
- Heating:Forced Air
- Central air:Yes
Structure and exterior
- Roof:Composition
- Year built:2016
- Building area:2,780 sq. ft.
- Lot area:0.16 Acres
- Lot Features:Cul-De-Sac, Level, Open Space, Sprinklers In Front
- Architectural Style:Contemporary
- Construction Materials:Stone
- Exterior Features:Patio
- Levels:1 Story
Schools
- High school:Windsor
- Middle school:Windsor
- Elementary school:Tozer
Utilities
- Water:Public
- Sewer:Public Sewer
Finances and disclosures
- Price:$633,000
- Price per sq. ft.:$227.7
- Tax amount:$5,000 (2025)
Features and amenities
- Laundry features:Dryer, In Unit, Washer
- Amenities:Bay Window(s), Double Pane Windows, Window Coverings
Parking
- Total parking spaces:2
- Parking description:Oversized
- Garage:Yes
- Garage spaces:2
 Based on information submitted to the MLS GRID as of August 25, 2026 02:34 PM. All data is obtained from various sources and may not have been verified by broker or MLS GRID. Supplied Open House information is subject to change without notice. All information should be independently reviewed and verified for accuracy. Properties may or may not be listed by the office/agent presenting the information.
New listings near 2124 Longfin Court
- Coming Soon
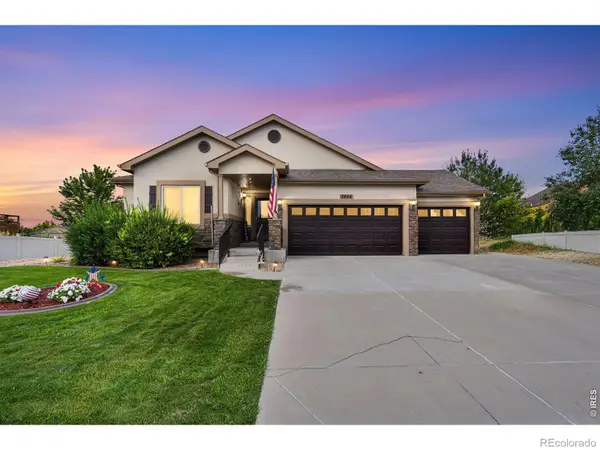 $715,000Coming Soon5 beds 3 baths3,172 sq. ft.
7404 Ladbroke Drive, Windsor, CO 80550
MLS# IR1067148Listed by: KELLER WILLIAMS-DTC - Coming Soon
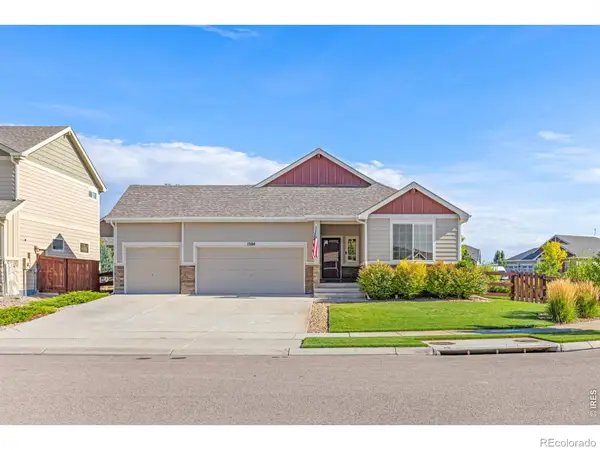 $625,000Coming Soon4 beds 3 baths3,108 sq. ft.
1504 Morning Glow Drive, Windsor, CO 80550
MLS# IR1067149Listed by: RE/MAX ALLIANCE-WINDSOR - Coming SoonOpen Sat, 12 to 3pm
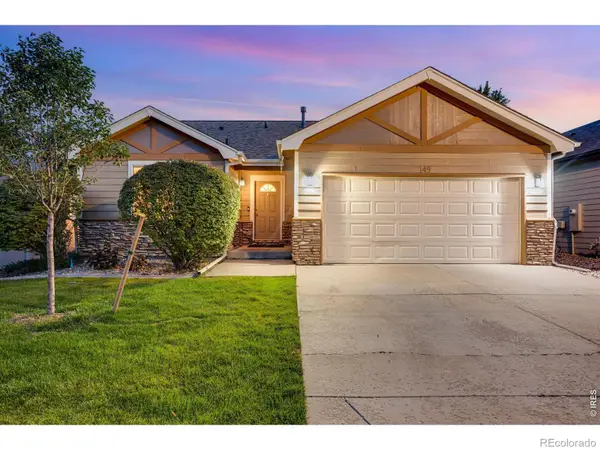 $489,000Coming Soon3 beds 3 baths2,481 sq. ft.
149 Beacon Way, Windsor, CO 80550
MLS# 8596390Listed by: C3 REAL ESTATE SOLUTIONS LLC - Open Sat, 10am to 1pmNew
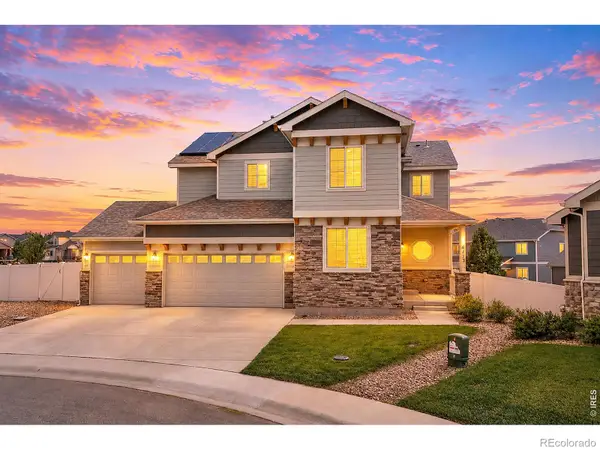 $690,000Active5 beds 4 baths3,402 sq. ft.
6173 Carmon Court, Windsor, CO 80550
MLS# IR1067147Listed by: RE/MAX ALLIANCE-FTC SOUTH - New
 $549,900Active5 beds 3 baths2,838 sq. ft.
763 Dakota Way, Windsor, CO 80550
MLS# IR1067132Listed by: EXP REALTY LLC - New
 $530,900Active4 beds 3 baths2,363 sq. ft.
851 Emerald Lakes Street, Windsor, CO 80550
MLS# 9530525Listed by: LGI REALTY - COLORADO, LLC - New
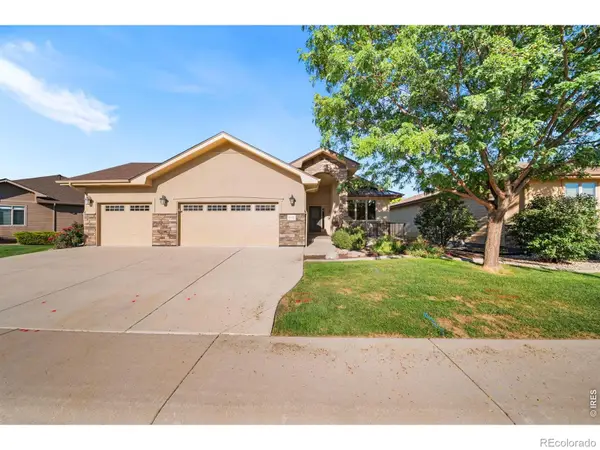 $875,000Active3 beds 3 baths3,434 sq. ft.
6152 Bay Meadows Drive, Windsor, CO 80550
MLS# IR1067065Listed by: THE STATION REAL ESTATE - New
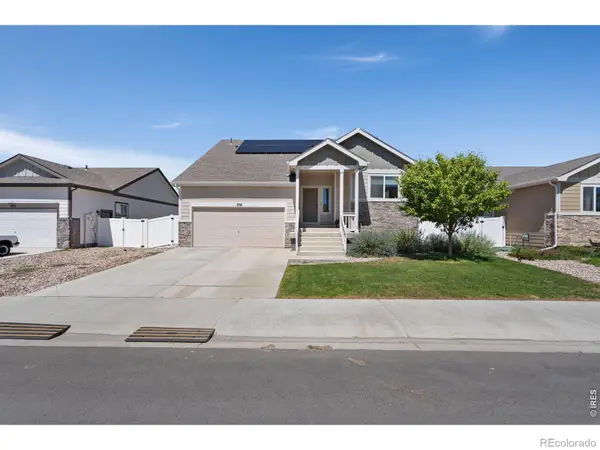 $460,000Active3 beds 3 baths2,057 sq. ft.
956 Maplebrook Drive, Windsor, CO 80550
MLS# IR1067032Listed by: GROUP HARMONY - New
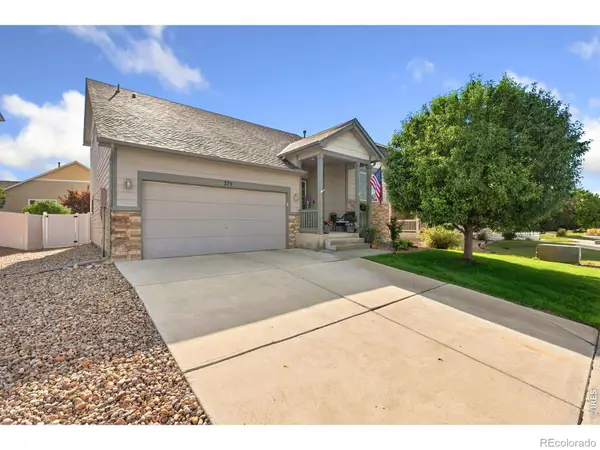 $459,900Active3 beds 3 baths2,039 sq. ft.
375 Shadowbrook Drive, Windsor, CO 80550
MLS# IR1066995Listed by: GROUP HARMONY - New
 $479,900Active3 beds 2 baths1,625 sq. ft.
1456 Mullers Drive, Windsor, CO 80550
MLS# IR1067005Listed by: POUDRE REALTY


Protect your home and budget from life's surprises with an Assurant Home Warranty, backed by a partner that supports you through every step of homeownership. Explore Plans.
© 2023 - 2026 ERA Franchise Systems LLC. All rights reserved. ERA Franchise Systems LLC fully supports the principles of the Fair Housing Act and the Equal Opportunity Act. ERA, ERA Real Estate powered, and their respective logos are registered service marks of ERA Franchise Systems LLC. Each office is independently owned and operated.