
375 Aurelia Drive, Windsor, CO 80550
Local realty services provided by:RONIN Real Estate Professionals ERA Powered
375 Aurelia Drive,Windsor, CO 80550
$530,000
- 4 Beds
- 3 Baths
- 3,214 sq. ft.
- Single family
- Active
Listed by: todd maltzahn
Office: berkshire hathaway homeservices rocky mountain, realtors-fort collins
MLS#:IR1063537
Source:ML
Price summary
- Price:$530,000
- Price per sq. ft.:$164.9
About this home
Better than new, this 2024 home is fully landscaped and move-in ready. Beautiful floor plan with 4 bedrooms, 3 bathrooms, 2,334 finished square feet, and an 880-square-foot unfinished basement providing excellent flexibility for future expansion or storage. The main level centers around an open-concept great room, kitchen, and dining area, creating a functional layout ideal for both everyday living and entertaining. The home features beautiful hardwood flooring in the entry, kitchen, and dining areas, a tiled kitchen backsplash, and upgraded two-tone interior paint throughout. Upstairs, all 4 bedrooms are conveniently located on one level, along with a dedicated laundry room and an additional living room. This flexible second living space is ideal for a media room, home office, playroom, study area, or casual lounge. The unfinished basement offers a valuable blank canvas for future needs, whether finished for additional living space, recreation, fitness, guest accommodations, or retained for storage. Located in Ravina, the property benefits from a thoughtfully planned neighborhood setting with nearby Ravina Park, a neighborhood playground, walking and biking trails, open space, and maintained community landscaping. The Windsor location provides convenient access to Loveland, Fort Collins, Greeley, and the I-25 corridor, along with nearby shopping, dining, recreation, and everyday amenities. 375 Aurelia Dr combines a practical floor plan, quality builder finishes, future potential, and a desirable neighborhood setting in one of Windsor's established communities....
Contact an agent
Home facts
- Year built:2024
- Listing ID #:IR1063537
Rooms and interior
- Bedrooms:4
- Total bathrooms:3
- Full bathrooms:2
- Half bathrooms:1
- Flooring:Vinyl
- Bathrooms Description:Five Piece Bath
- Kitchen Description:Dishwasher, Disposal, Down Draft, Eat-in Kitchen, Oven, Pantry, Self Cleaning Oven
- Basement:Yes
- Basement Description:Partial, Unfinished
- Living area:3,214 sq. ft.
Heating and cooling
- Cooling:Ceiling Fan(s)
- Heating:Forced Air
Structure and exterior
- Roof:Composition
- Year built:2024
- Building area:3,214 sq. ft.
- Lot area:0.16 Acres
- Lot Features:Sprinklers In Front
- Construction Materials:Frame, Stone
- Levels:2 Story
Schools
- High school:Windsor
- Middle school:Windsor
- Elementary school:Other
Utilities
- Water:Public
- Sewer:Public Sewer
Finances and disclosures
- Price:$530,000
- Price per sq. ft.:$164.9
- Tax amount:$4,681 (2025)
Features and amenities
- Laundry features:In Unit
- Amenities:Double Pane Windows, Smoke Detector(s), Window Coverings
Parking
- Total parking spaces:3
- Garage:Yes
- Garage spaces:3
 Based on information submitted to the MLS GRID as of July 9, 2026 01:17 AM. All data is obtained from various sources and may not have been verified by broker or MLS GRID. Supplied Open House information is subject to change without notice. All information should be independently reviewed and verified for accuracy. Properties may or may not be listed by the office/agent presenting the information.
New listings near 375 Aurelia Drive
- Coming Soon
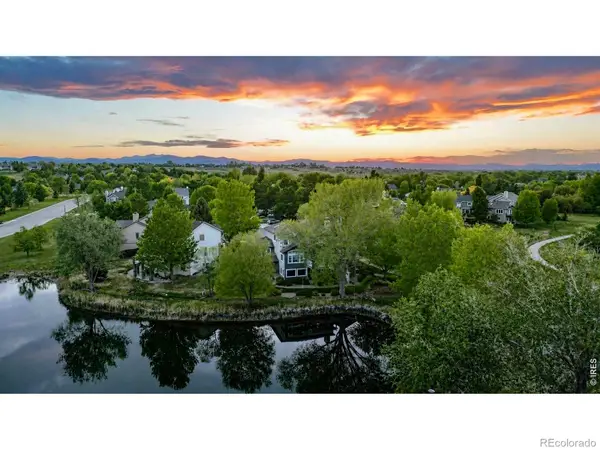 $975,000Coming Soon5 beds 4 baths
1901 Reflection Place, Windsor, CO 80550
MLS# IR1063671Listed by: RE/MAX ALLIANCE-FTC SOUTH - New
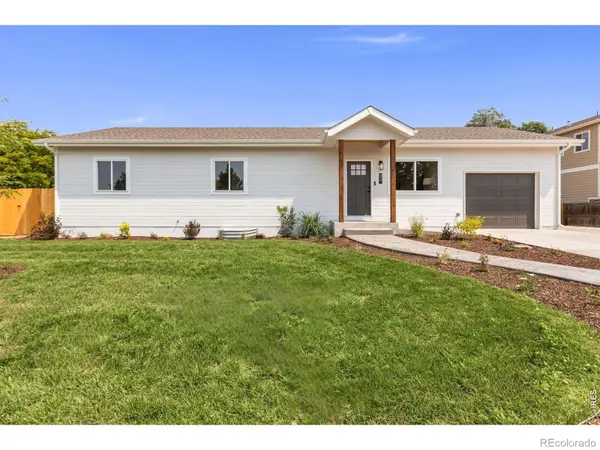 $575,000Active3 beds 2 baths2,592 sq. ft.
30 Locust Street, Windsor, CO 80550
MLS# IR1063666Listed by: RE/MAX ALLIANCE-FTC SOUTH - New
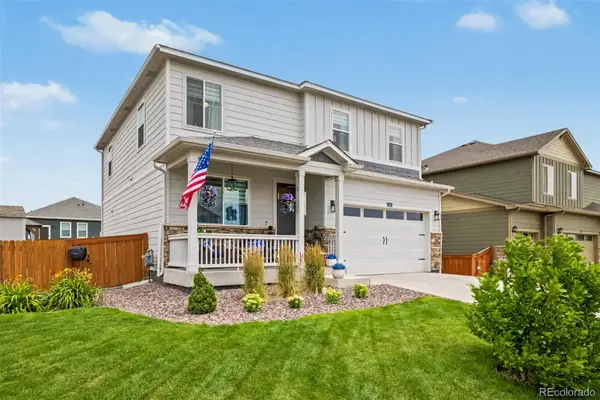 $545,000Active3 beds 3 baths3,218 sq. ft.
1244 Lily Mountain Road, Windsor, CO 80550
MLS# 7841662Listed by: CENTURY 21 DREAM HOME - New
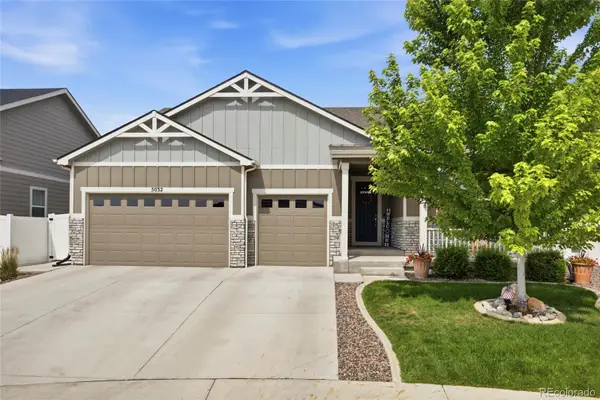 $789,500Active5 beds 4 baths3,952 sq. ft.
5032 Hawtrey Drive, Windsor, CO 80550
MLS# 8026636Listed by: DISTINCT REAL ESTATE LLC - New
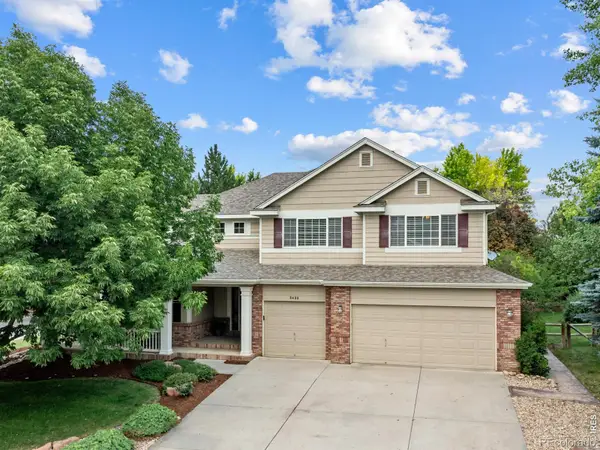 $799,900Active4 beds 5 baths4,469 sq. ft.
5420 Tiller Court, Windsor, CO 80528
MLS# IR1063628Listed by: GROUP HARMONY - New
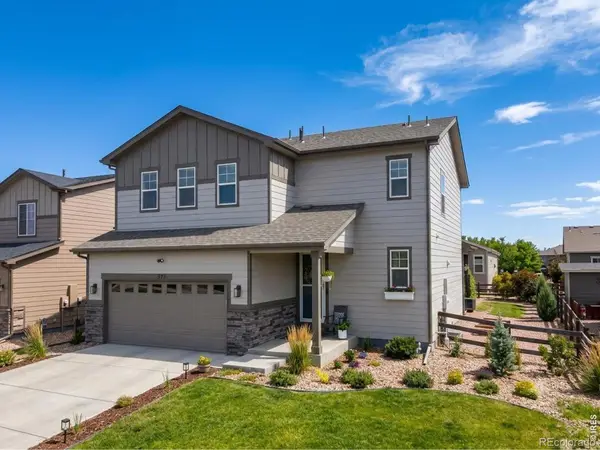 $509,000Active4 beds 3 baths1,932 sq. ft.
371 Stoll Drive, Windsor, CO 80550
MLS# IR1063641Listed by: BLACK FEATHER REALTY - New
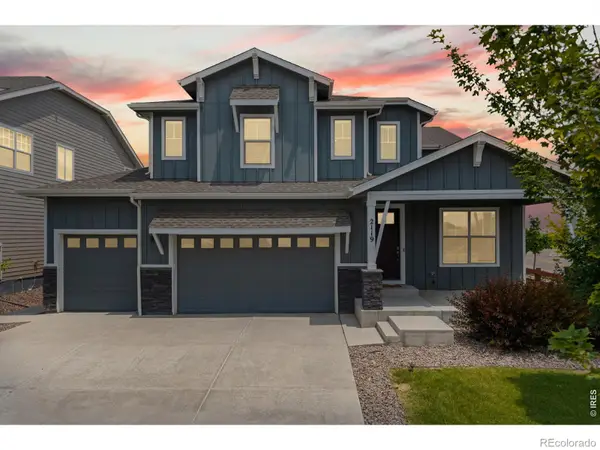 $899,900Active5 beds 4 baths4,062 sq. ft.
2119 Setting Sun Drive, Windsor, CO 80550
MLS# IR1063592Listed by: GROUP MULBERRY - Coming Soon
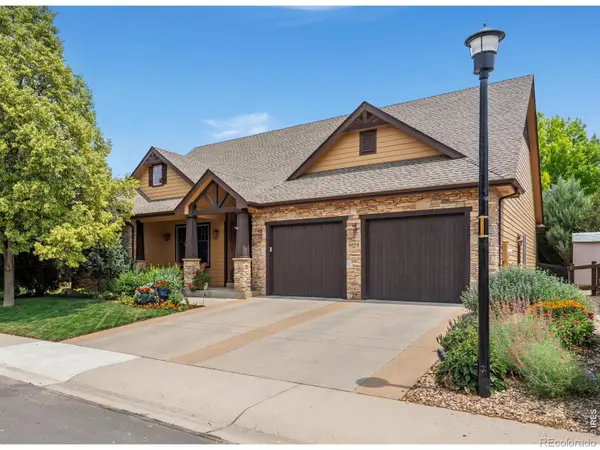 $1,050,000Coming Soon4 beds 4 baths
6854 Pumpkin Ridge Drive, Windsor, CO 80550
MLS# IR1063593Listed by: GROUP MULBERRY - New
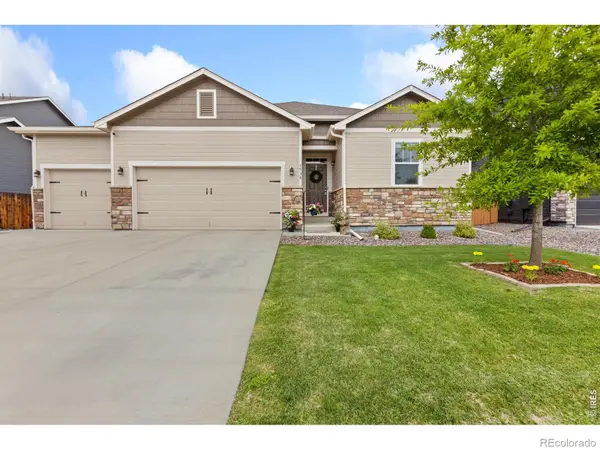 $487,500Active3 beds 2 baths1,633 sq. ft.
1534 Highfield Drive, Windsor, CO 80550
MLS# IR1063552Listed by: SEARS REAL ESTATE - New
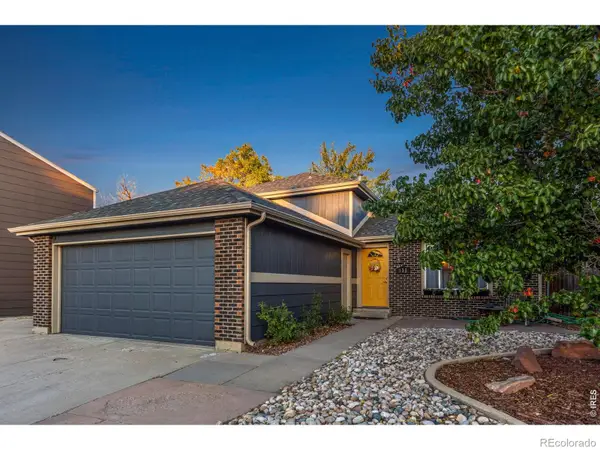 $465,000Active4 beds 2 baths1,490 sq. ft.
135 Sunflower Drive, Windsor, CO 80550
MLS# IR1063555Listed by: C3 REAL ESTATE SOLUTIONS, LLC


Protect your home and budget from life's surprises with an Assurant Home Warranty, backed by a partner that supports you through every step of homeownership. Explore Plans.
© 2023 - 2026 ERA Franchise Systems LLC. All rights reserved. ERA Franchise Systems LLC fully supports the principles of the Fair Housing Act and the Equal Opportunity Act. ERA, ERA Real Estate powered, and their respective logos are registered service marks of ERA Franchise Systems LLC. Each office is independently owned and operated.