
1244 Lily Mountain Road, Windsor, CO 80550
Local realty services provided by:RONIN Real Estate Professionals ERA Powered
1244 Lily Mountain Road,Windsor, CO 80550
$535,000
- 3 Beds
- 3 Baths
- 3,218 sq. ft.
- Single family
- Active
Listed by: heather eisen
Office: century 21 dream home
MLS#:7841662
Source:ML
Price summary
- Price:$535,000
- Price per sq. ft.:$166.25
- Monthly HOA dues:$20.83
About this home
SELLER IS OFFERING A 2% CONCESSION towards Buyers' allowable expenses! Home, sweet home in Hidden Valley Farm! This wonderful 3 bed, 3 bath home sits on a premium corner lot with beautiful curb appeal, manicured landscaping, lush natural turf, an inviting front porch, and a 2-car garage. Inside, you’ll find a spacious open-concept layout with vinyl flooring and a lovely color palette that makes the home feel welcoming from the moment you walk in. The eat-in kitchen is both stylish and functional, featuring stainless steel appliances, a gas stove, granite counters, subway tile backsplash, pantry, recessed lighting, ample cabinetry with crown molding, and a prep island with breakfast bar. The main floor also includes a charming den with double doors, perfect for a playroom, home office, reading nook, or a retreat.
Upstairs, you’ll find a cozy loft offering flexible space for a second living area, playroom, office, or potential bedroom option. The spacious primary suite includes a private bath with dual sinks and a walk-in closet. You’ll also appreciate the cute upstairs laundry room with shelving along with two additional bedrooms and a full bath.
The fully fenced backyard feels like a private oasis, beautifully designed for relaxing, entertaining, and enjoying Colorado outdoor living. It features a covered patio, new flagstone patio, gazebo seating area, flower beds, picnic table, storage shed, and children’s playground. The front and backyard include a Rain Bird irrigation system, and the outdoor trim and window wells have been recently painted, plus the home has newer window well covers.
Additional highlights include a tankless natural gas water heater, natural gas furnace, radon mitigation system, and an unfinished basement with two egress windows and a rough-in, offering room to create your dream basement. This home is full of charm. Copy and paste for video walk through https://vimeo.com/share/7acff7e1-7196-4b04-8b59-17d69a877c51?share=copy&fl=sv&fe=ci...
Contact an agent
Home facts
- Year built:2021
- Subdivision & Development:Hidden Valley Farm
- Listing ID #:7841662
Rooms and interior
- Bedrooms:3
- Total bathrooms:3
- Full bathrooms:1
- Half bathrooms:1
- Flooring:Carpet, Tile, Vinyl
- Kitchen Description:Dishwasher, Disposal, Eat-in Kitchen, Kitchen Island, Microwave, Pantry, Range
- Living area:3,218 sq. ft.
Heating and cooling
- Cooling:Central Air
- Heating:Forced Air
- Central air:Yes
Structure and exterior
- Roof:Composition
- Year built:2021
- Building area:3,218 sq. ft.
- Lot area:0.18 Acres
- Lot Features:Corner, Landscaped, Sloped
- Architectural Style:Traditional
- Construction Materials:Cement Siding, Frame, Stone, Wood Siding
- Exterior Features:Covered, Front Porch, Patio, Playground, Private Yard, Rain Gutters
- Levels:2 Story
Schools
- High school:Severance
- Middle school:Severance
- Elementary school:Range View
Utilities
- Water:Public
- Sewer:Public Sewer
Finances and disclosures
- Price:$535,000
- Price per sq. ft.:$166.25
- Tax amount:$5,163 (2025)
Features and amenities
- Laundry features:In Unit
- Amenities:Double Pane Windows, Smoke Detector(s)
Parking
- Total parking spaces:2
- Garage:Yes
- Garage spaces:2
 Based on information submitted to the MLS GRID as of September 7, 2026 02:43 PM. All data is obtained from various sources and may not have been verified by broker or MLS GRID. Supplied Open House information is subject to change without notice. All information should be independently reviewed and verified for accuracy. Properties may or may not be listed by the office/agent presenting the information.
New listings near 1244 Lily Mountain Road
- Coming Soon
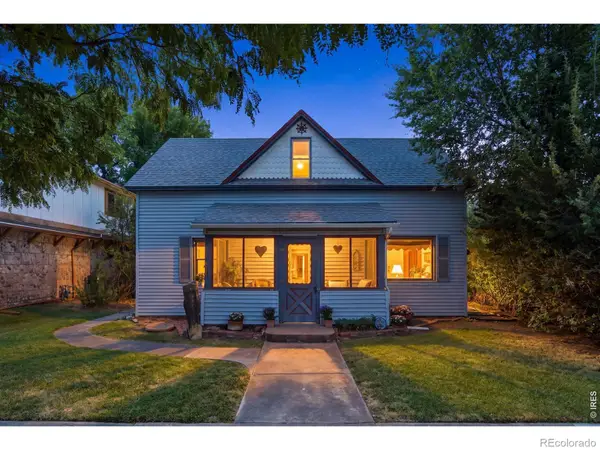 $485,000Coming Soon4 beds 2 baths1,932 sq. ft.
29 Walnut Street, Windsor, CO 80550
MLS# IR1068135Listed by: EXP REALTY LLC - Coming Soon
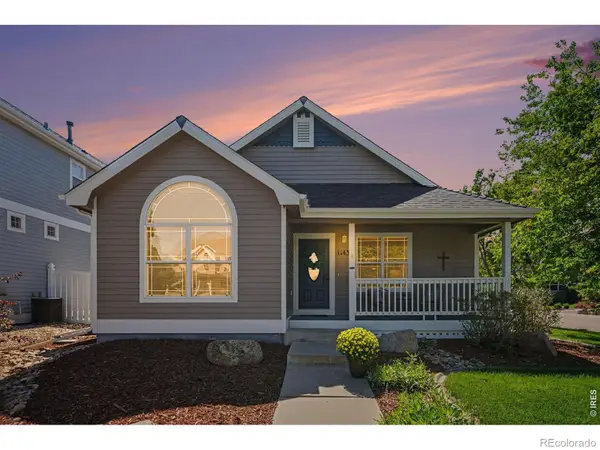 $535,000Coming Soon4 beds 3 baths2,904 sq. ft.
1143 Fairfield Avenue, Windsor, CO 80550
MLS# IR1067785Listed by: GROUP GREELEY - New
 $1,200,000Active4 beds 3 baths2,805 sq. ft.
33741 Highway 257, Windsor, CO 80550
MLS# IR1068079Listed by: EXP REALTY - ESTES PARK - New
 $500,000Active4 beds 3 baths1,953 sq. ft.
836 Trumpet Lane, Windsor, CO 80550
MLS# IR1068006Listed by: DR HORTON REALTY LLC - New
 $527,430Active3 beds 2 baths2,690 sq. ft.
1242 Spring Creek Drive, Windsor, CO 80550
MLS# 7654110Listed by: KERRIE A. YOUNG (INDEPENDENT) - New
 $429,900Active3 beds 2 baths1,741 sq. ft.
1804 Iron Wheel Drive #5, Windsor, CO 80550
MLS# IR1067923Listed by: GROUP HARMONY - New
 $469,900Active5 beds 3 baths2,634 sq. ft.
629 Ash Street, Windsor, CO 80550
MLS# IR1067925Listed by: LAUREL KROSS - New
 $513,000Active4 beds 2 baths1,771 sq. ft.
5625 Gelbray Place, Windsor, CO 80528
MLS# 6686874Listed by: D.R. HORTON REALTY, LLC - New
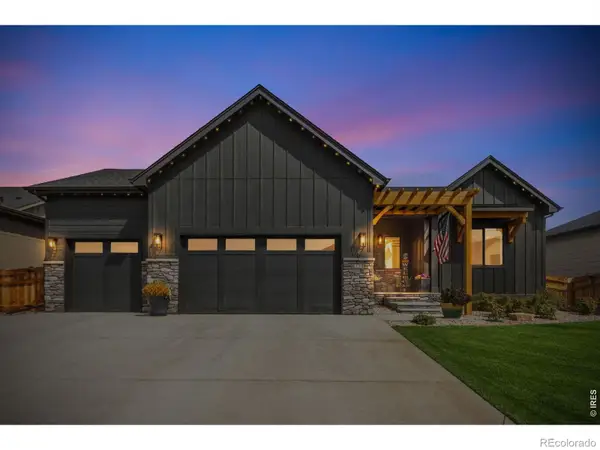 $820,000Active5 beds 3 baths3,728 sq. ft.
843 Clydesdale Drive, Windsor, CO 80550
MLS# IR1067881Listed by: REVOLVE REAL ESTATE, LLC - New
 $789,500Active4 beds 3 baths4,602 sq. ft.
1591 Landon Court, Windsor, CO 80550
MLS# IR1067852Listed by: FATHOM REALTY COLORADO LLC


Protect your home and budget from life's surprises with an Assurant Home Warranty, backed by a partner that supports you through every step of homeownership. Explore Plans.
© 2023 - 2026 ERA Franchise Systems LLC. All rights reserved. ERA Franchise Systems LLC fully supports the principles of the Fair Housing Act and the Equal Opportunity Act. ERA, ERA Real Estate powered, and their respective logos are registered service marks of ERA Franchise Systems LLC. Each office is independently owned and operated.