
6251 Vernazza #2, Windsor, CO 80550
Local realty services provided by:ERA Shields Real Estate
6251 Vernazza #2,Windsor, CO 80550
$579,000
- 3 Beds
- 4 Baths
- 2,537 sq. ft.
- Single family
- Active
Upcoming open houses
- Sat, Oct 3111:00 am - 01:00 pm
Listed by: jessica pike
Office: re/max alliance-windsor
MLS#:IR1071140
Source:ML
Price summary
- Price:$579,000
- Price per sq. ft.:$228.22
- Monthly HOA dues:$350
About this home
Immaculate, beautifully maintained, and offering the appeal of new construction without the new-build price tag! This stunning 3-bedroom, 4-bathroom townhome combines modern finishes, thoughtful design, and low-maintenance living in one of Windsor's most amenity-rich communities.Step inside to discover vaulted ceilings, beautiful engineered wood flooring, and an open, light-filled floor plan. The spacious kitchen features quartz countertops, a large center island, pantry, and plenty of room to gather. A cozy gas fireplace anchors the inviting great room, while the upper level offers two generous primary suites and a versatile loft area perfect for a home office or additional living space. The finished basement adds even more flexibility with a bedroom, bathroom, and wet bar, ideal for guests or entertaining. An oversized two-car garage and charming fenced front patio complete the package.Beyond the home, enjoy an exceptional lineup of resort-style amenities, including a swimming pool, hot tub, sauna, fitness center, tennis and pickleball courts, clubhouse, and scenic walking paths. Golf enthusiasts will appreciate being just minutes from Highland Meadows Golf Course.Location is another standout feature! Perfectly positioned between Fort Collins, Loveland, and Greeley, and just a few miles from I-25, this home offers convenient access to shopping, dining, recreation, and major commuter routes.With its pristine condition, modern finishes, incredible community amenities, and convenient Northern Colorado location, this home offers an outstanding opportunity to enjoy the lifestyle and feel of a new build without paying new-build prices....
Contact an agent
Home facts
- Year built:2020
- Subdivision & Development:Highland Meadows Golf Course Sub 15th Filing
- Listing ID #:IR1071140
Rooms and interior
- Bedrooms:3
- Total bathrooms:4
- Full bathrooms:3
- Half bathrooms:1
- Bathrooms Description:Five Piece Bath
- Kitchen Description:Bar Fridge, Dishwasher, Disposal, Eat-in Kitchen, Kitchen Island, Microwave, Oven, Refrigerator, Trash Compactor
- Living area:2,537 sq. ft.
Heating and cooling
- Cooling:Central Air
- Heating:Forced Air
Structure and exterior
- Roof:Composition
- Year built:2020
- Building area:2,537 sq. ft.
- Lot Features:Sprinklers In Front
- Architectural Style:Loft
- Construction Materials:Wood Frame
- Exterior Features:Patio, Tennis Court(s)
- Levels:2 Story
Schools
- High school:Mountain View
- Middle school:High Plains
- Elementary school:High Plains
Utilities
- Water:Public
- Sewer:Public Sewer
Finances and disclosures
- Price:$579,000
- Price per sq. ft.:$228.22
- Tax amount:$5,185
Features and amenities
- Laundry features:Dryer, Washer
- Amenities:Bar Fridge, Window Coverings
Parking
- Garage spaces:2
 Based on information submitted to the MLS GRID as of October 27, 2026 01:42 AM. All data is obtained from various sources and may not have been verified by broker or MLS GRID. Supplied Open House information is subject to change without notice. All information should be independently reviewed and verified for accuracy. Properties may or may not be listed by the office/agent presenting the information.
New listings near 6251 Vernazza #2
- New
 $449,000Active3 beds 2 baths1,349 sq. ft.
510 Palisade Mountain, Windsor, CO 80550
MLS# IR1071310Listed by: DANIELS GROUP REAL ESTATE - New
 $495,000Active3 beds 3 baths1,568 sq. ft.
1988 Thundercloud, Windsor, CO 80550
MLS# IR1071216Listed by: REALTY ONE GROUP FOURPOINTS - New
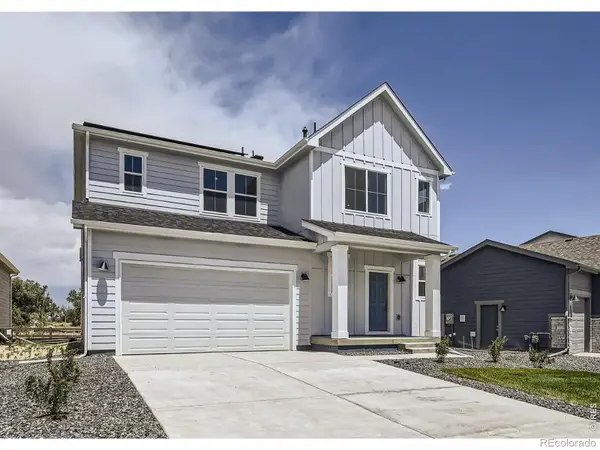 $484,990Active3 beds 3 baths2,131 sq. ft.
641 Noola, Windsor, CO 80550
MLS# IR1071196Listed by: RE/MAX ALLIANCE-FTC SOUTH - New
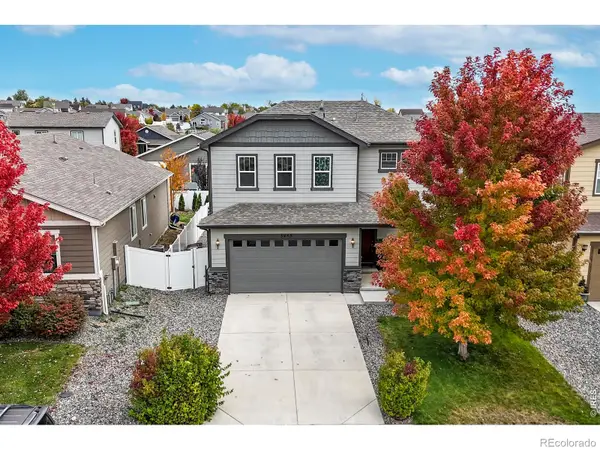 $470,000Active3 beds 3 baths1,856 sq. ft.
5455 Osbourne, Windsor, CO 80550
MLS# IR1071190Listed by: HUNTER HOMES COLORADO - New
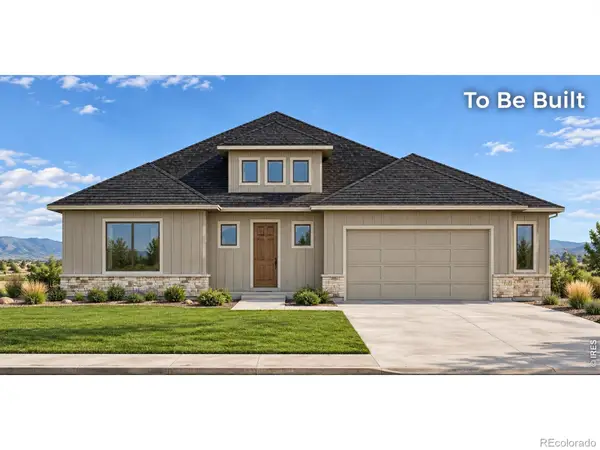 $915,200Active5 beds 4 baths3,541 sq. ft.
174 Boxwood, Windsor, CO 80550
MLS# IR1071191Listed by: RE/MAX ALLIANCE-WINDSOR - New
 $529,990Active5 beds 3 baths2,611 sq. ft.
659 Noola, Windsor, CO 80550
MLS# IR1071179Listed by: RE/MAX ALLIANCE-FTC SOUTH - New
 $585,000Active3 beds 3 baths2,760 sq. ft.
401 Pelican, Windsor, CO 80550
MLS# IR1071156Listed by: SEARS REAL ESTATE - New
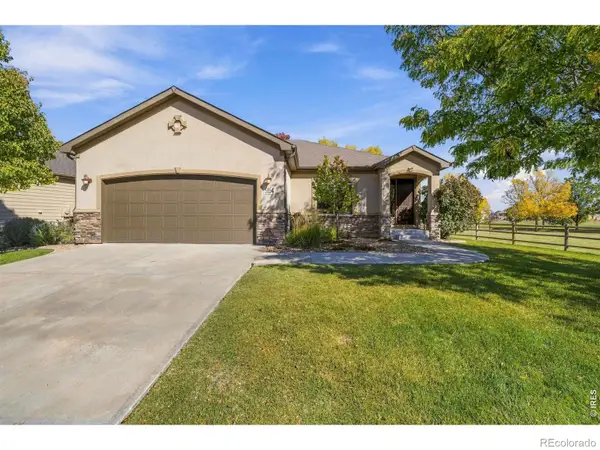 $795,000Active3 beds 3 baths3,352 sq. ft.
5854 Woodcliffe, Windsor, CO 80550
MLS# IR1071135Listed by: GOLBA GROUP REAL ESTATE LLC - New
 $789,000Active5 beds 3 baths3,558 sq. ft.
586 Greenspire, Windsor, CO 80550
MLS# IR1071150Listed by: COLDWELL BANKER REALTY-NOCO


Protect your home and budget from life's surprises with an Assurant Home Warranty, backed by a partner that supports you through every step of homeownership. Explore Plans.
© 2023 - 2026 ERA Franchise Systems LLC. All rights reserved. ERA Franchise Systems LLC fully supports the principles of the Fair Housing Act and the Equal Opportunity Act. ERA, ERA Real Estate powered, and their respective logos are registered service marks of ERA Franchise Systems LLC. Each office is independently owned and operated.